
218 Oaklawn Avenue, Cranston, RI 02920
Local realty services provided by:ERA Empire Real Estate
218 Oaklawn Avenue,Cranston, RI 02920
$669,000
- 3 Beds
- 2 Baths
- 1,866 sq. ft.
- Single family
- Active
Listed by: diane lazarus
Office: coldwell banker realty
MLS#:1417746
Source:RI_STATEWIDE
Price summary
- Price:$669,000
- Price per sq. ft.:$358.52
About this home
Come see this rambling one level 3 Bedroom Ranch home with many updates throughout boasting 1866 square feet of living space. New Bathrooms, hardwood floors and many custom details set on a sweeping corner lot over 17,000 square feet.
High ceilings, large dining room with raised paneling, detail moldings and 4 panel solid wood doors. Large skylit atrium with soaring cathedral ceilings boast French doors to to the back yard.
Duct work exists for central air
RISE Energy Efficiency Certification
Property is Being Sold "AS IS" and Subject to Court Approval.
Contact an agent
Home facts
- Year built:1961
- Subdivision & Development:Dean Estates
- Listing ID #:1417746
- Added:28 day(s) ago
- Updated:September 09, 2026 at 05:06 PM
Rooms and interior
- Bedrooms:3
- Total bathrooms:2
- Full bathrooms:2
- Rooms Total:7
- Flooring:Ceramic Tile, Hardwood
- Bathrooms Description:Tub Shower
- Kitchen Description:Refrigerator
- Basement:Yes
- Basement Description:Full, Interior Entry, Unfinished
- Living area:1,866 sq. ft.
Heating and cooling
- Heating:Forced Air, Oil
Structure and exterior
- Year built:1961
- Building area:1,866 sq. ft.
- Lot area:0.4 Acres
- Lot Features:Corner Lot, Paved
- Architectural Style:Ranch
- Construction Materials:Brick, Masonry, Plaster, Shingle Siding
- Exterior Features:Deck
- Foundation Description:Block
- Levels:1 Story
Utilities
- Water:Connected
- Sewer:Connected, Sewer Connected
Finances and disclosures
- Price:$669,000
- Price per sq. ft.:$358.52
- Tax amount:$7,272 (2025)
Features and amenities
- Appliances:Refrigerator
- Amenities:Cathedral Ceilings, Oil Water Heater, Permanent Attic Stairs, Skylights, Thermal Windows, Water Heater
Parking
- Total parking spaces:6
- Parking description:Built In, Garage Door Opener
- Garage:Yes
- Garage spaces:2
 The data relating to real estate for sale on this web site comes in part from the IDX Program of the State-Wide Multiple Listing Service, Inc. Real estate listings held by brokerage firms other than ERA Empire Real Estate are marked with the MLS logo and detailed information about them includes the name of the listing brokers. Information deemed reliable but not guaranteed. Copyright 2026 State-Wide MLS, Inc. All rights reserved. Date Last Update: September 9, 2026
New listings near 218 Oaklawn Avenue
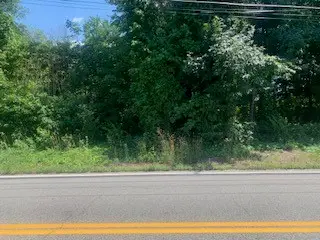 $350,000Active0.51 Acres
0 Phenix Avenue, Cranston, RI 02921
MLS# 1416645Listed by: RE/MAX REAL ESTATE CENTER- New
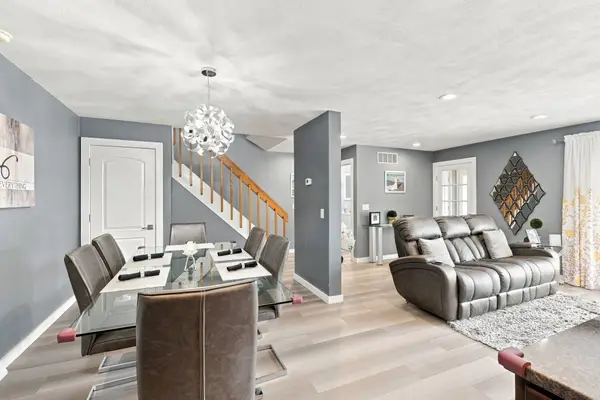 $364,900Active2 beds 2 baths1,983 sq. ft.
200 Mayfield Ave #C7, Cranston, RI 02920
MLS# 73573922Listed by: Keller Williams Realty Leading Edge - New
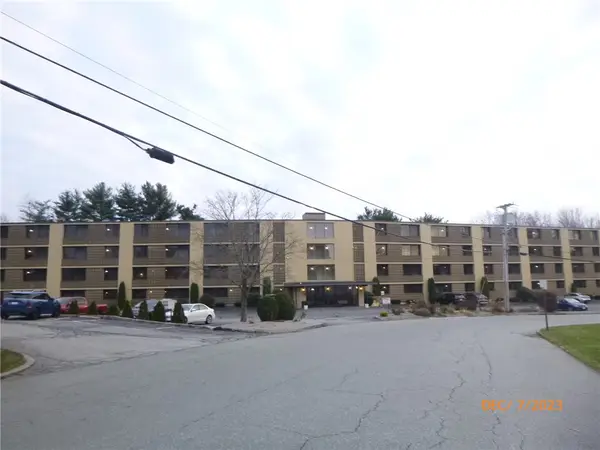 $329,000Active2 beds 2 baths1,107 sq. ft.
175 Hoffman Avenue #307, Cranston, RI 02920
MLS# 1422682Listed by: RE/MAX PROFESSIONALS - Open Sat, 11:30am to 1pmNew
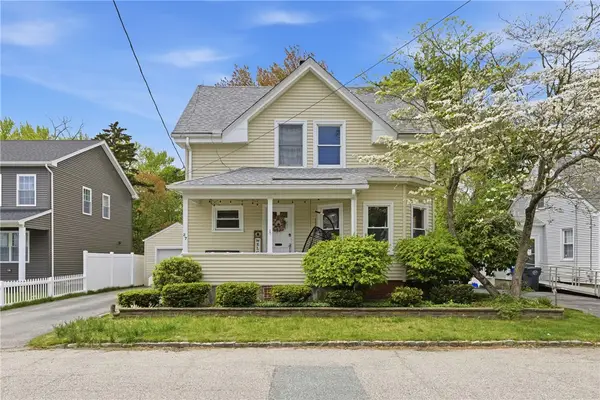 $489,900Active3 beds 2 baths2,491 sq. ft.
27 Hemlock Avenue, Cranston, RI 02910
MLS# 1422785Listed by: EXP REALTY - Open Sat, 11am to 12:30pmNew
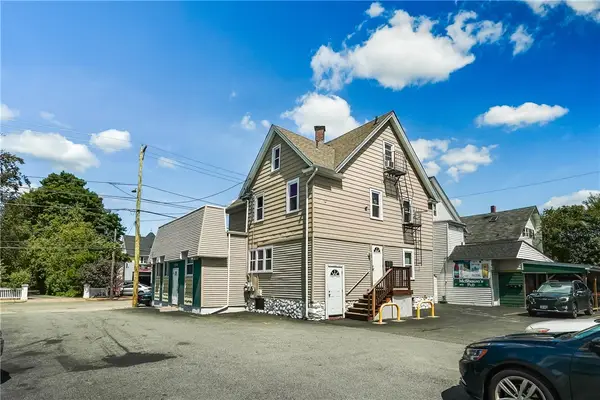 $724,900Active5 beds 5 baths4,473 sq. ft.
1340 Cranston Street, Cranston, RI 02920
MLS# 1421970Listed by: AMARAL & ASSOCIATIES RE, INC. - New
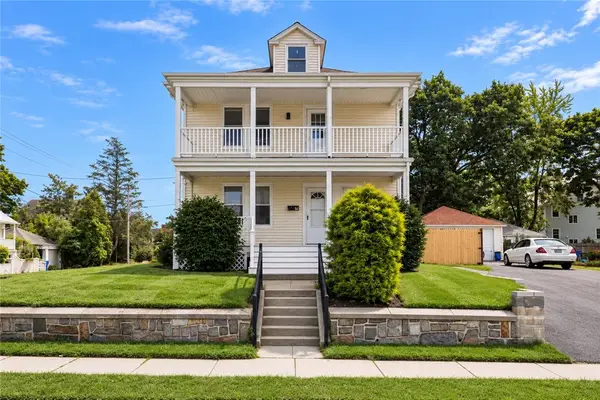 $549,900Active4 beds 2 baths2,072 sq. ft.
92 Chestnut Avenue, Cranston, RI 02910
MLS# 1422432Listed by: COMPASS - Open Sat, 11am to 1pmNew
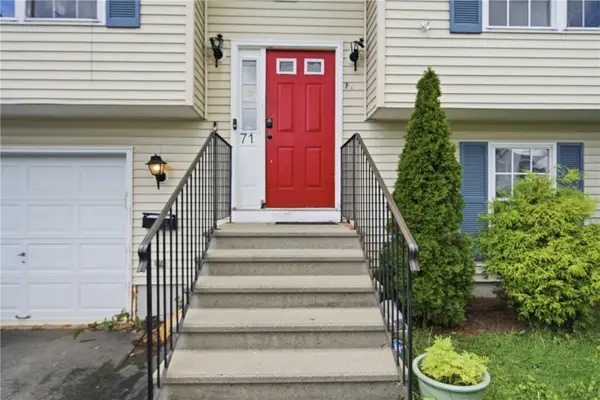 $379,900Active3 beds 2 baths1,398 sq. ft.
71 Clemence Street, Cranston, RI 02920
MLS# 1422667Listed by: CENTURY 21 LIMITLESS - New
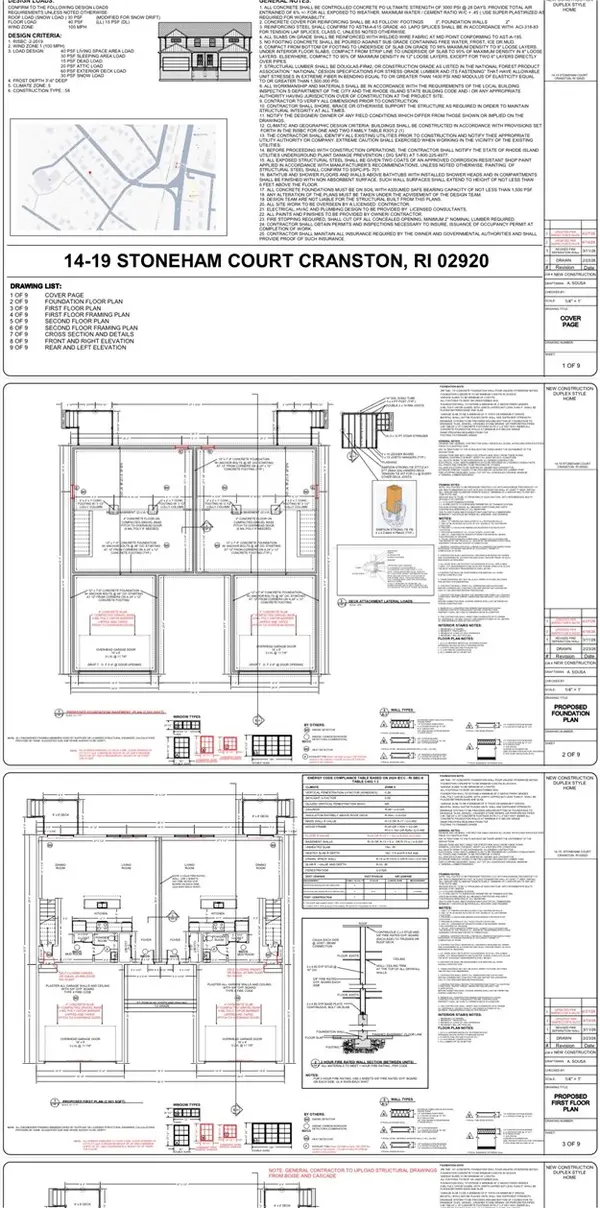 $899,900Active1.46 Acres
0 Stoneham Court, Cranston, RI 02920
MLS# 1422717Listed by: INNOVATIONS REALTY - New
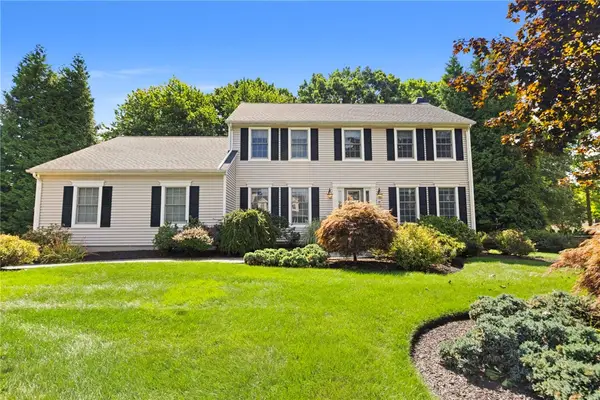 $839,000Active3 beds 3 baths3,697 sq. ft.
38 Lindsay Lane, Cranston, RI 02921
MLS# 1422657Listed by: REMAX REVOLUTION - Open Sun, 11am to 1pmNew
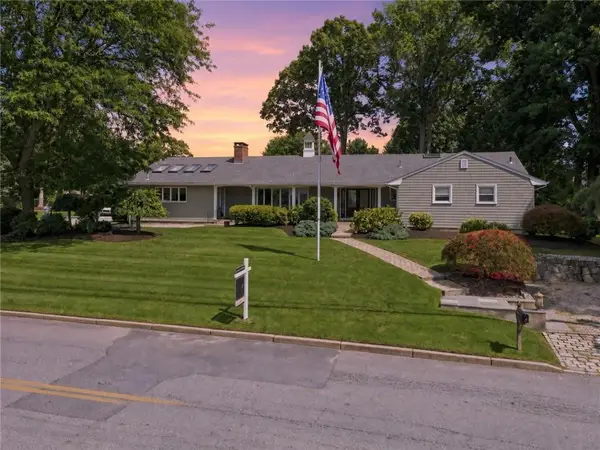 $835,900Active4 beds 3 baths4,430 sq. ft.
210 Wildflower Drive, Cranston, RI 02921
MLS# 1422618Listed by: SMITH AND OAK REAL ESTATE CO.


Protect your home and budget from life's surprises with an Assurant Home Warranty, backed by a partner that supports you through every step of homeownership. Explore Plans.
© 2023 - 2026 ERA Franchise Systems LLC. All rights reserved. ERA Franchise Systems LLC fully supports the principles of the Fair Housing Act and the Equal Opportunity Act. ERA, ERA Real Estate powered, and their respective logos are registered service marks of ERA Franchise Systems LLC. Each office is independently owned and operated.