
235 Beckwith Street, Cranston, RI 02910
Local realty services provided by:ERA Key Realty Services
Listed by: collin marchand
Office: residential properties ltd.
MLS#:1418804
Source:RI_STATEWIDE
Price summary
- Price:$649,900
- Price per sq. ft.:$236.33
About this home
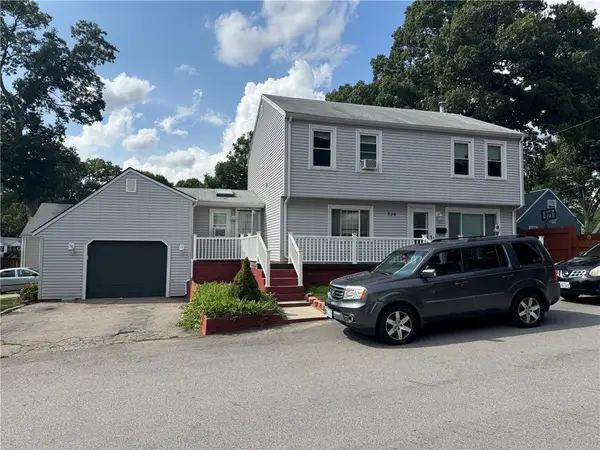
This beautiful Cranston Colonial is move-in ready! This 4 5 bedroom home offers modern farmhouse style with PAID-OFF SOLAR! The welcoming foyer offers two coat closets with built-in hanging rails, while the bright living room showcases a fireplace with custom built-in cabinetry. Step through the new glass sliding door onto the spacious deck, creating a seamless indoor-outdoor connection for relaxing or entertaining. A formal dining room provides the perfect setting for entertaining, and the mudroom features additional custom built-ins for excellent organization. The kitchen showcases a stunning island with comfortable seating for 3 4, perfect for morning coffee or casual gatherings. The distinctive Mason jar-style light fixture serves as a beautiful centerpiece, adding warmth, character, and a touch of farmhouse charm to the space. The first floor features brand-new hardwood floors, one generously sized bedroom, one cozy bedroom, and a full bath with an ensuite-like feel, offering added privacy and convenience. A convenient side entrance from the garage makes bringing in groceries and everyday essentials easy. The wide-open staircase leads to the second floor, offering a dedicated home office and a brand-new full bathroom featuring a beautiful double vanity and glass-enclosed shower. The spacious primary bedroom offers a walk-in closet and a peaceful retreat. Conveniently located with easy access to Route 6, I-95, plus nearby dining, shopping at Garden City....
Contact an agent
Home facts
- Year built:1934
- Subdivision & Development:Auburn/Reservoir
- Listing ID #:1418804
- Added:9 day(s) ago
- Updated:September 06, 2026 at 11:02 AM
Rooms and interior
- Bedrooms:4
- Total bathrooms:2
- Full bathrooms:2
- Rooms Total:10
- Flooring:Ceramic Tile, Hardwood
- Bathrooms Description:Tub Shower
- Kitchen Description:Dishwasher, Exhaust Fan, Microwave, Oven, Range
- Basement:Yes
- Basement Description:Finished, Full, Interior Entry
- Living area:2,750 sq. ft.
Heating and cooling
- Cooling:Central Air, Partial
- Heating:Baseboard, Electric, Forced Air, Gas, Zoned
- Central air:Yes
Structure and exterior
- Year built:1934
- Building area:2,750 sq. ft.
- Lot area:0.11 Acres
- Architectural Style:Colonial
- Construction Materials:Drywall, Plaster, Vinyl Siding
- Exterior Features:Balcony, Deck, Paved Driveway
- Foundation Description:Combination, Slab
- Levels:2 Story
Utilities
- Water:Water Assessments
- Sewer:Connected, Public Sewer, Sewer Assessments, Sewer Connected
Finances and disclosures
- Price:$649,900
- Price per sq. ft.:$236.33
- Tax amount:$5,805 (2025)
Features and amenities
- Appliances:Microwave, Range, Washer
- Laundry features:Dryer, Washer
- Amenities:Water Heater
Parking
- Total parking spaces:4
- Parking description:Detached, Garage, Paved Driveway
- Garage:Yes
- Garage spaces:1
 The data relating to real estate for sale on this web site comes in part from the IDX Program of the State-Wide Multiple Listing Service, Inc. Real estate listings held by brokerage firms other than ERA Key Realty Services are marked with the MLS logo and detailed information about them includes the name of the listing brokers. Information deemed reliable but not guaranteed. Copyright 2026 State-Wide MLS, Inc. All rights reserved. Date Last Update: September 6, 2026
New listings near 235 Beckwith Street
- New
 $499,000Active4 beds 2 baths1,764 sq. ft.
45 Eddy Street, Cranston, RI 02920
MLS# 1422524Listed by: PREMIERE PROPERTIES /SEA GLASS - Open Sun, 11am to 1pmNew
 $599,000Active3 beds 2 baths2,129 sq. ft.
255 Farmington Avenue, Cranston, RI 02920
MLS# 1422444Listed by: RI REAL ESTATE SERVICES - New
 $495,000Active3 beds 2 baths2,488 sq. ft.
239 Summer Street, Cranston, RI 02910
MLS# 1422289Listed by: START REALTY - New
 $425,000Active3 beds 1 baths1,768 sq. ft.
102 Burnside Street, Cranston, RI 02910
MLS# 1422366Listed by: INNOVATIONS REALTY - Open Sun, 11am to 1pmNew
 $429,000Active2 beds 2 baths1,324 sq. ft.
1 Gray Coach Lane #101, Cranston, RI 02921
MLS# 1421607Listed by: KELLER WILLIAMS COASTAL - Open Sun, 12 to 1:30pmNew
 $499,000Active3 beds 2 baths2,640 sq. ft.
77 Ausdale Road, Cranston, RI 02910
MLS# 1422418Listed by: FAMILY FIRST REALTY RI, LLC - New
 $429,000Active3 beds 2 baths1,152 sq. ft.
71 Ash Avenue, Cranston, RI 02910
MLS# 1422419Listed by: BANI PROPERTIES - New
 $474,000Active3 beds 3 baths1,560 sq. ft.
91 Mason Avenue, Cranston, RI 02910
MLS# 1422407Listed by: KEY REAL ESTATE SERVICES - New
 $419,900Active2 beds 1 baths1,001 sq. ft.
276 East Street, Cranston, RI 02920
MLS# 1422382Listed by: WESTCOTT PROPERTIES - New
 $419,900Active2 beds 1 baths1,488 sq. ft.
282 East Street, Cranston, RI 02920
MLS# 1422391Listed by: WESTCOTT PROPERTIES


Protect your home and budget from life's surprises with an Assurant Home Warranty, backed by a partner that supports you through every step of homeownership. Explore Plans.
© 2023 - 2026 ERA Franchise Systems LLC. All rights reserved. ERA Franchise Systems LLC fully supports the principles of the Fair Housing Act and the Equal Opportunity Act. ERA, ERA Real Estate powered, and their respective logos are registered service marks of ERA Franchise Systems LLC. Each office is independently owned and operated.