
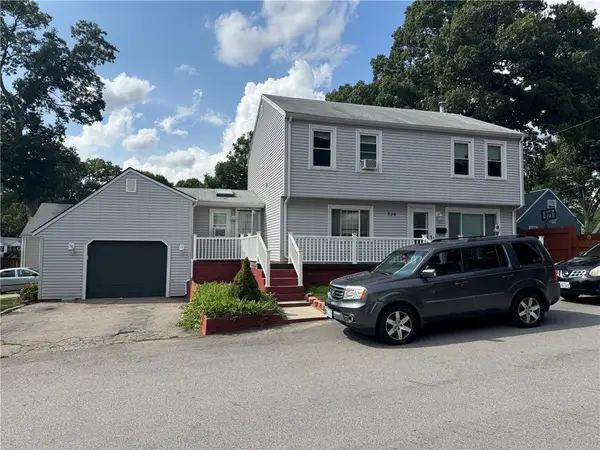
276 South Clarendon Street, Cranston, RI 02910
Local realty services provided by:ERA Key Realty Services
Upcoming open houses
- Sat, Sep 0512:00 pm - 01:00 pm
Listed by: mark barter
Office: remax revolution
MLS#:1421589
Source:RI_STATEWIDE
Price summary
- Price:$499,000
- Price per sq. ft.:$296.14
About this home
Move-in ready and full of opportunity, this well-maintained two-family home offers the ideal combination of comfortable living and income potential. The first-floor unit features one bedroom, a welcoming living space with a gas fireplace, and convenient access to its own private rear deck. Upstairs, the spacious two-bedroom apartment provides additional living space and its own rear deck perfect for enjoying some fresh air or entertaining. Both units offer the convenience of on-demand heat and hot water, separate entrances, and private laundry, making each apartment comfortable and independent. A large driveway provides plenty of off-street parking, adding even more value and convenience. Whether you're looking to live in one unit while generating rental income from the other or seeking a solid addition to your investment portfolio, this property is ready to go. With its desirable Cranston location, flexible layout, separate utilities and entrances, outdoor space for both units, and move-in-ready condition, this is an opportunity you won't want to miss! Live in one. Rent the other. Build equity. Make this Cranston two-family yours! Subject to seller finding suitable housing....
Contact an agent
Home facts
- Year built:1889
- Listing ID #:1421589
- Added:10 day(s) ago
- Updated:September 05, 2026 at 06:57 PM
Rooms and interior
- Bedrooms:3
- Total bathrooms:2
- Full bathrooms:2
- Rooms Total:8
- Flooring:Carpet, Ceramic Tile, Hardwood, Laminate
- Bathrooms Description:Tub Shower
- Kitchen Description:Dishwasher, Microwave, Oven, Range, Refrigerator
- Basement:Yes
- Basement Description:Exterior Entry, Full, Interior Entry, Unfinished
- Living area:1,685 sq. ft.
Heating and cooling
- Cooling:Window Units
- Heating:Baseboard, Gas
Structure and exterior
- Year built:1889
- Building area:1,685 sq. ft.
- Lot area:0.11 Acres
- Lot Features:Sprinkler System
- Construction Materials:Plaster, Vinyl Siding
- Exterior Features:Paved Driveway, Sprinkler Irrigation
- Foundation Description:Brick Mortar, Concrete Perimeter
Utilities
- Water:Connected
- Sewer:Connected, Sewer Connected
Finances and disclosures
- Price:$499,000
- Price per sq. ft.:$296.14
- Tax amount:$4,958 (2026)
Features and amenities
- Appliances:Microwave, Range, Refrigerator, Washer
- Laundry features:Common Area, Dryer, Washer
- Amenities:Gas Water Heater, Tankless Water Heater
Parking
- Total parking spaces:4
- Parking description:No Garage, Paved Driveway
 The data relating to real estate for sale on this web site comes in part from the IDX Program of the State-Wide Multiple Listing Service, Inc. Real estate listings held by brokerage firms other than ERA Key Realty Services are marked with the MLS logo and detailed information about them includes the name of the listing brokers. Information deemed reliable but not guaranteed. Copyright 2026 State-Wide MLS, Inc. All rights reserved. Date Last Update: September 5, 2026
New listings near 276 South Clarendon Street
- New
 $499,000Active4 beds 2 baths1,764 sq. ft.
45 Eddy Street, Cranston, RI 02920
MLS# 1422524Listed by: PREMIERE PROPERTIES /SEA GLASS - Open Sun, 11am to 1pmNew
 $599,000Active3 beds 2 baths2,129 sq. ft.
255 Farmington Avenue, Cranston, RI 02920
MLS# 1422444Listed by: RI REAL ESTATE SERVICES - New
 $495,000Active3 beds 2 baths2,488 sq. ft.
239 Summer Street, Cranston, RI 02910
MLS# 1422289Listed by: START REALTY - Open Sat, 11am to 12:30pmNew
 $425,000Active3 beds 1 baths1,768 sq. ft.
102 Burnside Street, Cranston, RI 02910
MLS# 1422366Listed by: INNOVATIONS REALTY - Open Sun, 11am to 1pmNew
 $429,000Active2 beds 2 baths1,324 sq. ft.
1 Gray Coach Lane #101, Cranston, RI 02921
MLS# 1421607Listed by: KELLER WILLIAMS COASTAL - Open Sun, 12 to 1:30pmNew
 $499,000Active3 beds 2 baths2,640 sq. ft.
77 Ausdale Road, Cranston, RI 02910
MLS# 1422418Listed by: FAMILY FIRST REALTY RI, LLC - New
 $429,000Active3 beds 2 baths1,152 sq. ft.
71 Ash Avenue, Cranston, RI 02910
MLS# 1422419Listed by: BANI PROPERTIES - New
 $474,000Active3 beds 3 baths1,560 sq. ft.
91 Mason Avenue, Cranston, RI 02910
MLS# 1422407Listed by: KEY REAL ESTATE SERVICES - Open Sat, 9 to 10amNew
 $419,900Active2 beds 1 baths1,001 sq. ft.
276 East Street, Cranston, RI 02920
MLS# 1422382Listed by: WESTCOTT PROPERTIES - Open Sat, 9 to 10amNew
 $419,900Active2 beds 1 baths1,488 sq. ft.
282 East Street, Cranston, RI 02920
MLS# 1422391Listed by: WESTCOTT PROPERTIES


Protect your home and budget from life's surprises with an Assurant Home Warranty, backed by a partner that supports you through every step of homeownership. Explore Plans.
© 2023 - 2026 ERA Franchise Systems LLC. All rights reserved. ERA Franchise Systems LLC fully supports the principles of the Fair Housing Act and the Equal Opportunity Act. ERA, ERA Real Estate powered, and their respective logos are registered service marks of ERA Franchise Systems LLC. Each office is independently owned and operated.