
35 Sycamore Drive, Cranston, RI 02921
Local realty services provided by:ERA Key Realty Services
Listed by: mike behm
Office: re/max one
MLS#:1415882
Source:RI_STATEWIDE
Price summary
- Price:$499,900
- Price per sq. ft.:$296.5
About this home
Sellers are motivated and ready to consider your offers! Don't miss this fantastic opportunity to own a this beautiful, raised ranch in desirable Western Cranston. This inviting home features 3 bedrooms and 1 full bathroom, offering a comfortable open layout perfect for everyday living. partially finished basement, central air, Whole house Alarm system and One of the highlights of this home is the enclosed sunroom, complete with a cathedral ceiling and skylights that fill the space with abundant natural light, creating the perfect place to relax or entertain year-round. Conveniently located near schools, shopping, dining, and major highways, this home combines comfort, and convenience. Schedule your private showing today and discover everything this wonderful Western Cranston home has to offer!
Contact an agent
Home facts
- Year built:1984
- Listing ID #:1415882
- Added:57 day(s) ago
- Updated:September 19, 2026 at 10:59 AM
Rooms and interior
- Bedrooms:3
- Total bathrooms:1
- Full bathrooms:1
- Rooms Total:6
- Flooring:Carpet, Ceramic Tile, Laminate
- Kitchen Description:Dishwasher, Oven, Range, Refrigerator
- Basement:Yes
- Basement Description:Exterior Entry, Full, Interior Entry, Partially Finished
- Living area:1,686 sq. ft.
Heating and cooling
- Cooling:Central Air
- Heating:Common, Gas
- Central air:Yes
Structure and exterior
- Year built:1984
- Building area:1,686 sq. ft.
- Lot area:0.19 Acres
- Architectural Style:Raised Ranch
- Construction Materials:Vinyl Siding
- Exterior Features:Porch, Screened
- Foundation Description:Concrete Perimeter
- Levels:1 Story
Utilities
- Water:Connected
- Sewer:Septic Tank
Finances and disclosures
- Price:$499,900
- Price per sq. ft.:$296.5
- Tax amount:$5,011 (2026)
Features and amenities
- Appliances:Range, Refrigerator, Washer
- Laundry features:Dryer, Washer
- Amenities:Gas Water Heater, Security System Owned, Skylights, Water Heater
Parking
- Total parking spaces:4
- Parking description:Attached, Garage
- Garage:Yes
- Garage spaces:1
 The data relating to real estate for sale on this web site comes in part from the IDX Program of the State-Wide Multiple Listing Service, Inc. Real estate listings held by brokerage firms other than ERA Key Realty Services are marked with the MLS logo and detailed information about them includes the name of the listing brokers. Information deemed reliable but not guaranteed. Copyright 2026 State-Wide MLS, Inc. All rights reserved. Date Last Update: September 19, 2026
New listings near 35 Sycamore Drive
- New
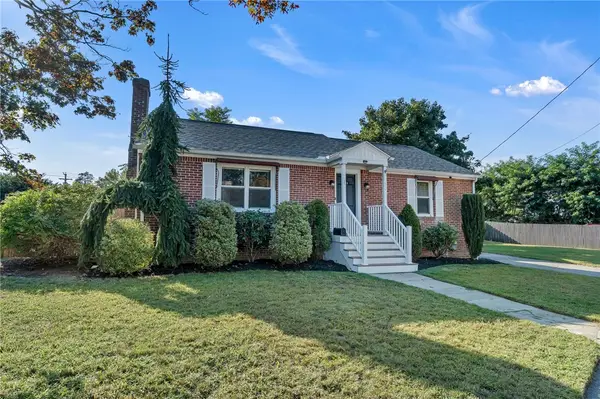 $400,000Active2 beds 1 baths1,031 sq. ft.
204 Knollwood Avenue, Cranston, RI 02910
MLS# 1423678Listed by: KELLER WILLIAMS LEADING EDGE - Open Sun, 1 to 2pmNew
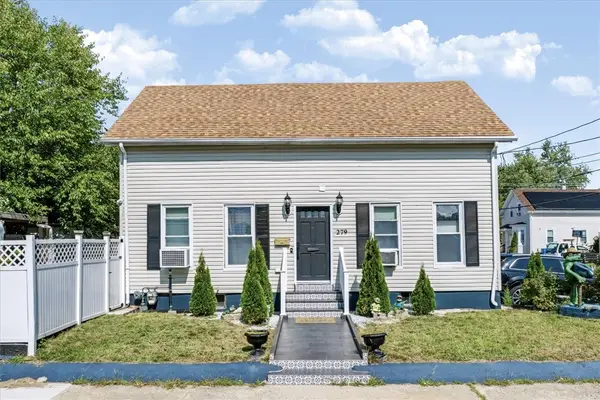 $515,000Active3 beds 3 baths2,562 sq. ft.
279 Smith Street, Cranston, RI 02905
MLS# 1423768Listed by: MY DREAM HOME REALTY - Open Sun, 1 to 3pmNew
 $449,900Active3 beds 2 baths1,664 sq. ft.
180 Woodland Avenue, Cranston, RI 02920
MLS# 1423313Listed by: REMAX REVOLUTION - Open Sun, 12:30 to 2pmNew
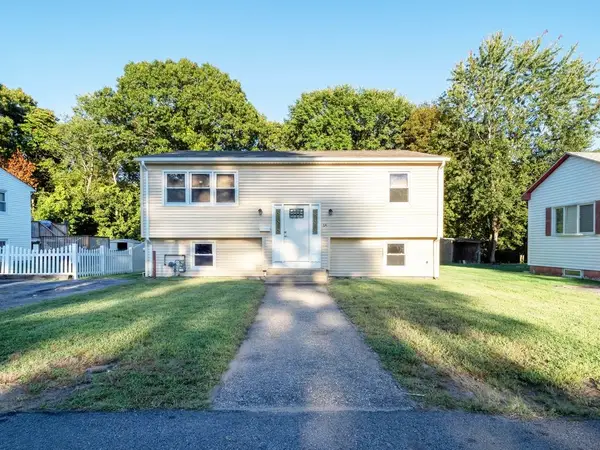 $419,900Active3 beds 2 baths1,734 sq. ft.
64 Perkins Avenue, Cranston, RI 02910
MLS# 1423673Listed by: CENTURY 21 ALLPOINTS REALTY - New
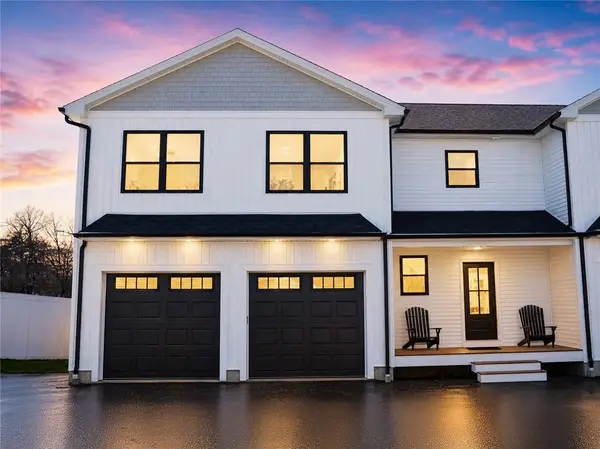 $549,900Active3 beds 3 baths2,030 sq. ft.
1455 Park Avenue #3, Cranston, RI 02920
MLS# 1423644Listed by: JPAR PRIME REAL ESTATE - Open Sat, 11am to 12pmNew
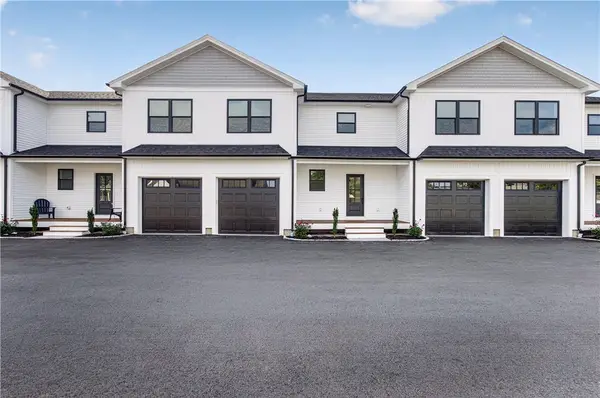 $549,900Active3 beds 3 baths2,034 sq. ft.
1455 Park Avenue #4, Cranston, RI 02920
MLS# 1423647Listed by: JPAR PRIME REAL ESTATE - Open Sun, 11am to 12:30pmNew
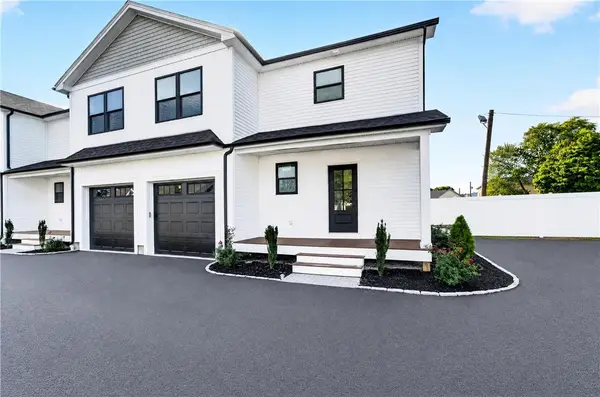 $549,900Active3 beds 3 baths1,900 sq. ft.
1455 Park Avenue #5, Cranston, RI 02920
MLS# 1423651Listed by: JPAR PRIME REAL ESTATE - New
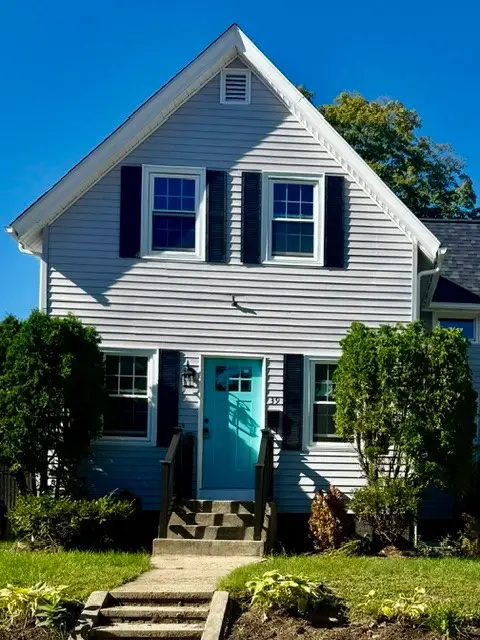 $499,000Active3 beds 2 baths1,118 sq. ft.
39 Marion Avenue S, Cranston, RI 02905
MLS# 1423558Listed by: KELLER WILLIAMS COASTAL - Open Sun, 12 to 1:30pmNew
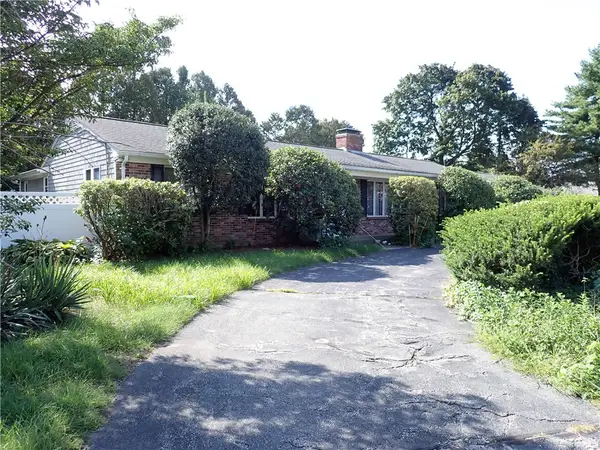 $585,000Active3 beds 3 baths2,868 sq. ft.
80 Hollyhock Drive, Cranston, RI 02920
MLS# 1423630Listed by: RE/MAX PROPERTIES - Open Sat, 11:30am to 1pmNew
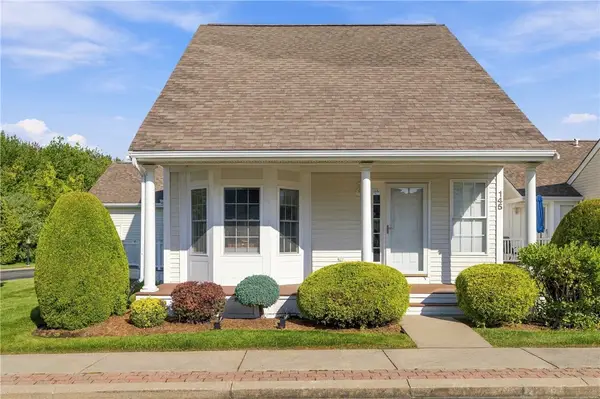 $589,999Active2 beds 3 baths2,232 sq. ft.
145 Boylston Drive #145, Cranston, RI 02921
MLS# 1423598Listed by: RE/MAX PROPERTIES


Protect your home and budget from life's surprises with an Assurant Home Warranty, backed by a partner that supports you through every step of homeownership. Explore Plans.
© 2023 - 2026 ERA Franchise Systems LLC. All rights reserved. ERA Franchise Systems LLC fully supports the principles of the Fair Housing Act and the Equal Opportunity Act. ERA, ERA Real Estate powered, and their respective logos are registered service marks of ERA Franchise Systems LLC. Each office is independently owned and operated.