
39 Harvard Street, Cranston, RI 02920
Local realty services provided by:ERA Empire Real Estate
Upcoming open houses
- Sat, Nov 1410:00 am - 12:00 pm
- Sun, Nov 1511:30 am - 01:00 pm
Listed by: tracy mansolillo
Office: remax revolution
MLS#:1427770
Source:RI_STATEWIDE
Price summary
- Price:$519,000
- Price per sq. ft.:$379.39
About this home
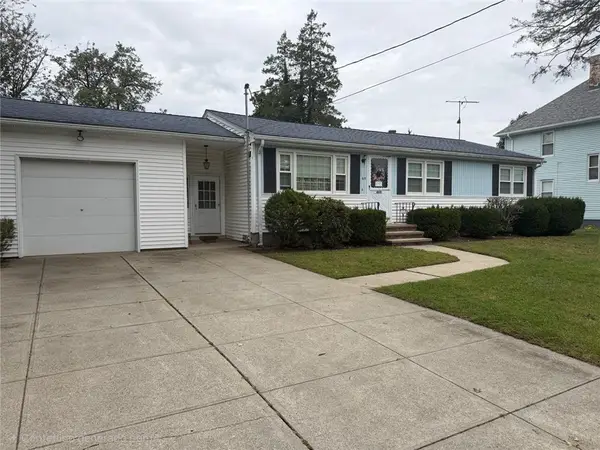
Some homes have character, and some have the updates today's buyers are looking for. This 1924 gambrel-roof Colonial has both. Hardwood floors run throughout, and the new kitchen (2019) features new appliances. Two full baths are a rare find in a home of this era: the first-floor bath has a fully tiled shower, a pedestal sink and a charming period window while the second-floor bath was fully renovated in 2023 with a custom tile shower, glass door, new vanity, fixtures and lighting. The updates and care show outside, too: a new roof (2021), fresh exterior paint, new windows in the kitchen and one bedroom, and a stone walkway and front steps (2023). Set on nearly a quarter acre, the private fenced yard has multiple decks, a patio, a fire pit and an above-ground pool with new liner (2026). A vintage outbuilding offers additional storage. The full walkout basement adds laundry with 2024 washer and dryer included, a workshop that opens to the side yard. and more storage space. Gas heat with new gas line and public sewer round out this home. With Garden City shops and dining under a mile away, and easy access to Routes 95, 37 and T.F. Green Airport, this home is a must see!...
Contact an agent
Home facts
- Year built:1924
- Subdivision & Development:Garden City
- Listing ID #:1427770
- Added:1 day(s) ago
- Updated:November 11, 2026 at 03:21 PM
Rooms and interior
- Bedrooms:3
- Total bathrooms:2
- Full bathrooms:2
- Rooms Total:7
- Flooring:Hardwood, Parquet
- Bathrooms Description:Tub Shower
- Kitchen Description:Dishwasher, Disposal, Microwave, Oven, Range, Refrigerator
- Basement:Yes
- Basement Description:Full, Unfinished, Walk Out Access
- Living area:1,368 sq. ft.
Heating and cooling
- Cooling:Window Units
- Heating:Baseboard, Gas, Hot Water, Zoned
Structure and exterior
- Year built:1924
- Building area:1,368 sq. ft.
- Lot area:0.23 Acres
- Architectural Style:Bungalow, Colonial
- Construction Materials:Drywall, Plaster, Shingle Siding
- Exterior Features:Deck, Patio, Paved Driveway, Porch
- Foundation Description:Concrete Perimeter
- Levels:2 Story
Utilities
- Water:Connected, Public
- Sewer:Connected, Public Sewer, Sewer Connected
Finances and disclosures
- Price:$519,000
- Price per sq. ft.:$379.39
- Tax amount:$5,552 (2026)
Features and amenities
- Appliances:Microwave, Range, Refrigerator, Washer
- Laundry features:Dryer, Washer
- Amenities:Gas Water Heater, Permanent Attic Stairs, Thermal Windows, Water Heater
- Pool features:Above Ground
Parking
- Total parking spaces:4
- Parking description:No Garage, Paved Driveway
 The data relating to real estate for sale on this web site comes in part from the IDX Program of the State-Wide Multiple Listing Service, Inc. Real estate listings held by brokerage firms other than ERA Empire Real Estate are marked with the MLS logo and detailed information about them includes the name of the listing brokers. Information deemed reliable but not guaranteed. Copyright 2026 State-Wide MLS, Inc. All rights reserved. Date Last Update: November 11, 2026
New listings near 39 Harvard Street
- Open Sat, 11:30am to 1pmNew
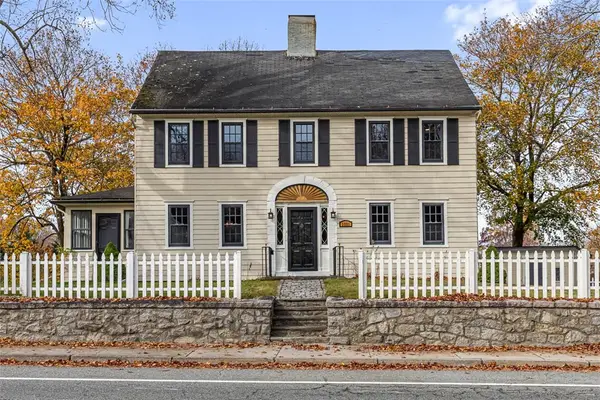 $595,000Active3 beds 1 baths1,955 sq. ft.
1331 New London Avenue, Cranston, RI 02920
MLS# 1428211Listed by: RESIDENTIAL PROPERTIES LTD. - Open Sat, 11am to 1pmNew
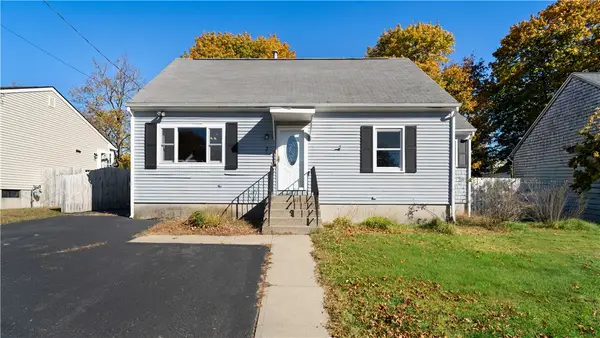 $440,000Active3 beds 2 baths2,560 sq. ft.
7 Ruzzi Street, Cranston, RI 02920
MLS# 1427680Listed by: EXP REALTY - Open Fri, 2:30 to 4pmNew
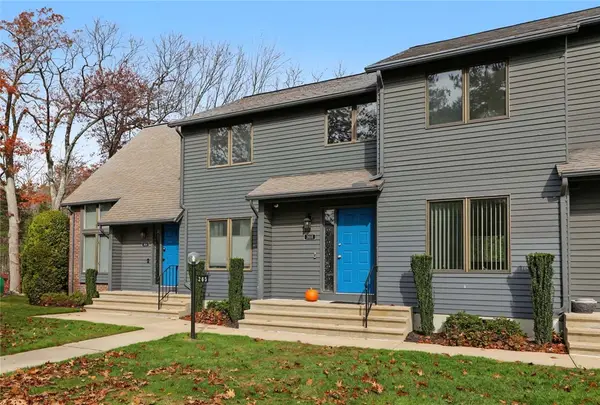 $355,000Active2 beds 2 baths1,140 sq. ft.
265 Scituate Avenue #B, Cranston, RI 02920
MLS# 1428183Listed by: RESIDENTIAL PROPERTIES LTD. - Open Sat, 1 to 3pmNew
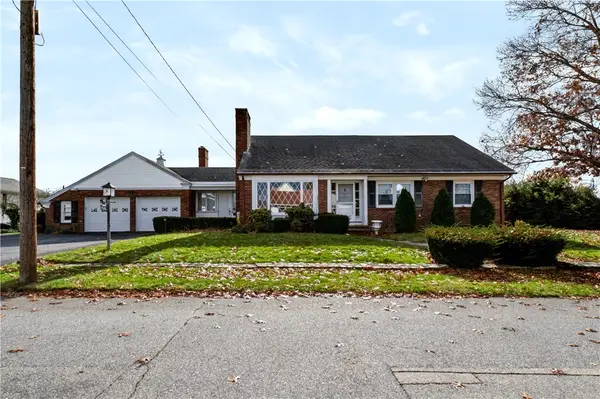 $499,900Active3 beds 3 baths3,012 sq. ft.
72 Wales Street, Cranston, RI 02920
MLS# 1428197Listed by: AUBURN INSURANCE & REALTY CO. - New
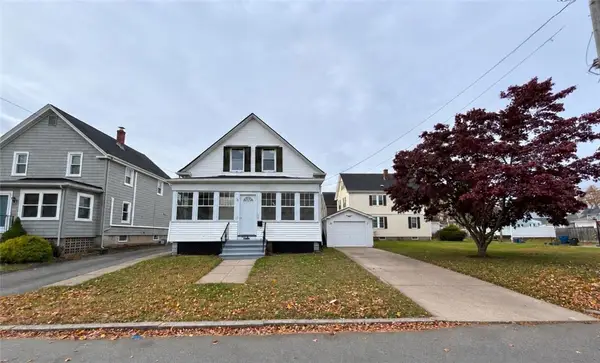 $479,900Active3 beds 2 baths1,764 sq. ft.
181 Grace Street, Cranston, RI 02910
MLS# 1427766Listed by: RE/MAX PREFERRED - Open Thu, 4 to 5:30pmNew
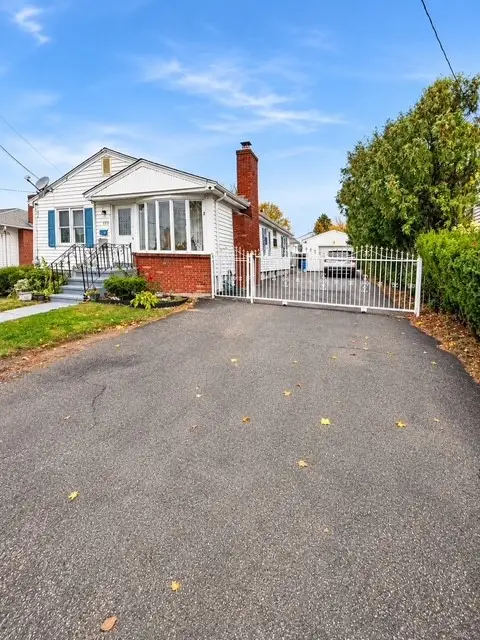 $499,900Active3 beds 2 baths2,418 sq. ft.
175 Oxford Street, Cranston, RI 02920
MLS# 1428168Listed by: MY DREAM HOME REALTY - New
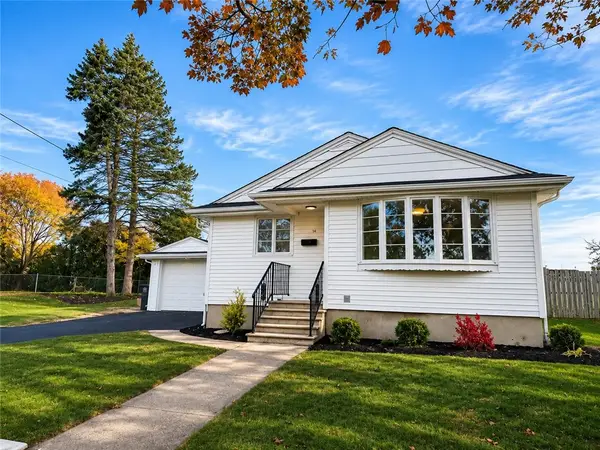 $484,000Active2 beds 1 baths1,016 sq. ft.
54 Furlong Street, Cranston, RI 02920
MLS# 1428157Listed by: KELLER WILLIAMS COASTAL - New
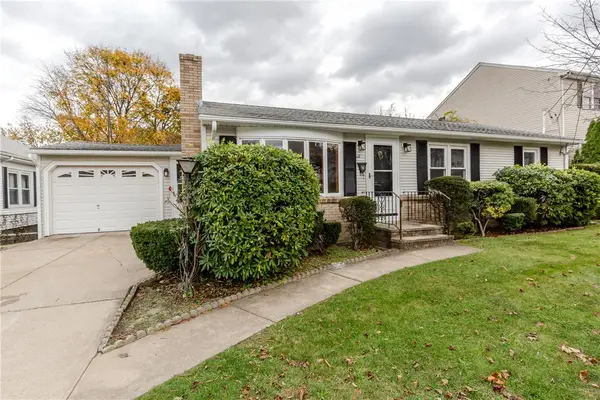 $429,900Active3 beds 2 baths1,736 sq. ft.
22 Everly Street, Cranston, RI 02920
MLS# 1427828Listed by: RE/MAX PROPERTIES - Open Wed, 3 to 5pmNew
 $299,000Active3 beds 1 baths1,008 sq. ft.
65 Doane Street, Cranston, RI 02910
MLS# 1424366Listed by: COLDWELL BANKER REALTY


Protect your home and budget from life's surprises with an Assurant Home Warranty, backed by a partner that supports you through every step of homeownership. Explore Plans.
© 2023 - 2026 ERA Franchise Systems LLC. All rights reserved. ERA Franchise Systems LLC fully supports the principles of the Fair Housing Act and the Equal Opportunity Act. ERA, ERA Real Estate powered, and their respective logos are registered service marks of ERA Franchise Systems LLC. Each office is independently owned and operated.