
39 Wollaston Street, Cranston, RI 02910
Local realty services provided by:ERA Key Realty Services
39 Wollaston Street,Cranston, RI 02910
$349,900
- 2 Beds
- 1 Baths
- 1,872 sq. ft.
- Single family
- Active
Upcoming open houses
- Sat, Aug 2211:00 am - 12:30 pm
- Sun, Aug 2311:00 am - 12:30 pm
Listed by: steven jacques
Office: bhhs commonwealth real estate
MLS#:1421004
Source:RI_STATEWIDE
Price summary
- Price:$349,900
- Price per sq. ft.:$186.91
About this home
Welcome to 39 Wollaston St in Cranston! This inviting 2-bedroom, 1-bath home offers a comfortable and functional layout with fresh paint throughout and plenty of opportunity to make the space your own. The open living/dining area creates a welcoming flow for everyday living and entertaining, while the large kitchen provides plenty of room for meal preparation and storage. A full bath and 2 good sized bedrooms complete the main floor. The full basement offers valuable additional space for storage, or possibly a workshop, home gym, or future finishing possibilities as well as a laundry area. There's also a small bar, wine fridge and pool table ready for entertaining. Outside, enjoy a nice yard, a ramp for handicap accessibility and convenient two-car parking. Another standout feature is the owned solar panel system, offering the potential for reduced energy costs without the hassle of contracts or leases. Conveniently located close to shopping, dining, services and everyday amenities, this home combines comfort, convenience, and value in a great Cranston location....
Contact an agent
Home facts
- Year built:1940
- Subdivision & Development:Auburn
- Listing ID #:1421004
- Added:1 day(s) ago
- Updated:August 21, 2026 at 02:46 AM
Rooms and interior
- Bedrooms:2
- Total bathrooms:1
- Full bathrooms:1
- Rooms Total:4
- Flooring:Ceramic Tile, Hardwood
- Bathrooms Description:Tub Shower
- Kitchen Description:Oven, Range, Refrigerator
- Basement:Yes
- Basement Description:Exterior Entry, Full, Interior Entry, Partially Finished
- Living area:1,872 sq. ft.
Heating and cooling
- Cooling:Window Units
- Heating:Gas, Steam
Structure and exterior
- Year built:1940
- Building area:1,872 sq. ft.
- Lot area:0.09 Acres
- Architectural Style:Ranch
- Construction Materials:Drywall, Plaster, Vinyl Siding
- Exterior Features:Paved Driveway
- Foundation Description:Concrete Perimeter
- Levels:1 Story
Utilities
- Water:Connected
- Sewer:Connected, Sewer Connected
Finances and disclosures
- Price:$349,900
- Price per sq. ft.:$186.91
- Tax amount:$4,036 (2026)
Features and amenities
- Appliances:Range, Refrigerator
- Amenities:Gas Water Heater
Parking
- Total parking spaces:2
- Parking description:No Garage, Paved Driveway
 The data relating to real estate for sale on this web site comes in part from the IDX Program of the State-Wide Multiple Listing Service, Inc. Real estate listings held by brokerage firms other than ERA Key Realty Services are marked with the MLS logo and detailed information about them includes the name of the listing brokers. Information deemed reliable but not guaranteed. Copyright 2026 State-Wide MLS, Inc. All rights reserved. Date Last Update: August 21, 2026
New listings near 39 Wollaston Street
- Open Sun, 1 to 2:30pmNew
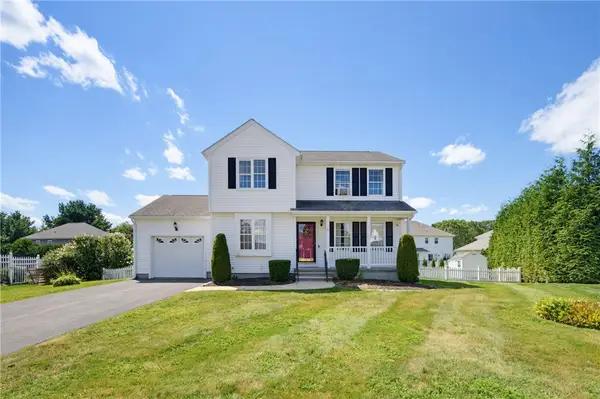 $599,000Active3 beds 3 baths2,033 sq. ft.
30 Gianna Drive, Cranston, RI 02921
MLS# 1420935Listed by: RE/MAX ONE - New
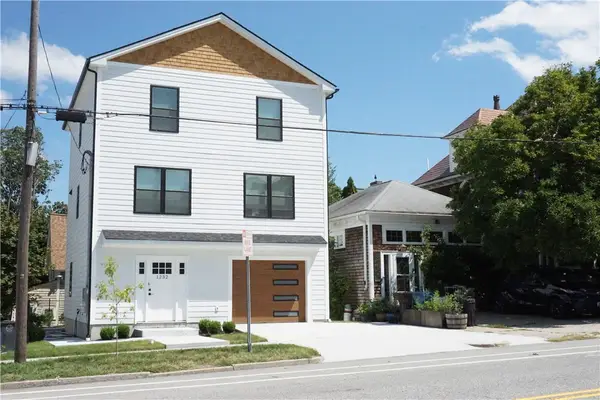 $799,000Active3 beds 3 baths2,000 sq. ft.
1232 Narragansett Boulevard, Cranston, RI 02905
MLS# 1421208Listed by: SMITH AND OAK REAL ESTATE CO. - Open Sat, 10am to 12pm
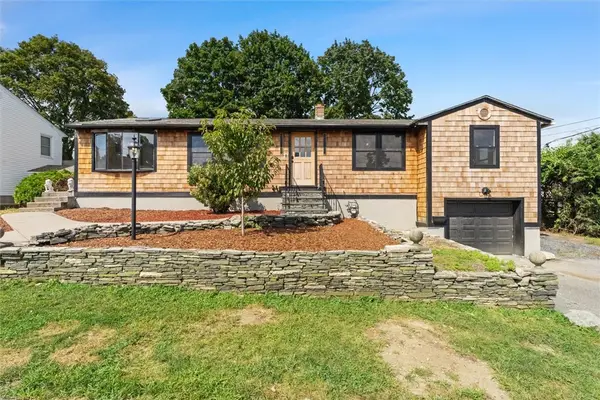 $515,000Active3 beds 2 baths2,741 sq. ft.
95 Hyde Street, Cranston, RI 02920
MLS# 1420036Listed by: KELLER WILLIAMS REALTY - New
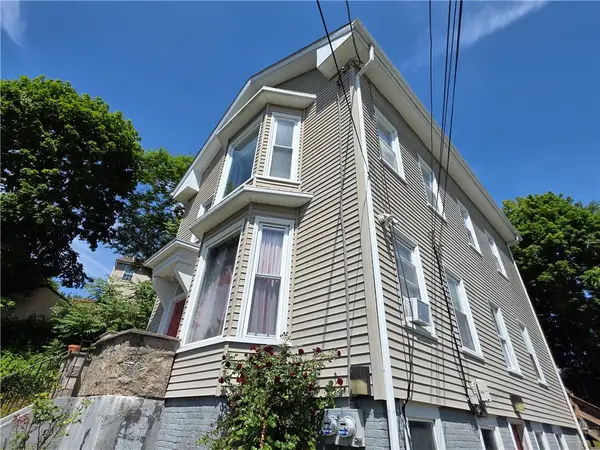 $560,000Active5 beds 3 baths3,252 sq. ft.
216 Maplewood Avenue, Cranston, RI 02920
MLS# 1421169Listed by: REMAX REVOLUTION - Open Sat, 11am to 1pmNew
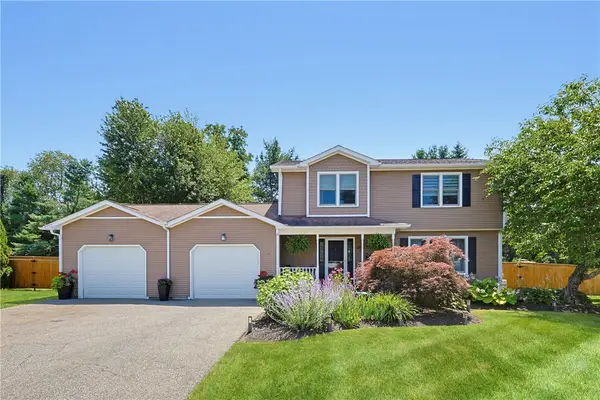 $729,000Active3 beds 3 baths2,519 sq. ft.
16 Heritage Court, Cranston, RI 02921
MLS# 1420825Listed by: REMAX REVOLUTION - Open Sat, 11am to 12:30pmNew
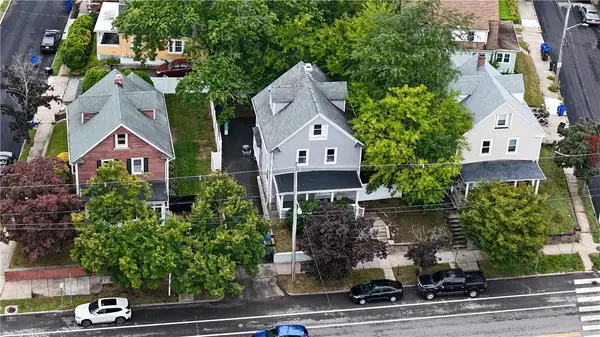 $529,900Active4 beds 3 baths1,890 sq. ft.
1059 Narragansett Boulevard, Cranston, RI 02905
MLS# 1420834Listed by: ENGEL & VOLKERS OCEANSIDE - Open Sun, 12 to 1:30pmNew
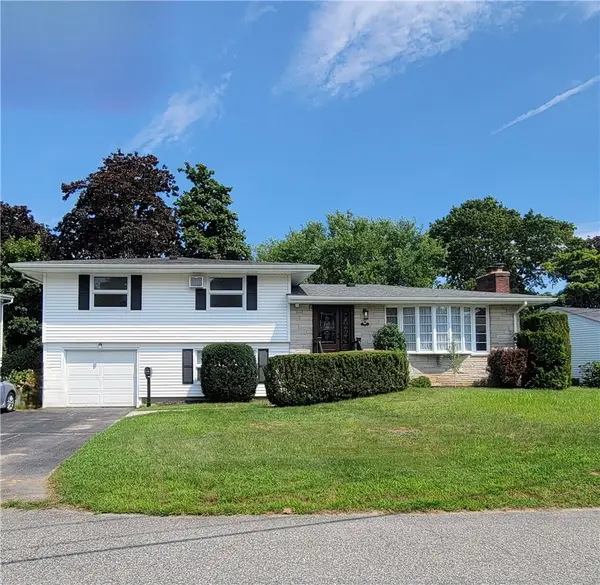 $509,900Active3 beds 2 baths1,910 sq. ft.
71 Sheffield Road, Cranston, RI 02920
MLS# 1421149Listed by: RE/MAX PREFERRED - Open Sat, 1:30 to 3:30pmNew
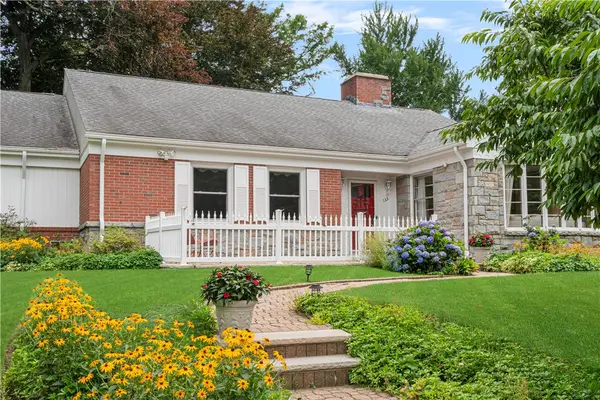 $1,199,000Active4 beds 4 baths8,548 sq. ft.
133 Tupelo Hill Drive, Cranston, RI 02920
MLS# 1420843Listed by: SERHANT. - New
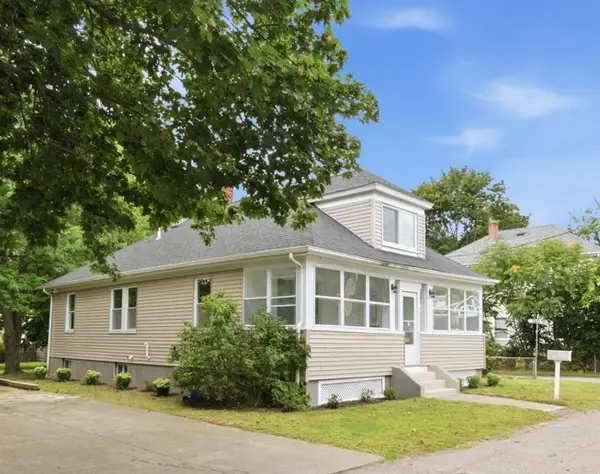 $545,000Active4 beds 2 baths1,764 sq. ft.
45 Eddy Street, Cranston, RI 02920
MLS# 1420744Listed by: PREMIERE PROPERTIES /SEA GLASS - Open Sat, 11am to 1pmNew
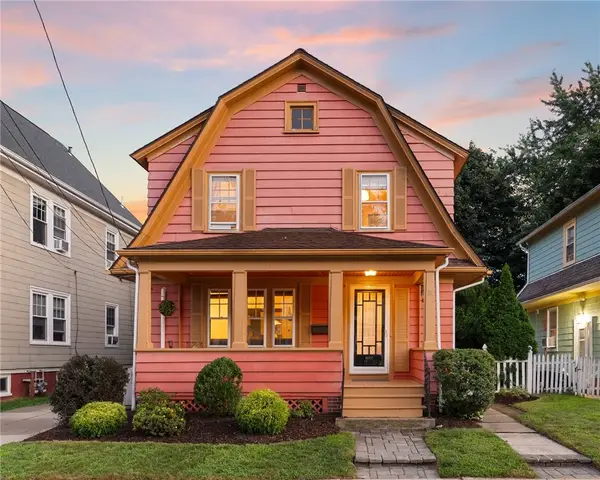 $475,000Active3 beds 2 baths1,663 sq. ft.
84 Waterman Avenue, Cranston, RI 02910
MLS# 1420908Listed by: COMPASS


Protect your home and budget from life's surprises with an Assurant Home Warranty, backed by a partner that supports you through every step of homeownership. Explore Plans.
© 2023 - 2026 ERA Franchise Systems LLC. All rights reserved. ERA Franchise Systems LLC fully supports the principles of the Fair Housing Act and the Equal Opportunity Act. ERA, ERA Real Estate powered, and their respective logos are registered service marks of ERA Franchise Systems LLC. Each office is independently owned and operated.