
53 Edgewood Avenue, Cranston, RI 02905
Local realty services provided by:ERA Key Realty Services
Listed by: andrea belanger
Office: keller williams south watuppa
MLS#:1420622
Source:RI_STATEWIDE
Price summary
- Price:$499,900
- Price per sq. ft.:$322.93
About this home
This storybook brick colonial couldn't be any more charming. A fireplaced entry welcomes you home with instant warmth. Hardwood floors run throughout the sunny, open floor plan, an easy layout for everyday living and entertaining alike. The sunroom adds flexible bonus space, home office, reading nook, art studio, whatever your life calls for. Young roof and windows check the big-ticket boxes, and the heating system was recently serviced. A fully fenced yard with room to make it yours: landscaping, string lights, and a garage wall just waiting for its debut as an outdoor movie screen. The oversized, four-stall garage is a rare find, perfect for creatives, hobbyists, and tradespeople alike. All of this within a walk of Roger Williams Park and the Providence River, and five minutes from the shops and restaurants of Pawtuxet Village.
Contact an agent
Home facts
- Year built:1920
- Listing ID #:1420622
- Added:41 day(s) ago
- Updated:September 24, 2026 at 11:07 AM
Rooms and interior
- Bedrooms:3
- Total bathrooms:2
- Full bathrooms:1
- Half bathrooms:1
- Rooms Total:7
- Flooring:Ceramic Tile, Hardwood
- Bathrooms Description:Tub Shower
- Kitchen Description:Dishwasher, Oven, Range, Refrigerator
- Basement:Yes
- Basement Description:Exterior Entry, Full, Interior Entry, Unfinished
- Living area:1,548 sq. ft.
Heating and cooling
- Heating:Oil, Steam
Structure and exterior
- Year built:1920
- Building area:1,548 sq. ft.
- Lot area:0.11 Acres
- Lot Features:Corner Lot
- Architectural Style:Colonial
- Construction Materials:Brick, Drywall, Plaster
- Foundation Description:Brick Mortar, Stone
- Levels:2 Story
Utilities
- Water:Connected, Public
- Sewer:Connected, Public Sewer, Sewer Connected
Finances and disclosures
- Price:$499,900
- Price per sq. ft.:$322.93
- Tax amount:$5,172 (2025)
Features and amenities
- Appliances:Range, Refrigerator
- Amenities:Gas Water Heater, Permanent Attic Stairs
Parking
- Total parking spaces:4
- Parking description:Detached, Garage
- Garage:Yes
- Garage spaces:4
 The data relating to real estate for sale on this web site comes in part from the IDX Program of the State-Wide Multiple Listing Service, Inc. Real estate listings held by brokerage firms other than ERA Key Realty Services are marked with the MLS logo and detailed information about them includes the name of the listing brokers. Information deemed reliable but not guaranteed. Copyright 2026 State-Wide MLS, Inc. All rights reserved. Date Last Update: September 24, 2026
New listings near 53 Edgewood Avenue
- Open Sat, 11am to 12:30pmNew
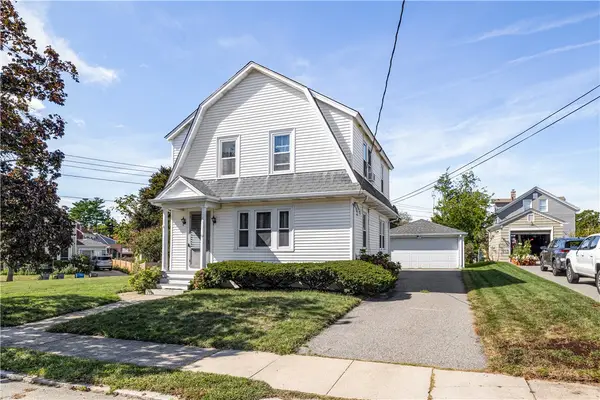 $389,900Active3 beds 1 baths2,058 sq. ft.
153 Lyndon Road, Cranston, RI 02905
MLS# 1424220Listed by: COMPASS - New
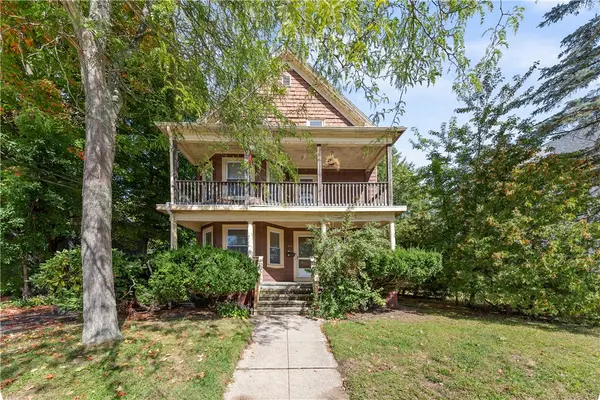 $799,900Active6 beds 3 baths5,526 sq. ft.
73 Wheeler Avenue, Cranston, RI 02905
MLS# 1423760Listed by: BERYLLIUM REALTY GROUP - New
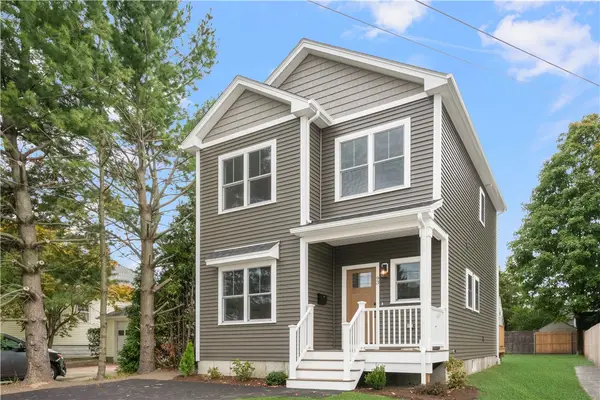 $549,900Active3 beds 3 baths1,421 sq. ft.
93 Fiat Avenue, Cranston, RI 02910
MLS# 1423914Listed by: RE/MAX PROFESSIONALS - Open Fri, 5 to 6:30pmNew
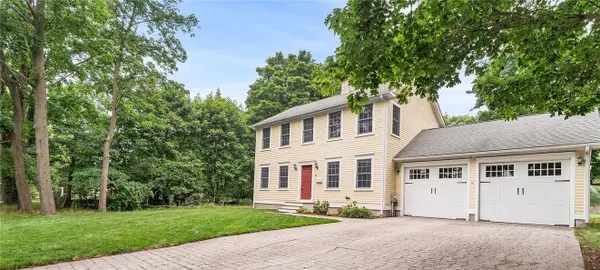 $600,000Active3 beds 3 baths1,664 sq. ft.
20 Wheelock Avenue, Cranston, RI 02920
MLS# 1423350Listed by: REDFIN CORPORATION - Open Thu, 5 to 6pmNew
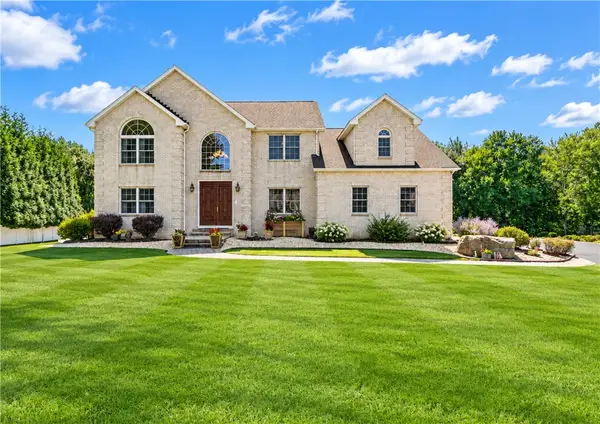 $1,145,000Active5 beds 4 baths4,097 sq. ft.
15 W Bluebird Lane, Cranston, RI 02921
MLS# 1421613Listed by: CENTURY 21 LIMITLESS - New
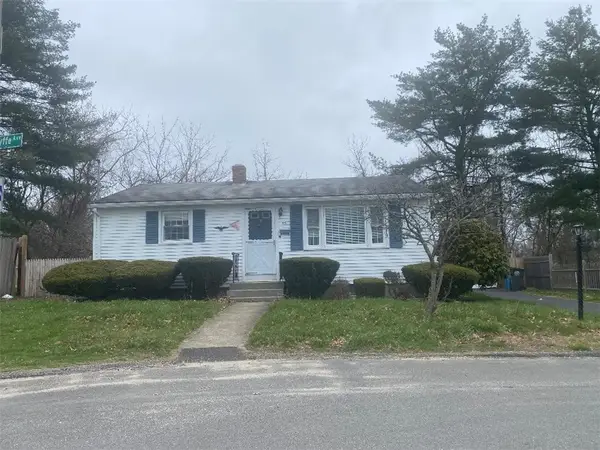 $325,000Active2 beds 1 baths1,484 sq. ft.
39 Fyffe Avenue, Cranston, RI 02920
MLS# 1423298Listed by: REMAX REVOLUTION - Open Sat, 11:30am to 1pmNew
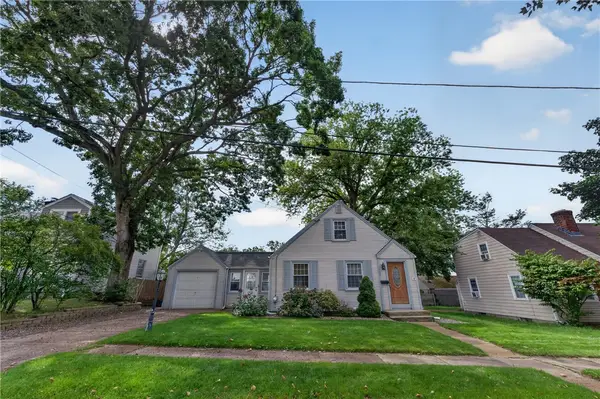 $429,995Active3 beds 1 baths1,152 sq. ft.
110 Bryant Road, Cranston, RI 02910
MLS# 1424061Listed by: INNOVATIONS REALTY - Open Sun, 11:30am to 1pmNew
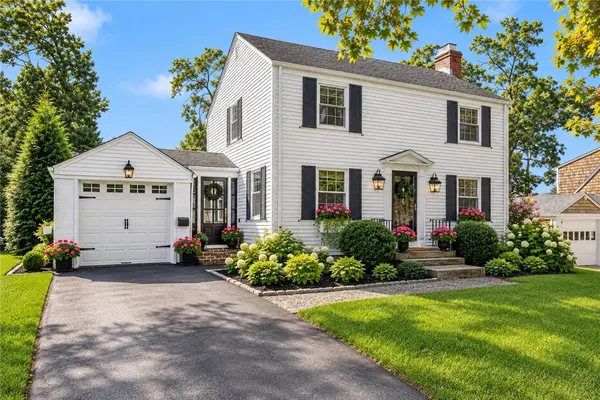 $549,900Active3 beds 2 baths1,627 sq. ft.
35 Hill Top Drive, Cranston, RI 02920
MLS# 1423823Listed by: COMPASS - New
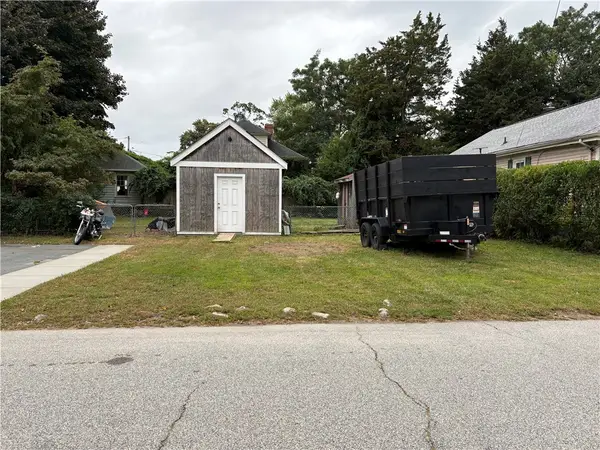 $134,900Active0.07 Acres
0 Essex Street, Cranston, RI 02910
MLS# 1423891Listed by: ALBERT REALTY INC., REALTORS - New
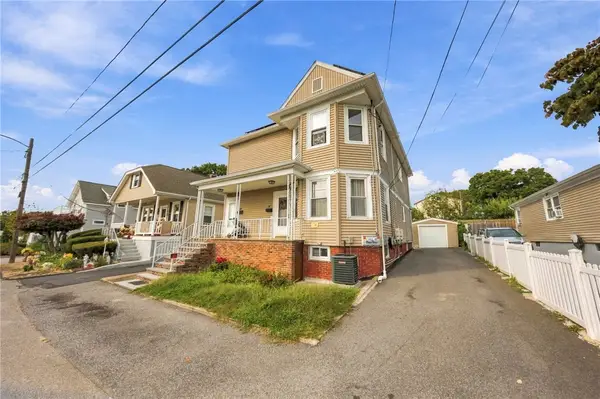 $780,000Active7 beds 3 baths2,294 sq. ft.
37 Old Oak Avenue, Cranston, RI 02910
MLS# 1423963Listed by: INNOVATIONS REALTY


Protect your home and budget from life's surprises with an Assurant Home Warranty, backed by a partner that supports you through every step of homeownership. Explore Plans.
© 2023 - 2026 ERA Franchise Systems LLC. All rights reserved. ERA Franchise Systems LLC fully supports the principles of the Fair Housing Act and the Equal Opportunity Act. ERA, ERA Real Estate powered, and their respective logos are registered service marks of ERA Franchise Systems LLC. Each office is independently owned and operated.