
55 Vinton Avenue, Cranston, RI 02920
Local realty services provided by:ERA Key Realty Services
Listed by: jeff st. germain
Office: keller williams coastal
MLS#:1421380
Source:RI_STATEWIDE
Price summary
- Price:$649,000
- Price per sq. ft.:$171.78
About this home
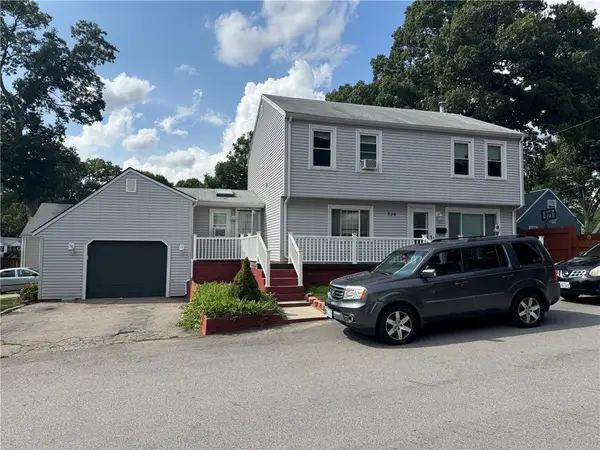
Rare opportunity in Cranston's desirable Meshanticut neighborhood! This side-by-side ranch-style duplex features an expanded owner's unit offering two bedrooms, one-and-a-half baths, and a spacious living room with a fireplace. The second unit includes two bedrooms and one full bath. Both residences enjoy large private decks, paved off-street parking, and access to a full unfinished basement with excellent storage and potential for future expansion. A new roof and decks were completed in 2022. Meticulously landscaped and ideally situated on a corner lot near shopping, groceries, restaurants, and highway access. An excellent option for an owner-occupant or investor!
Contact an agent
Home facts
- Year built:1984
- Subdivision & Development:Meshanticut/Oaklawn Village
- Listing ID #:1421380
- Added:10 day(s) ago
- Updated:September 05, 2026 at 05:03 AM
Rooms and interior
- Bedrooms:4
- Total bathrooms:3
- Full bathrooms:2
- Half bathrooms:1
- Rooms Total:9
- Flooring:Carpet, Hardwood, Laminate
- Bathrooms Description:Tub Shower
- Kitchen Description:Dishwasher, Disposal, Oven, Range, Refrigerator
- Basement:Yes
- Basement Description:Exterior Entry, Full, Interior Entry, Unfinished
- Living area:3,778 sq. ft.
Heating and cooling
- Cooling:Wall Units
- Heating:Baseboard, Gas
Structure and exterior
- Year built:1984
- Building area:3,778 sq. ft.
- Lot area:0.22 Acres
- Lot Features:Corner Lot
- Construction Materials:Drywall, Shingle Siding
- Exterior Features:Deck, Paved Driveway
- Foundation Description:Concrete Perimeter
Utilities
- Water:Connected, Public
- Sewer:Connected, Sewer Connected
Finances and disclosures
- Price:$649,000
- Price per sq. ft.:$171.78
- Tax amount:$6,034 (2025)
Features and amenities
- Appliances:Range, Refrigerator
- Laundry features:Common Area
- Amenities:Gas Water Heater, Water Heater
Parking
- Total parking spaces:3
- Parking description:No Garage, Paved Driveway
 The data relating to real estate for sale on this web site comes in part from the IDX Program of the State-Wide Multiple Listing Service, Inc. Real estate listings held by brokerage firms other than ERA Key Realty Services are marked with the MLS logo and detailed information about them includes the name of the listing brokers. Information deemed reliable but not guaranteed. Copyright 2026 State-Wide MLS, Inc. All rights reserved. Date Last Update: September 5, 2026
New listings near 55 Vinton Avenue
- New
 $499,000Active4 beds 2 baths1,764 sq. ft.
45 Eddy Street, Cranston, RI 02920
MLS# 1422524Listed by: PREMIERE PROPERTIES /SEA GLASS - Open Sun, 11am to 1pmNew
 $599,000Active3 beds 2 baths2,129 sq. ft.
255 Farmington Avenue, Cranston, RI 02920
MLS# 1422444Listed by: RI REAL ESTATE SERVICES - New
 $495,000Active3 beds 2 baths2,488 sq. ft.
239 Summer Street, Cranston, RI 02910
MLS# 1422289Listed by: START REALTY - Open Sat, 11am to 12:30pmNew
 $425,000Active3 beds 1 baths1,768 sq. ft.
102 Burnside Street, Cranston, RI 02910
MLS# 1422366Listed by: INNOVATIONS REALTY - Open Sun, 11am to 1pmNew
 $429,000Active2 beds 2 baths1,324 sq. ft.
1 Gray Coach Lane #101, Cranston, RI 02921
MLS# 1421607Listed by: KELLER WILLIAMS COASTAL - Open Sun, 12 to 1:30pmNew
 $499,000Active3 beds 2 baths2,640 sq. ft.
77 Ausdale Road, Cranston, RI 02910
MLS# 1422418Listed by: FAMILY FIRST REALTY RI, LLC - New
 $429,000Active3 beds 2 baths1,152 sq. ft.
71 Ash Avenue, Cranston, RI 02910
MLS# 1422419Listed by: BANI PROPERTIES - New
 $474,000Active3 beds 3 baths1,560 sq. ft.
91 Mason Avenue, Cranston, RI 02910
MLS# 1422407Listed by: KEY REAL ESTATE SERVICES - Open Sat, 9 to 10amNew
 $419,900Active2 beds 1 baths1,001 sq. ft.
276 East Street, Cranston, RI 02920
MLS# 1422382Listed by: WESTCOTT PROPERTIES - Open Sat, 9 to 10amNew
 $419,900Active2 beds 1 baths1,488 sq. ft.
282 East Street, Cranston, RI 02920
MLS# 1422391Listed by: WESTCOTT PROPERTIES


Protect your home and budget from life's surprises with an Assurant Home Warranty, backed by a partner that supports you through every step of homeownership. Explore Plans.
© 2023 - 2026 ERA Franchise Systems LLC. All rights reserved. ERA Franchise Systems LLC fully supports the principles of the Fair Housing Act and the Equal Opportunity Act. ERA, ERA Real Estate powered, and their respective logos are registered service marks of ERA Franchise Systems LLC. Each office is independently owned and operated.