
6 Cold Brook Court, Cranston, RI 02920
Local realty services provided by:ERA Empire Real Estate
Upcoming open houses
- Sat, Oct 1001:00 pm - 03:00 pm
- Sun, Oct 1101:00 pm - 03:00 pm
Listed by: the saccoccio group
Office: coldwell banker realty
MLS#:1424491
Source:RI_STATEWIDE
Price summary
- Price:$749,900
- Price per sq. ft.:$247
About this home
A rare piece of Cranston's mid-century modern history, this custom 1960 stone-and-cedar ranch in the heart of Glen Woods was the featured home in The Providence Journal, celebrated for its original interiors by Bob DiLeonardo, founder of the internationally acclaimed DiLeonardo International.
Thoughtful updates complement the architecture, including a spacious family room with a wall of custom cabinetry, a fully renovated bath, and an EV charger in the garage.
More than 3,000 square feet of true single-level living offers 9 rooms, 3 bedrooms, and 3 full baths, including a generous primary suite with a large private bath. Two distinct living areas balance relaxed everyday comfort with sophisticated entertaining, while a skylit dining room and a sunroom opening to the patio add inviting spaces throughout. The den/office features the home's original, fully functioning mid-century modern hanging fireplace, a striking architectural accent and one of many DiLeonardo signature designs that remain intact today.
Terrazzo floors, central air, gas heat, and an integral 2-car garage complete the picture. Authentic mid-century character, exceptional one-floor living, and well-chosen modern improvements come together in a residence unlike any other in Glen Woods....
Contact an agent
Home facts
- Year built:1960
- Subdivision & Development:Glen Woods
- Listing ID #:1424491
- Added:1 day(s) ago
- Updated:October 07, 2026 at 02:34 PM
Rooms and interior
- Bedrooms:3
- Total bathrooms:3
- Full bathrooms:3
- Rooms Total:8
- Flooring:Ceramic Tile
- Bathrooms Description:Bathtub, Tub Shower
- Kitchen Description:Dishwasher, Disposal, Exhaust Fan, Oven, Range, Range Hood
- Basement:Yes
- Basement Description:Unfinished
- Living area:3,036 sq. ft.
Heating and cooling
- Cooling:Central Air
- Heating:Forced Air, Gas, Solar
- Central air:Yes
Structure and exterior
- Year built:1960
- Building area:3,036 sq. ft.
- Lot area:0.24 Acres
- Lot Features:Sprinkler System
- Architectural Style:Ranch
- Construction Materials:Brick, Drywall, Wood Siding
- Exterior Features:Patio, Paved Driveway, Sprinkler Irrigation
- Foundation Description:Slab
- Levels:1 Story
Utilities
- Water:Connected, Multiple Meters, Public
- Sewer:Connected, Public Sewer, Sewer Connected
Finances and disclosures
- Price:$749,900
- Price per sq. ft.:$247
- Tax amount:$856,825 (2026)
Features and amenities
- Appliances:Range, Range Hood, Washer
- Laundry features:Dryer, Washer
- Amenities:Electric Water Heater, Oil Water Heater, Permanent Attic Stairs, Security System Owned, Skylights, Storage
Parking
- Total parking spaces:6
- Parking description:Attached, Garage, Paved Driveway
- Garage:Yes
- Garage spaces:2
 The data relating to real estate for sale on this web site comes in part from the IDX Program of the State-Wide Multiple Listing Service, Inc. Real estate listings held by brokerage firms other than ERA Empire Real Estate are marked with the MLS logo and detailed information about them includes the name of the listing brokers. Information deemed reliable but not guaranteed. Copyright 2026 State-Wide MLS, Inc. All rights reserved. Date Last Update: October 7, 2026
New listings near 6 Cold Brook Court
- Open Sat, 11am to 1pmNew
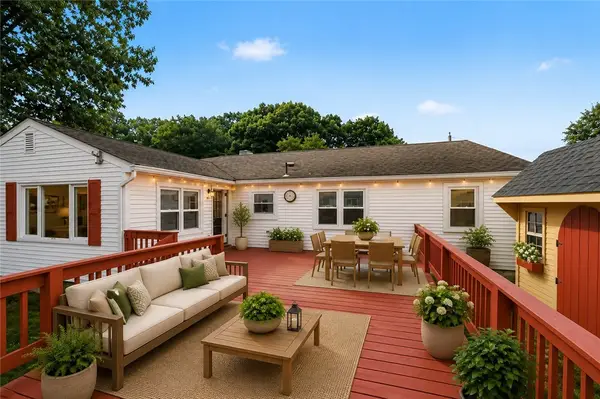 $499,900Active3 beds 2 baths1,746 sq. ft.
22 Baldino Drive, Cranston, RI 02920
MLS# 1425248Listed by: RESIDENTIAL PROPERTIES LTD. - Open Thu, 4:30 to 6pmNew
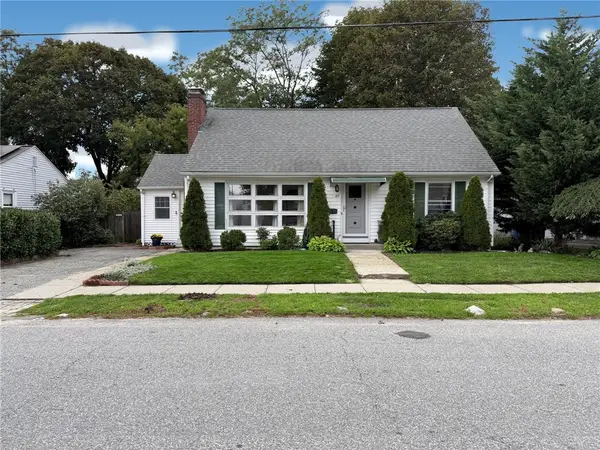 $400,000Active3 beds 2 baths1,398 sq. ft.
117 Forest Avenue, Cranston, RI 02910
MLS# 1424793Listed by: WEICHERT REALTORS-ATLANTIC PRP - New
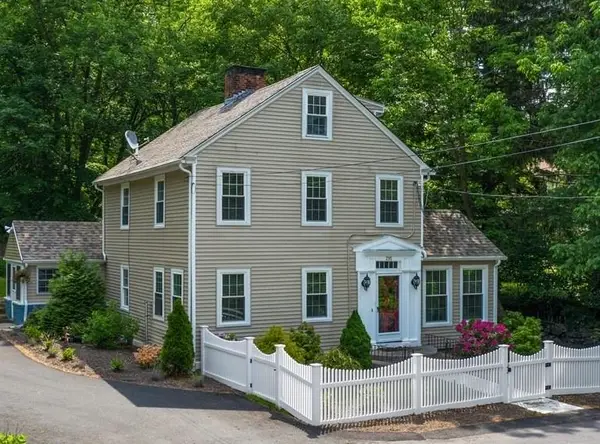 $549,000Active5 beds 3 baths2,370 sq. ft.
295 Main Street, Cranston, RI 02921
MLS# 1425333Listed by: KELLER WILLIAMS LEADING EDGE - Open Thu, 4:30 to 6pmNew
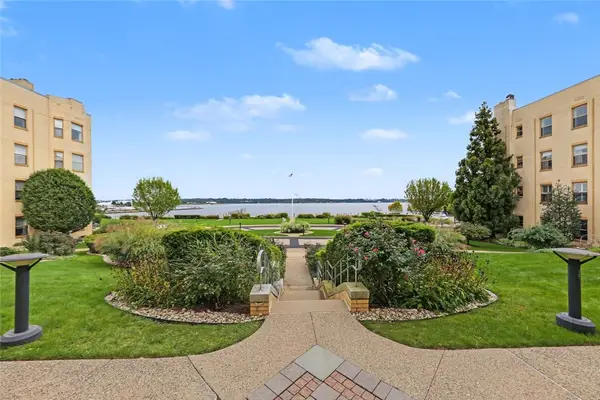 $369,000Active1 beds 1 baths972 sq. ft.
1180 Narragansett Boulevard #F5, Cranston, RI 02905
MLS# 1425299Listed by: RESIDENTIAL PROPERTIES LTD. - Open Sat, 10:30am to 12pmNew
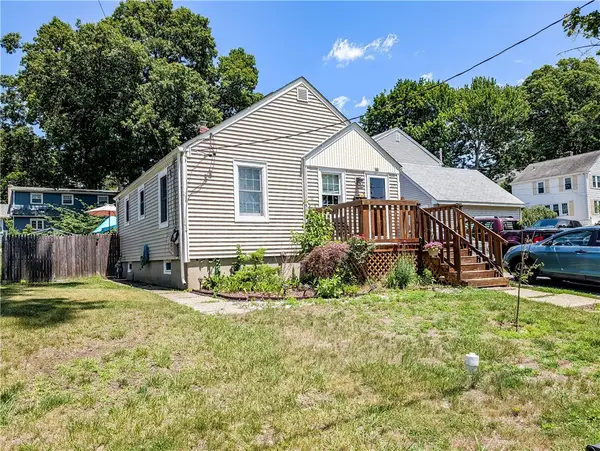 $359,000Active2 beds 2 baths1,343 sq. ft.
115 Davis Avenue, Cranston, RI 02910
MLS# 1425240Listed by: INNOVATIONS REALTY - New
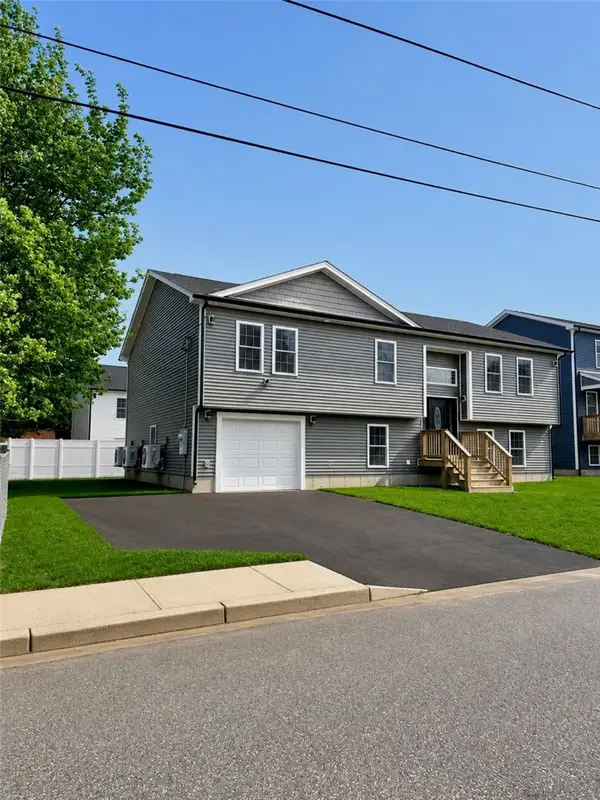 $650,000Active5 beds 3 baths2,937 sq. ft.
135 1st Avenue, Cranston, RI 02910
MLS# 1425241Listed by: ANCHOR PROPERTIES - New
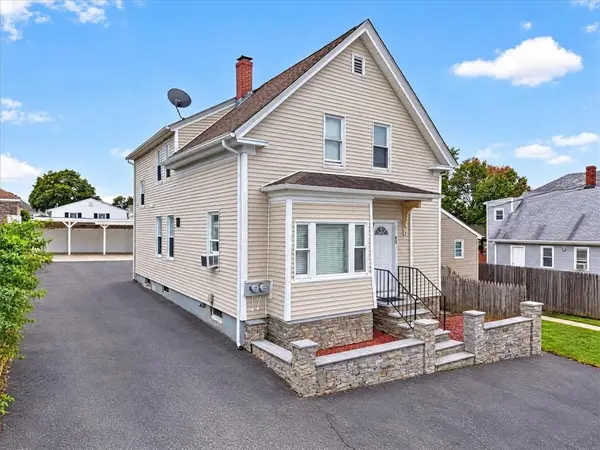 $525,000Active4 beds 2 baths2,739 sq. ft.
45 Alto Street, Cranston, RI 02920
MLS# 1425096Listed by: RE/MAX ONE - New
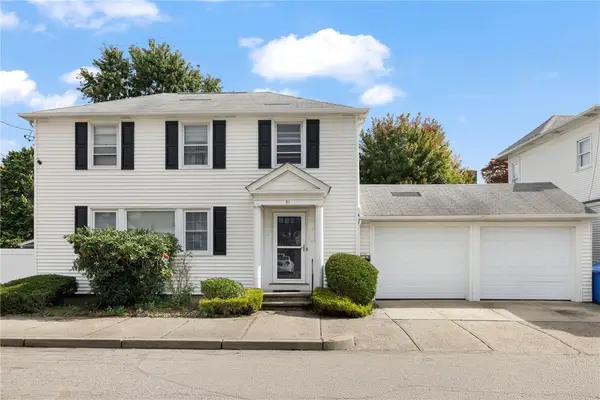 $599,900Active4 beds 4 baths2,524 sq. ft.
51 Cleveland Avenue, Cranston, RI 02920
MLS# 1425110Listed by: RI REAL ESTATE SERVICES - New
 $199,000Active1 beds 1 baths576 sq. ft.
10 East Street #108, Cranston, RI 02920
MLS# 1425153Listed by: COLDWELL BANKER REALTY


Protect your home and budget from life's surprises with an Assurant Home Warranty, backed by a partner that supports you through every step of homeownership. Explore Plans.
© 2023 - 2026 ERA Franchise Systems LLC. All rights reserved. ERA Franchise Systems LLC fully supports the principles of the Fair Housing Act and the Equal Opportunity Act. ERA, ERA Real Estate powered, and their respective logos are registered service marks of ERA Franchise Systems LLC. Each office is independently owned and operated.