
74 Brookfield Drive, Cranston, RI 02920
Local realty services provided by:ERA Empire Real Estate
74 Brookfield Drive,Cranston, RI 02920
$476,000
- 2 Beds
- 1 Baths
- - sq. ft.
- Single family
- Sold
Listed by: thomas michael
Office: weichert realtors-atlantic prp
MLS#:1417376
Source:RI_STATEWIDE
Sorry, we are unable to map this address
Price summary
- Price:$476,000
About this home
Meticulously maintained, this solid single-level ranch sits in a location that's hard to beat. Hardwoods run throughout, and the kitchen pairs granite and stainless with a gas stove, all opening into a floor plan that just works. The primary bedroom has his and her closets, and the updated bath brings a spa-like experience with jets, rain head, shower and tub. A fireplace anchors the living space, while replacement windows, a new roof, central air, and gas heat keep things comfortable year-round. Outside really shines. Curb appeal is fantastic, with manicured landscaping, a vinyl-fenced yard, patio, and porch, plus WiFi sprinklers front and back. A slider opens right off the main level, and the expansive shed is equipped with cabinetry for organized storage. One level, great schools, and move-in ready. You're close to Cranston's restaurants and shopping with easy highway access. Turnkey, top to bottom.
Contact an agent
Home facts
- Year built:1955
- Subdivision & Development:Brookfield
- Listing ID #:1417376
- Added:29 day(s) ago
- Updated:August 07, 2026 at 08:10 PM
Rooms and interior
- Bedrooms:2
- Total bathrooms:1
- Full bathrooms:1
- Rooms Total:4
- Flooring:Ceramic Tile, Hardwood
- Bathrooms Description:Tub Shower
- Kitchen Description:Dishwasher, Disposal, Exhaust Fan, Microwave, Oven, Range, Refrigerator
- Basement:Yes
- Basement Description:Exterior Entry, Full, Interior Entry, Unfinished
Heating and cooling
- Cooling:Central Air
- Heating:Forced Air, Gas
- Central air:Yes
Structure and exterior
- Year built:1955
- Lot Features:Sprinkler System
- Architectural Style:Ranch
- Construction Materials:Drywall, Masonry, Plaster, Vinyl Siding
- Exterior Features:Patio, Paved Driveway, Porch, Sprinkler Irrigation
- Foundation Description:Concrete Perimeter
- Levels:1 Story
Utilities
- Water:Connected
- Sewer:Connected, Sewer Connected
Finances and disclosures
- Price:$476,000
- Tax amount:$4,678 (2025)
Features and amenities
- Appliances:Microwave, Range, Refrigerator, Washer
- Laundry features:Dryer, Washer
- Amenities:Gas Water Heater, Thermal Windows, Water Heater
Parking
- Total parking spaces:6
- Parking description:No Garage, Paved Driveway
 The data relating to real estate for sale on this web site comes in part from the IDX Program of the State-Wide Multiple Listing Service, Inc. Real estate listings held by brokerage firms other than ERA Empire Real Estate are marked with the MLS logo and detailed information about them includes the name of the listing brokers. Information deemed reliable but not guaranteed. Copyright 2026 State-Wide MLS, Inc. All rights reserved. Date Last Update: August 7, 2026
New listings near 74 Brookfield Drive
- New
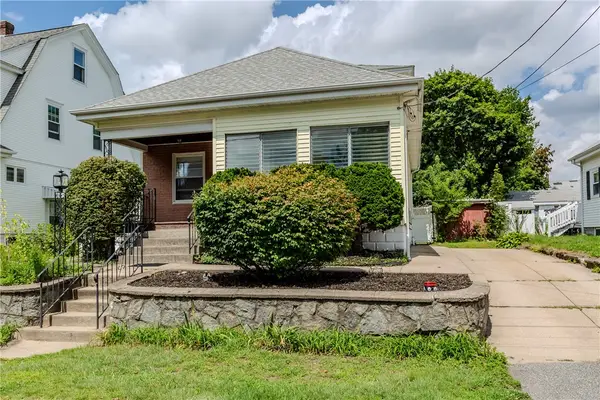 $419,000Active4 beds 2 baths2,010 sq. ft.
71 Clarence Street, Cranston, RI 02910
MLS# 1419922Listed by: WILLIAMS & STUART REAL ESTATE - New
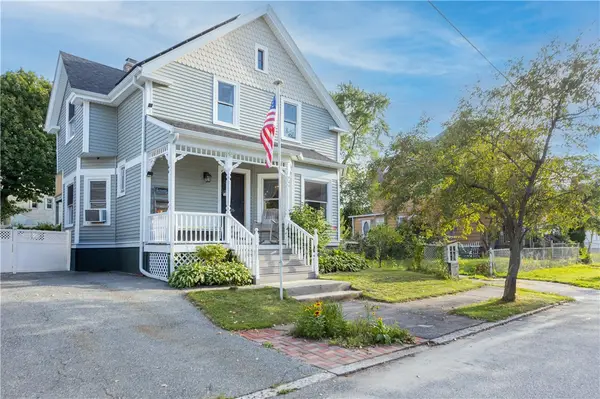 $434,900Active3 beds 2 baths1,643 sq. ft.
26 Oakland Avenue, Cranston, RI 02910
MLS# 1419998Listed by: KELLER WILLIAMS LEADING EDGE - Open Sun, 11:30am to 1pmNew
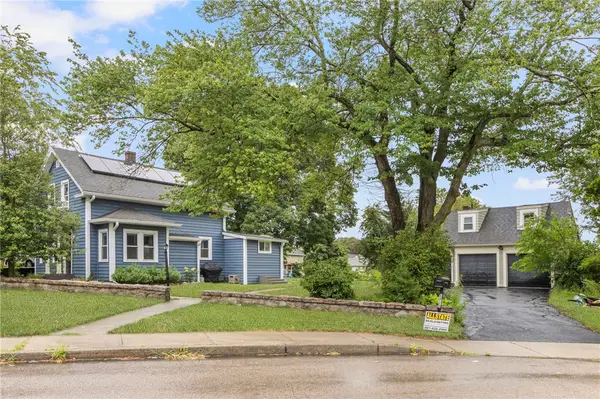 $519,900Active3 beds 2 baths1,365 sq. ft.
1315 New London Avenue, Cranston, RI 02920
MLS# 1416017Listed by: WILLIAMS & STUART REAL ESTATE - Open Sun, 12 to 2pmNew
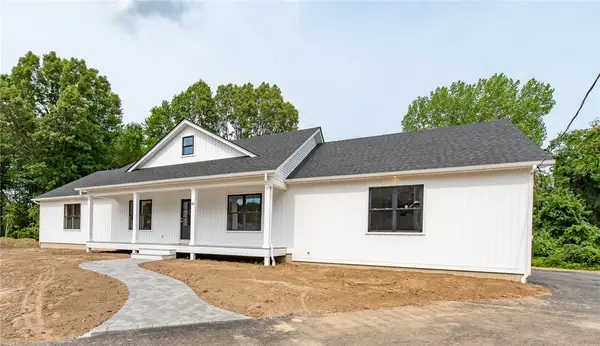 $799,900Active2 beds 3 baths3,600 sq. ft.
20 Eva Lane, Cranston, RI 02921
MLS# 1419995Listed by: RE/MAX ONE - New
 $250,000Active1 beds 1 baths600 sq. ft.
132 Hoffman Avenue #207, Cranston, RI 02920
MLS# 1419916Listed by: CENTURY 21 LIMITLESS - Open Sat, 12 to 2pmNew
 $460,000Active3 beds 2 baths1,963 sq. ft.
23 Marden Street, Cranston, RI 02910
MLS# 1419473Listed by: LAMACCHIA REALTY, INC - Open Sun, 10:30am to 12pmNew
 $1,299,000Active3 beds 4 baths5,061 sq. ft.
145 Beechwood Drive, Cranston, RI 02921
MLS# 1419899Listed by: GREENWICH BAY BROKERS - Open Sat, 11am to 1pmNew
 $609,000Active2 beds 3 baths1,858 sq. ft.
80 Conley Avenue #6, Cranston, RI 02921
MLS# 1419546Listed by: KELLER WILLIAMS COASTAL - Open Sat, 11am to 12:30pm
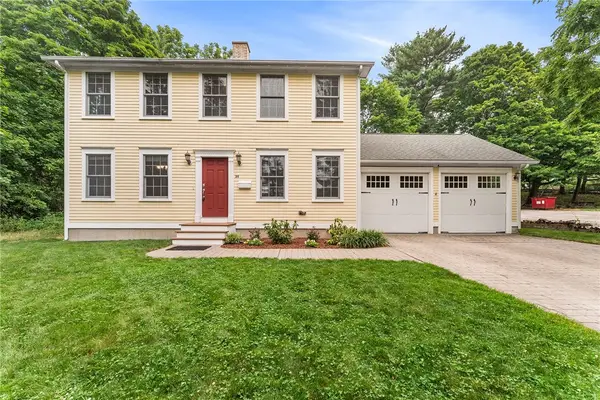 $629,000Active3 beds 3 baths1,664 sq. ft.
20 Wheelock Avenue, Cranston, RI 02920
MLS# 1418149Listed by: REDFIN CORPORATION - New
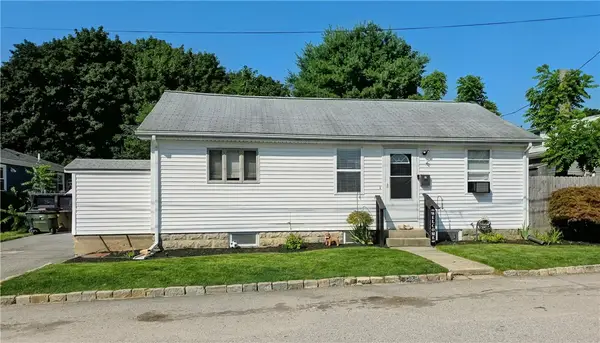 $419,000Active2 beds 2 baths930 sq. ft.
45 Allard Street, Cranston, RI 02920
MLS# 1419045Listed by: COLDWELL BANKER REALTY


Protect your home and budget from life's surprises with an Assurant Home Warranty, backed by a partner that supports you through every step of homeownership. Explore Plans.
© 2023 - 2026 ERA Franchise Systems LLC. All rights reserved. ERA Franchise Systems LLC fully supports the principles of the Fair Housing Act and the Equal Opportunity Act. ERA, ERA Real Estate powered, and their respective logos are registered service marks of ERA Franchise Systems LLC. Each office is independently owned and operated.