
80 Conley Avenue #6, Cranston, RI 02921
Local realty services provided by:ERA Key Realty Services
Listed by: annie fox
Office: keller williams coastal
MLS#:1419546
Source:RI_STATEWIDE
Price summary
- Price:$609,000
- Price per sq. ft.:$327.77
- Monthly HOA dues:$450
About this home
Welcome to sought after Ridgewood Gardens! This small, well maintained condominium community features just five free-standing duplex buildings, offering privacy and a peaceful setting.
This spacious, open concept home boasts a beautiful kitchen that flows seamlessly into the dining area and living room, making it ideal for everyday living and entertaining. A stunning stone gas fireplace serves as the focal point of the main living space, creating a warm and inviting atmosphere.
Step outside to a generously sized patio overlooking a beautiful, private backyard perfect for entertaining guests or simply relaxing in your own outdoor retreat.
Additional features include a full unfinished basement, providing endless possibilities for storage or future expansion, and an attached two-car garage for added convenience.
Located just minutes from shopping, restaurants, and everyday amenities, this exceptional condo offers the perfect combination of comfort, convenience, and low-maintenance living....
Contact an agent
Home facts
- Year built:2018
- Subdivision & Development:Western
- Listing ID #:1419546
- Added:7 day(s) ago
- Updated:August 09, 2026 at 01:00 AM
Rooms and interior
- Bedrooms:2
- Total bathrooms:3
- Full bathrooms:2
- Half bathrooms:1
- Rooms Total:5
- Flooring:Carpet, Ceramic Tile, Hardwood
- Kitchen Description:Dishwasher, Microwave, Oven, Range, Refrigerator
- Basement:Yes
- Basement Description:Full, Unfinished
- Living area:1,858 sq. ft.
Heating and cooling
- Cooling:Central Air
- Heating:Forced Air, Gas
- Central air:Yes
Structure and exterior
- Year built:2018
- Building area:1,858 sq. ft.
- Lot Features:Private, Secluded, Sprinkler System, Wooded
- Construction Materials:Drywall, Vinyl Siding
- Exterior Features:Deck, Paved Driveway, Sprinkler Irrigation
- Foundation Description:Concrete Perimeter
- Levels:2 Story
Utilities
- Water:Connected, Underground Utilities, Water Tap Fee
- Sewer:Connected, Sewer Connected
Finances and disclosures
- Price:$609,000
- Price per sq. ft.:$327.77
- Tax amount:$6,801 (2026)
Features and amenities
- Appliances:Microwave, Range, Refrigerator, Washer
- Laundry features:Dryer, In Unit, Washer
- Amenities:Cathedral Ceilings, Electric Water Heater
Parking
- Total parking spaces:6
- Parking description:Assigned, Attached, Garage, Paved Driveway
- Garage:Yes
- Garage spaces:2
 The data relating to real estate for sale on this web site comes in part from the IDX Program of the State-Wide Multiple Listing Service, Inc. Real estate listings held by brokerage firms other than ERA Key Realty Services are marked with the MLS logo and detailed information about them includes the name of the listing brokers. Information deemed reliable but not guaranteed. Copyright 2026 State-Wide MLS, Inc. All rights reserved. Date Last Update: August 9, 2026
New listings near 80 Conley Avenue #6
- New
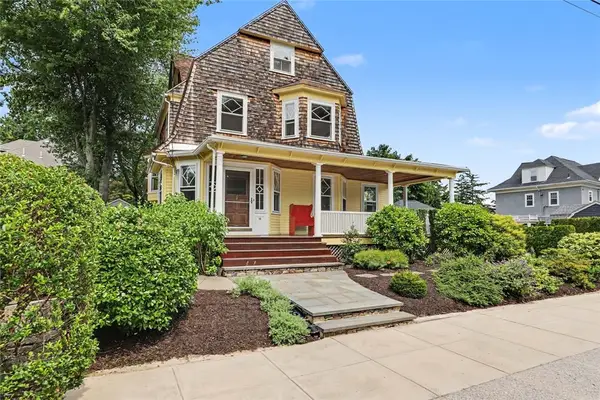 $799,000Active5 beds 2 baths2,874 sq. ft.
16 Hudson Place, Cranston, RI 02905
MLS# 1420430Listed by: RESIDENTIAL PROPERTIES LTD. - New
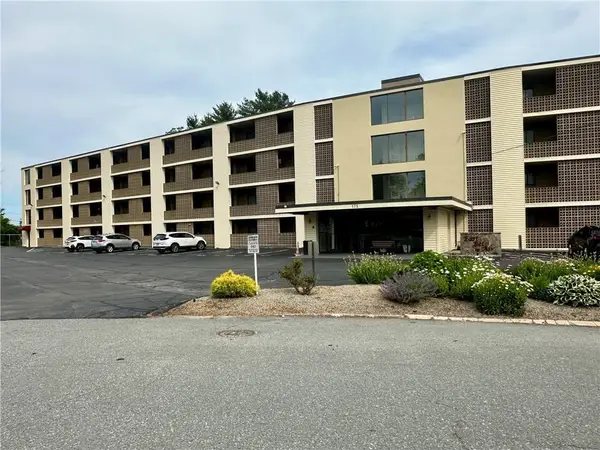 $360,000Active2 beds 2 baths1,107 sq. ft.
175 Hoffman Avenue #410, Cranston, RI 02920
MLS# 1420489Listed by: FIRST CHOICE REAL ESTATE GROUP - New
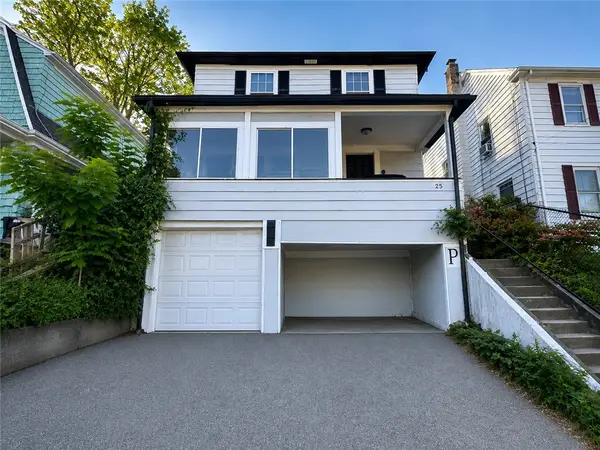 $270,000Active3 beds 2 baths1,520 sq. ft.
186 Warwick Avenue, Cranston, RI 02905
MLS# 1419660Listed by: WESTCOTT PROPERTIES - Open Fri, 5:30 to 7pmNew
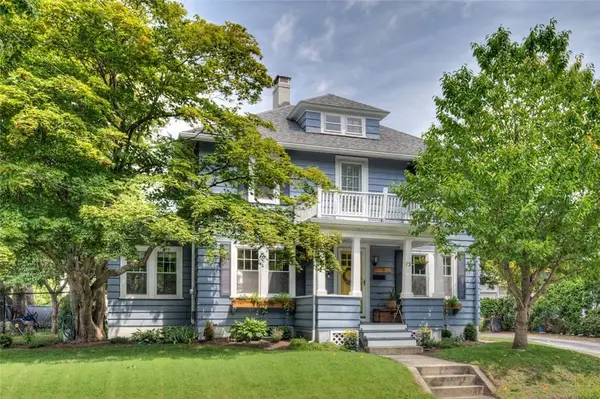 $539,900Active4 beds 2 baths1,952 sq. ft.
79 Hawthorne Avenue, Cranston, RI 02910
MLS# 1419965Listed by: RESIDENTIAL PROPERTIES LTD. - New
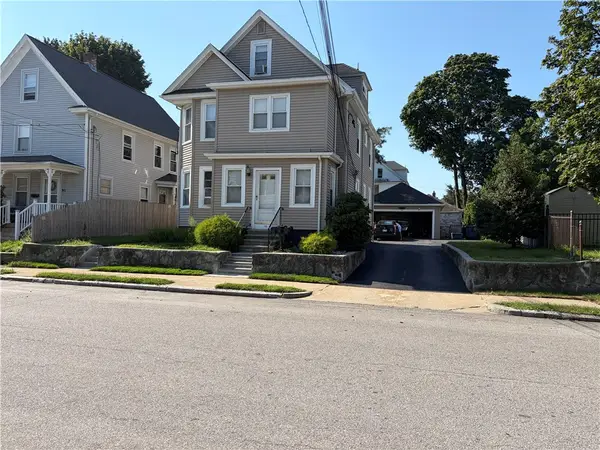 $699,900Active5 beds 3 baths3,324 sq. ft.
82 Chestnut Avenue, Cranston, RI 02910
MLS# 1420375Listed by: RESIDENTIAL PROPERTIES LTD.  $699,000Active3 beds 2 baths1,866 sq. ft.
218 Oaklawn Avenue, Cranston, RI 02920
MLS# 1417746Listed by: COLDWELL BANKER REALTY- Open Sun, 12 to 1:30pmNew
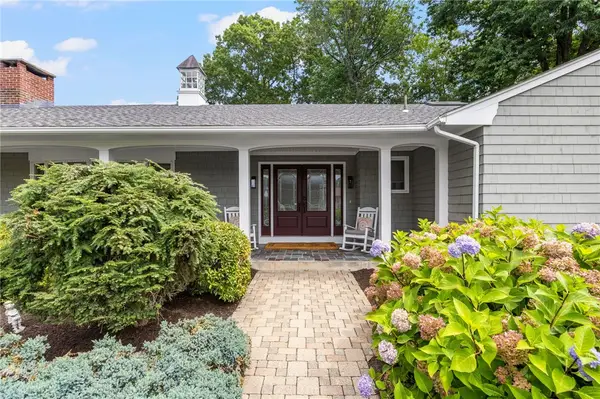 $849,900Active4 beds 3 baths2,650 sq. ft.
210 Wildflower Drive, Cranston, RI 02921
MLS# 1420383Listed by: PREMIER HOMES REALTY, LLC - New
 $699,900Active3 beds 3 baths1,512 sq. ft.
18 Macera Drive, Cranston, RI 02920
MLS# 1420354Listed by: JPAR PRIME REAL ESTATE - Open Sun, 9 to 11amNew
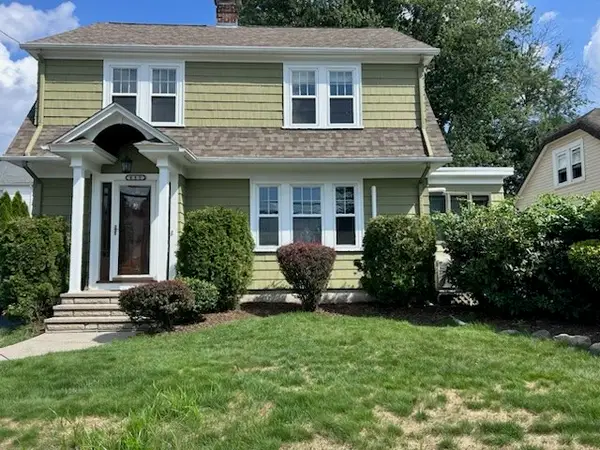 $469,000Active3 beds 2 baths2,046 sq. ft.
680 Pontiac Avenue, Cranston, RI 02910
MLS# 1420189Listed by: KEY REAL ESTATE SERVICES - Open Sat, 11am to 1pmNew
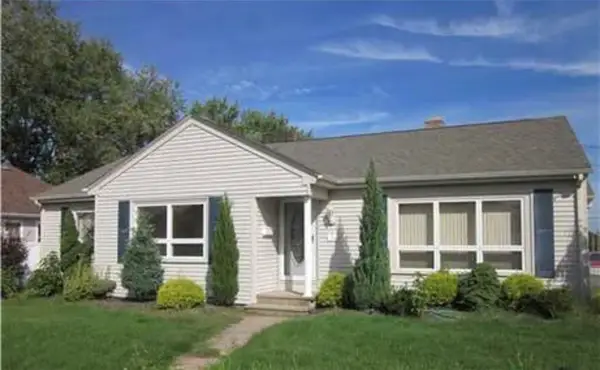 $549,959Active3 beds 2 baths2,204 sq. ft.
95 Uxbridge Street, Cranston, RI 02920
MLS# 1419683Listed by: REMAX REVOLUTION


Protect your home and budget from life's surprises with an Assurant Home Warranty, backed by a partner that supports you through every step of homeownership. Explore Plans.
© 2023 - 2026 ERA Franchise Systems LLC. All rights reserved. ERA Franchise Systems LLC fully supports the principles of the Fair Housing Act and the Equal Opportunity Act. ERA, ERA Real Estate powered, and their respective logos are registered service marks of ERA Franchise Systems LLC. Each office is independently owned and operated.