
75 Selma Street, Cranston, RI 02920
Local realty services provided by:ERA Empire Real Estate
75 Selma Street,Cranston, RI 02920
$512,000
- 2 Beds
- 3 Baths
- - sq. ft.
- Single family
- Sold
Listed by: beth desista
Office: residential properties ltd.
MLS#:1409741
Source:RI_STATEWIDE
Sorry, we are unable to map this address
Price summary
- Price:$512,000
About this home
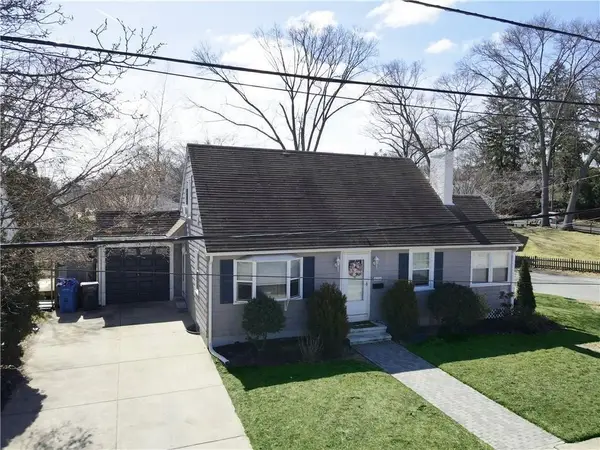
7/14 TUESDAY OPEN HOUSE HAS BEEN CANCELLED. Welcome to 75 Selma Street in Cranston a stylish mid-century inspired gem offering effortless one-level living. This thoughtfully designed home features an open concept layout that blends clean lines, natural light, and functional flow, perfect for both relaxing and entertaining. Inside, you'll find two spacious bedrooms and two full bathrooms, providing comfort and flexibility for a variety of lifestyles. The main living area seamlessly connects to the formal dining room and kitchen, creating a bright and airy atmosphere true to its mid-century roots. One of the standout features is the all-season sunroom, a serene retreat overlooking the backyard and built-in pool. Whether you're enjoying your morning coffee or hosting summer gatherings, this space offers year-round enjoyment with a view. Step outside to your private oasis, complete with a built-in pool that's perfect for warm-weather entertaining and relaxation. The property offers a great balance of indoor-outdoor living, ideal for those who appreciate both comfort and style....
Contact an agent
Home facts
- Year built:1978
- Subdivision & Development:Woodridge
- Listing ID #:1409741
- Added:56 day(s) ago
- Updated:September 01, 2026 at 07:04 PM
Rooms and interior
- Bedrooms:2
- Total bathrooms:3
- Full bathrooms:2
- Half bathrooms:1
- Rooms Total:6
- Flooring:Carpet, Ceramic Tile, Hardwood
- Bathrooms Description:Bathtub, Tub Shower
- Kitchen Description:Dishwasher, Oven, Range, Refrigerator
- Basement:Yes
- Basement Description:Exterior Entry, Full, Interior Entry, Unfinished
Heating and cooling
- Cooling:Central Air
- Heating:Forced Air, Gas
- Central air:Yes
Structure and exterior
- Year built:1978
- Architectural Style:Ranch
- Construction Materials:Drywall, Masonry
- Foundation Description:Concrete Perimeter
- Levels:1 Story
Utilities
- Water:Connected
- Sewer:Connected, Sewer Connected
Finances and disclosures
- Price:$512,000
- Tax amount:$6,106 (2025)
Features and amenities
- Appliances:Range, Refrigerator
- Amenities:Gas Water Heater, Security System Owned
- Pool features:In Ground
Parking
- Total parking spaces:6
- Parking description:Attached, Garage
- Garage:Yes
- Garage spaces:2
 The data relating to real estate for sale on this web site comes in part from the IDX Program of the State-Wide Multiple Listing Service, Inc. Real estate listings held by brokerage firms other than ERA Empire Real Estate are marked with the MLS logo and detailed information about them includes the name of the listing brokers. Information deemed reliable but not guaranteed. Copyright 2026 State-Wide MLS, Inc. All rights reserved. Date Last Update: September 1, 2026
New listings near 75 Selma Street
- New
 $899,900Active4 beds 3 baths2,528 sq. ft.
443 Seven Mile Road, Cranston, RI 02831
MLS# 1420975Listed by: LANE CECERI GROUP - Open Sat, 11am to 1pmNew
 $472,000Active3 beds 2 baths1,848 sq. ft.
134 Westwood Avenue, Cranston, RI 02905
MLS# 1422047Listed by: REALPRO BY THE WATER - Open Thu, 4 to 6pm
 $500,000Active4 beds 2 baths2,616 sq. ft.
28 Carman Street, Cranston, RI 02910
MLS# 1420400Listed by: EXP REALTY - New
 $449,900Active2 beds 1 baths1,192 sq. ft.
42 Victoria Avenue, Cranston, RI 02920
MLS# 1422065Listed by: RI REAL ESTATE SERVICES - New
 $569,999Active3 beds 2 baths1,723 sq. ft.
91 Waterman Avenue, Cranston, RI 02910
MLS# 1421829Listed by: EXP REALTY LLC - Open Sat, 11am to 12:30pmNew
 $649,900Active3 beds 2 baths3,511 sq. ft.
24 Tacoma Street, Cranston, RI 02920
MLS# 1421507Listed by: RE/MAX ONE - Open Sat, 10 to 11:30amNew
 $340,000Active2 beds 2 baths1,500 sq. ft.
248 Mayfield Avenue #E, Cranston, RI 02920
MLS# 1421599Listed by: BHHS COMMONWEALTH REAL ESTATE  $550,000Active3 beds 3 baths2,625 sq. ft.
80 Packard Street, Cranston, RI 02910
MLS# 1419388Listed by: CENTURY 21 LIMITLESS- New
 $565,000Active4 beds 2 baths3,209 sq. ft.
117 Chestnut Hill Avenue, Cranston, RI 02920
MLS# 1421863Listed by: EXP REALTY - New
 $649,900Active3 beds 3 baths2,396 sq. ft.
111 Olney Arnold Road, Cranston, RI 02921
MLS# 1420838Listed by: WILLIAMS & STUART REAL ESTATE


Protect your home and budget from life's surprises with an Assurant Home Warranty, backed by a partner that supports you through every step of homeownership. Explore Plans.
© 2023 - 2026 ERA Franchise Systems LLC. All rights reserved. ERA Franchise Systems LLC fully supports the principles of the Fair Housing Act and the Equal Opportunity Act. ERA, ERA Real Estate powered, and their respective logos are registered service marks of ERA Franchise Systems LLC. Each office is independently owned and operated.