
8 Sweet Corn Drive, Cranston, RI 02921
Local realty services provided by:ERA Key Realty Services
Listed by: gary grande
Office: re/max professionals
MLS#:1411368
Source:RI_STATEWIDE
Price summary
- Price:$550,000
- Price per sq. ft.:$346.35
- Monthly HOA dues:$500
About this home
HIGHEST AND BEST OFFERS MUST BE SUBMITTED BY 5:00 pm WEDNESDAY MAY 27, 2026
Located in highly desirable Western Cranston. Crossroads Condominium Association. Rarely are homes available in this community. Beautiful, classic single level living. The home has a blend of open concept and traditional bed and bath. Two spacious bedrooms, the master being an ensuite. Sun splashed enclave off the main house with a door to use as an office, a library, or just some place to get away and enjoy the view of your deck and expansive common areas. This home is fully applianced with a blend stainless-steel and black appliances. A bonus, a countertop cooktop and a built-in double oven. Central A/C. The full unfinished basement is an open palette for you to paint your vision of this space. The basement is a walkout which can be used as living space. Bathroom drain plumbing has been installed in the basement in the cement floor for future expansion. Two car attached garage provides convenience and protection from the weather. Come see this beautiful home before it's gone....
Contact an agent
Home facts
- Year built:2004
- Listing ID #:1411368
- Added:1 day(s) ago
- Updated:May 24, 2026 at 04:04 PM
Rooms and interior
- Bedrooms:2
- Total bathrooms:2
- Full bathrooms:2
- Rooms Total:5
- Flooring:Carpet, Ceramic Tile, Hardwood
- Bathrooms Description:Tub Shower
- Kitchen Description:Dishwasher, Disposal, Microwave, Oven, Range, Range Hood, Refrigerator
- Basement:Yes
- Basement Description:Exterior Entry, Full, Interior Entry, Unfinished
- Living area:1,588 sq. ft.
Heating and cooling
- Cooling:Central Air
- Heating:Forced Air, Gas
- Central air:Yes
Structure and exterior
- Year built:2004
- Building area:1,588 sq. ft.
- Lot area:0.28 Acres
- Lot Features:Cul De Sac, Sprinkler System
- Construction Materials:Drywall, Vinyl Siding
- Exterior Features:Paved Driveway, Sprinkler Irrigation
- Foundation Description:Concrete Perimeter
- Levels:1 Story
Utilities
- Water:Connected, Public
- Sewer:Connected, Public Sewer, Sewer Connected
Finances and disclosures
- Price:$550,000
- Price per sq. ft.:$346.35
- Tax amount:$6,435 (2025)
Features and amenities
- Appliances:Microwave, Range, Range Hood, Refrigerator, Washer
- Laundry features:Common Area, Dryer, In Unit, Washer
- Amenities:Cathedral Ceilings, Gas Water Heater, Humidifier, Security System Owned
Parking
- Total parking spaces:4
- Parking description:Assigned, Attached, Garage, Paved Driveway
- Garage:Yes
- Garage spaces:2
 The data relating to real estate for sale on this web site comes in part from the IDX Program of the State-Wide Multiple Listing Service, Inc. Real estate listings held by brokerage firms other than ERA Key Realty Services are marked with the MLS logo and detailed information about them includes the name of the listing brokers. Information deemed reliable but not guaranteed. Copyright 2026 State-Wide MLS, Inc. All rights reserved. Date Last Update: May 24, 2026
New listings near 8 Sweet Corn Drive
- New
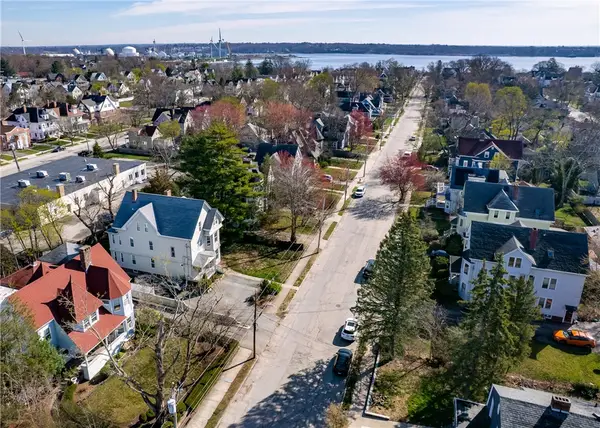 $329,000Active3 beds 1 baths1,417 sq. ft.
169 Arnold Avenue #B, Cranston, RI 02905
MLS# 1413427Listed by: SHAMILA AHMED, LLC - New
 $299,900Active2 beds 2 baths941 sq. ft.
111 Waldron Avenue, Cranston, RI 02910
MLS# 1413196Listed by: REMAX REVOLUTION - New
 $1,200,000Active0.55 Acres
1200 Narragansett Boulevard, Cranston, RI 02905
MLS# 1413356Listed by: HENRY W. COOKE COMPANY - New
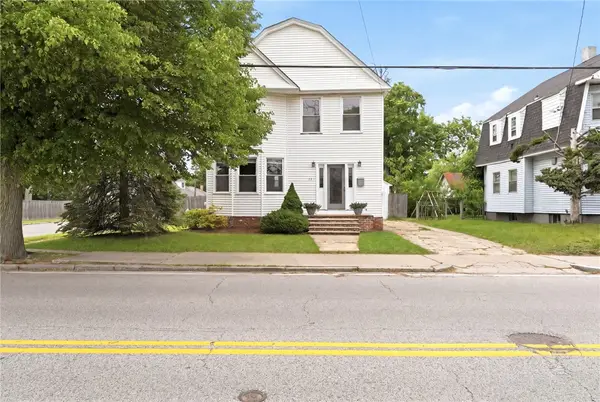 $429,900Active2 beds 2 baths2,016 sq. ft.
105 Park Avenue, Cranston, RI 02905
MLS# 1413337Listed by: ABBOTT PROPERTIES, LLC - Open Sun, 2 to 4pmNew
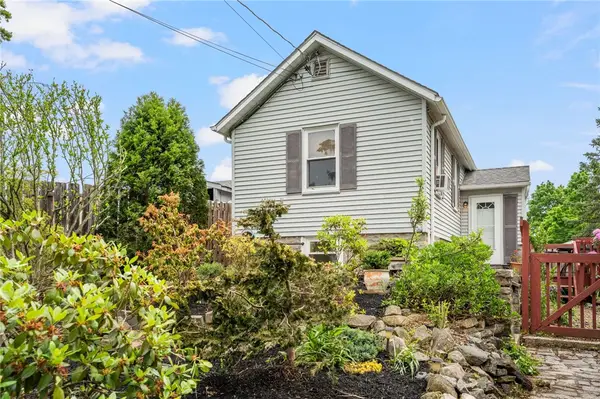 $315,000Active2 beds 1 baths864 sq. ft.
84 Ash Avenue, Cranston, RI 02910
MLS# 1413205Listed by: KELLER WILLIAMS COASTAL - New
 $714,900Active2 beds 3 baths1,619 sq. ft.
1000 Chapel View Boulevard #306, Cranston, RI 02920
MLS# 1413313Listed by: RI REAL ESTATE SERVICES - New
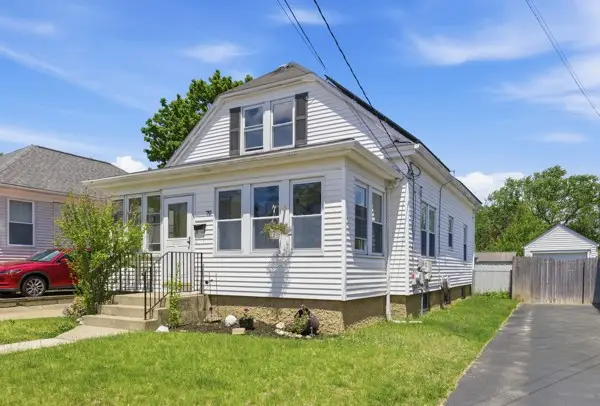 $415,000Active3 beds 1 baths1,320 sq. ft.
70 Holburn Avenue, Cranston, RI 02910
MLS# 1413348Listed by: SKD REAL ESTATE - Open Sun, 10:30 to 11:30amNew
 $520,000Active6 beds 3 baths3,254 sq. ft.
19 Netherlands Avenue, Cranston, RI 02905
MLS# 1413225Listed by: MY DREAM HOME REALTY - New
 $495,000Active3 beds 3 baths1,885 sq. ft.
81 Batcheller Avenue, Cranston, RI 02920
MLS# 1413229Listed by: RI REAL ESTATE SERVICES


Protect your home and budget from life's surprises with an Assurant Home Warranty, backed by a partner that supports you through every step of homeownership. Explore Plans.
© 2023 - 2026 ERA Franchise Systems LLC. All rights reserved. ERA Franchise Systems LLC fully supports the principles of the Fair Housing Act and the Equal Opportunity Act. ERA, ERA Real Estate powered, and their respective logos are registered service marks of ERA Franchise Systems LLC. Each office is independently owned and operated.