
1000 Chapel View Boulevard #306, Cranston, RI 02920
Local realty services provided by:ERA Key Realty Services
Listed by: jacqueline mallett
Office: ri real estate services
MLS#:1413313
Source:RI_STATEWIDE
Price summary
- Price:$699,900
- Price per sq. ft.:$432.3
- Monthly HOA dues:$477
About this home
Experience elevated living at The Residences at Chapel View in this stunning luxury condo featuring 2 bedrooms and 2.5 baths. Located in one of the original buildings, blending timeless character with modern luxury. As you enter, you will immediately notice the high-end finishes and quality throughout. Soaring 19-foot ceilings, exquisite moldings, and abundant natural light create an elegant yet inviting atmosphere. The designer kitchen showcases stainless steel appliances, large gorgeous cabinets, granite countertops and marble flooring that flows seamlessly into the open living space. Retreat to the spacious primary suite featuring a large en-suite bathroom with a separate glass walk-in shower and relaxing jacuzzi tub. The bathrooms showcase marble countertops and marble flooring. This unit has rare dual balconies. Enjoy your morning coffee on the family room balcony or unwind on the private balcony off the primary suite...the perfect blend of indoor and outdoor living. Convenient private-first floor laundry area. The loft-style second bedroom is on the upper level and has its own bathroom. This room can also use this room as an office or flex room. Relax in comfort with central A/C. Amenities include secure elevator access, designated garaged parking, private storage, and ample guest parking. Ideally located in Garden City near restaurants, shopping, salons, gyms & more. Easy highway access and close to Providence and T.F. Green Airport. Enjoy city living at its finest!...
Contact an agent
Home facts
- Year built:2005
- Subdivision & Development:Garden City
- Listing ID #:1413313
- Added:138 day(s) ago
- Updated:October 07, 2026 at 02:34 PM
Rooms and interior
- Bedrooms:2
- Total bathrooms:3
- Full bathrooms:2
- Half bathrooms:1
- Rooms Total:4
- Flooring:Hardwood, Marble
- Bathrooms Description:Bathtub, Tub Shower
- Kitchen Description:Dishwasher, Microwave, Oven, Range, Range Hood, Refrigerator
- Basement:Yes
- Basement Description:Exterior Entry, Interior Entry, Partial, Unfinished
- Living area:1,619 sq. ft.
Heating and cooling
- Cooling:Central Air
- Heating:Forced Air, Gas
- Central air:Yes
Structure and exterior
- Year built:2005
- Building area:1,619 sq. ft.
- Architectural Style:Loft
- Construction Materials:Drywall, Masonry, Plaster, Wood Siding
- Exterior Features:Balcony
- Foundation Description:Combination
- Levels:2 Story
Utilities
- Water:Connected, Multiple Meters
- Sewer:Connected, Public Sewer, Sewer Connected
Finances and disclosures
- Price:$699,900
- Price per sq. ft.:$432.3
- Tax amount:$6,689 (2025)
Features and amenities
- Appliances:Microwave, Range, Range Hood, Refrigerator, Washer
- Laundry features:Dryer, In Unit, Washer
- Amenities:Cathedral Ceilings, Gas Water Heater, Restaurant, Thermal Windows
Parking
- Total parking spaces:1
- Parking description:Assigned, Built In, Garage Door Opener
- Garage:Yes
- Garage spaces:1
 The data relating to real estate for sale on this web site comes in part from the IDX Program of the State-Wide Multiple Listing Service, Inc. Real estate listings held by brokerage firms other than ERA Key Realty Services are marked with the MLS logo and detailed information about them includes the name of the listing brokers. Information deemed reliable but not guaranteed. Copyright 2026 State-Wide MLS, Inc. All rights reserved. Date Last Update: October 7, 2026
New listings near 1000 Chapel View Boulevard #306
- Open Sat, 11am to 1pmNew
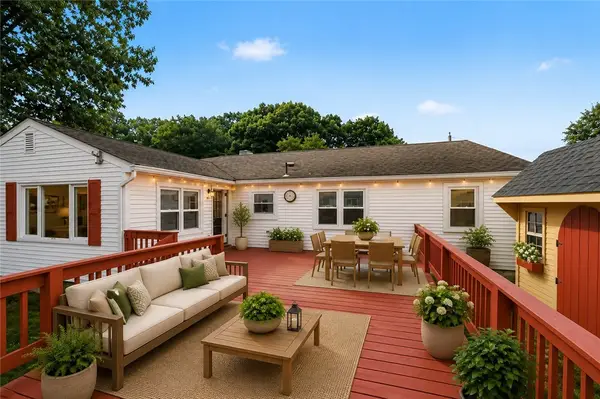 $499,900Active3 beds 2 baths1,746 sq. ft.
22 Baldino Drive, Cranston, RI 02920
MLS# 1425248Listed by: RESIDENTIAL PROPERTIES LTD. - Open Thu, 4:30 to 6pmNew
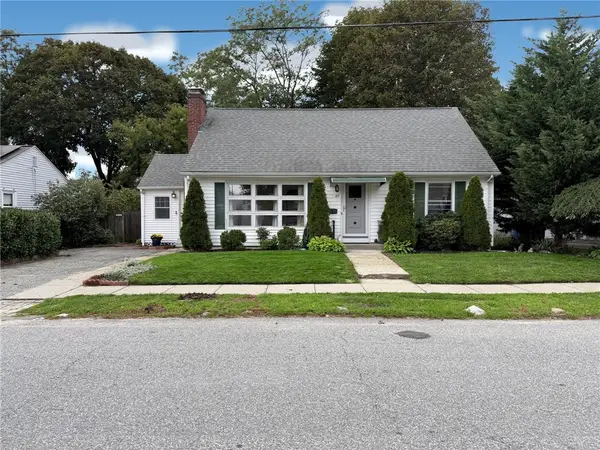 $400,000Active3 beds 2 baths1,398 sq. ft.
117 Forest Avenue, Cranston, RI 02910
MLS# 1424793Listed by: WEICHERT REALTORS-ATLANTIC PRP - New
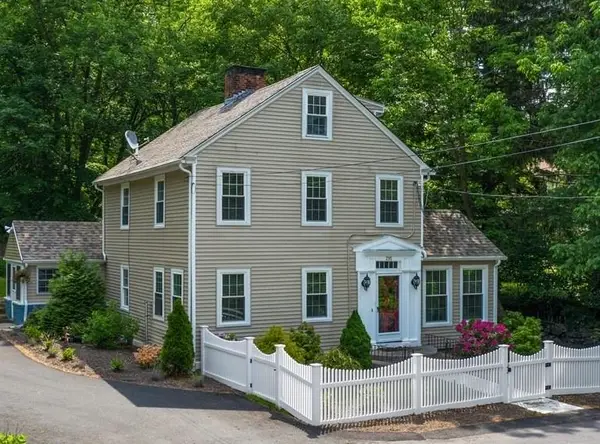 $549,000Active5 beds 3 baths2,370 sq. ft.
295 Main Street, Cranston, RI 02921
MLS# 1425333Listed by: KELLER WILLIAMS LEADING EDGE - Open Thu, 4:30 to 6pmNew
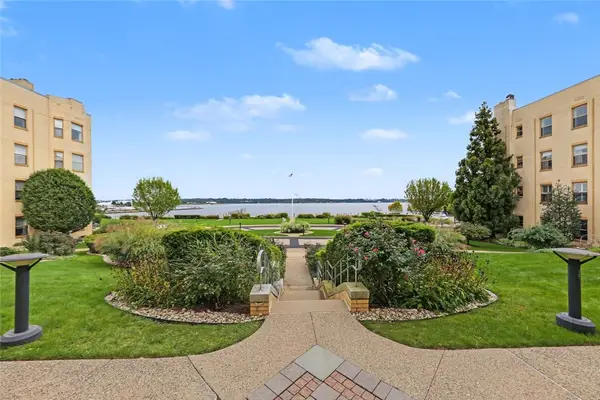 $369,000Active1 beds 1 baths972 sq. ft.
1180 Narragansett Boulevard #F5, Cranston, RI 02905
MLS# 1425299Listed by: RESIDENTIAL PROPERTIES LTD. - Open Sat, 1 to 3pmNew
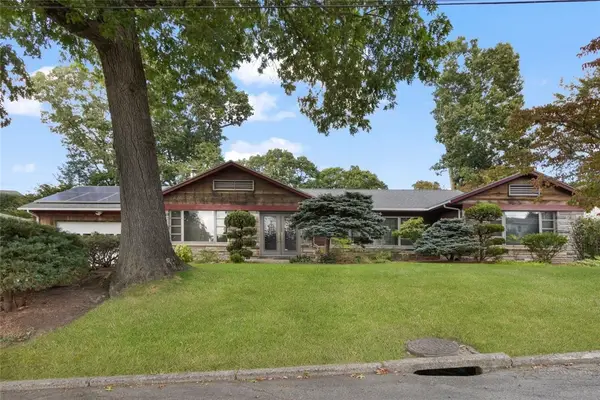 $749,900Active3 beds 3 baths3,036 sq. ft.
6 Cold Brook Court, Cranston, RI 02920
MLS# 1424491Listed by: COLDWELL BANKER REALTY - Open Sat, 10:30am to 12pmNew
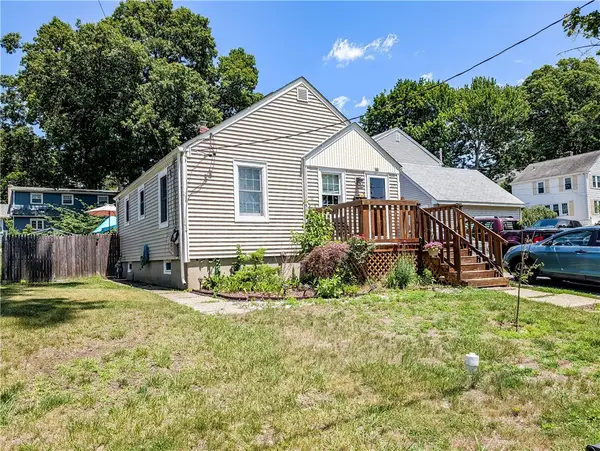 $359,000Active2 beds 2 baths1,343 sq. ft.
115 Davis Avenue, Cranston, RI 02910
MLS# 1425240Listed by: INNOVATIONS REALTY - New
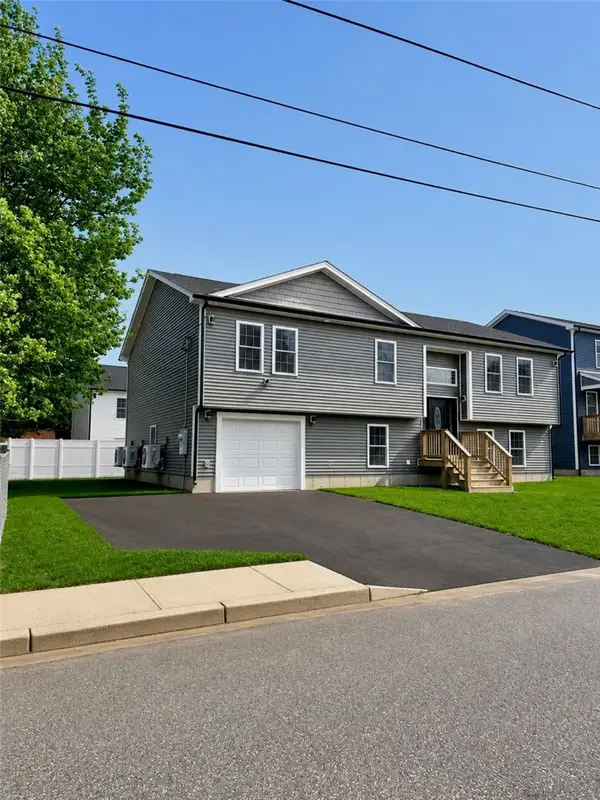 $650,000Active5 beds 3 baths2,937 sq. ft.
135 1st Avenue, Cranston, RI 02910
MLS# 1425241Listed by: ANCHOR PROPERTIES - New
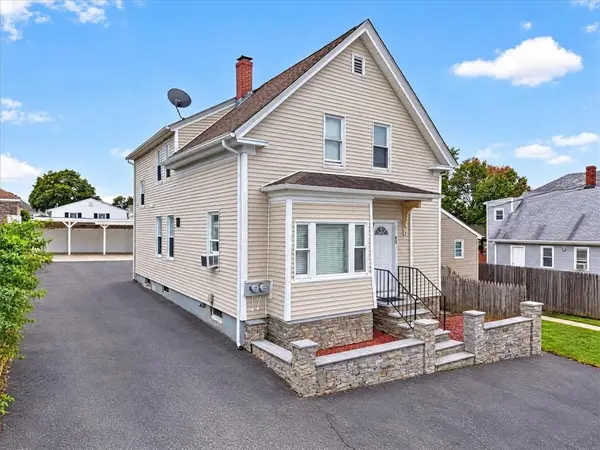 $525,000Active4 beds 2 baths2,739 sq. ft.
45 Alto Street, Cranston, RI 02920
MLS# 1425096Listed by: RE/MAX ONE - New
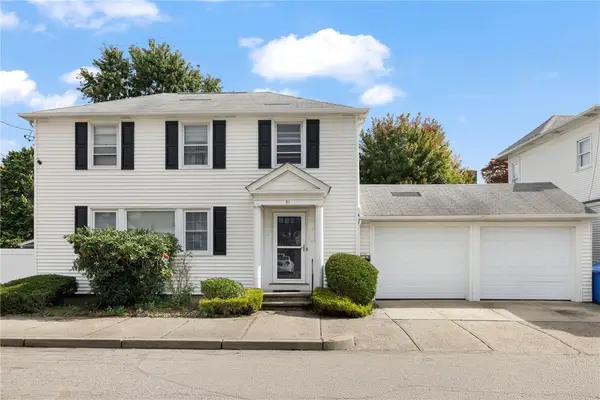 $599,900Active4 beds 4 baths2,524 sq. ft.
51 Cleveland Avenue, Cranston, RI 02920
MLS# 1425110Listed by: RI REAL ESTATE SERVICES - New
 $199,000Active1 beds 1 baths576 sq. ft.
10 East Street #108, Cranston, RI 02920
MLS# 1425153Listed by: COLDWELL BANKER REALTY


Protect your home and budget from life's surprises with an Assurant Home Warranty, backed by a partner that supports you through every step of homeownership. Explore Plans.
© 2023 - 2026 ERA Franchise Systems LLC. All rights reserved. ERA Franchise Systems LLC fully supports the principles of the Fair Housing Act and the Equal Opportunity Act. ERA, ERA Real Estate powered, and their respective logos are registered service marks of ERA Franchise Systems LLC. Each office is independently owned and operated.