
80 Phenix Avenue, Cranston, RI 02920
Local realty services provided by:ERA Empire Real Estate
Listed by: marko harrington
Office: re/max one
MLS#:1427084
Source:RI_STATEWIDE
Price summary
- Price:$699,900
- Price per sq. ft.:$277.74
About this home
NEW CONSTRUCTION PRE-SALE Expected Completion Spring 2027
Stunning New Construction Duplex in Cranston, RI!
Welcome to this beautifully crafted new construction duplex -style two-family home, offering modern design, comfort, and convenience. Each unit features 3 spacious bedrooms and 1.5 baths, with approximately 1,260 square feet of thoughtfully designed living space.
Open-concept layouts showcase bright living areas, contemporary kitchens, and quality finishes throughout, perfect for today's lifestyle. The generous bedrooms provide comfort and flexibility, while the half bath adds everyday convenience. Located in Cranston, RI, this property offers easy access to major highways, shopping, dining, and local amenities, making it ideal for both owner-occupants and investors. A rare opportunity to own a brand-new, low-maintenance multi-family home in a prime location.
*Photos from 27 Baker St Johnston RI 02919 Same Build & Spec Plan
Contact an agent
Home facts
- Year built:2027
- Subdivision & Development:Knightsville
- Listing ID #:1427084
- Added:1 day(s) ago
- Updated:October 28, 2026 at 11:58 PM
Rooms and interior
- Bedrooms:6
- Total bathrooms:4
- Full bathrooms:2
- Half bathrooms:2
- Rooms Total:12
- Flooring:Carpet, Ceramic Tile, Hardwood
- Bathrooms Description:Tub Shower
- Basement:Yes
- Basement Description:Full, Interior Entry, Unfinished
- Living area:2,520 sq. ft.
Heating and cooling
- Cooling:Ductless
- Heating:Electric, Heat Pump
Structure and exterior
- Year built:2027
- Building area:2,520 sq. ft.
- Lot area:0.18 Acres
- Construction Materials:Plaster, Vinyl Siding
- Exterior Features:Paved Driveway
- Foundation Description:Concrete Perimeter
Utilities
- Water:Connected, Public
- Sewer:Connected, Public Sewer, Sewer Connected
Finances and disclosures
- Price:$699,900
- Price per sq. ft.:$277.74
Features and amenities
- Amenities:Electric Water Heater
Parking
- Total parking spaces:4
- Parking description:No Garage, Paved Driveway
 The data relating to real estate for sale on this web site comes in part from the IDX Program of the State-Wide Multiple Listing Service, Inc. Real estate listings held by brokerage firms other than ERA Empire Real Estate are marked with the MLS logo and detailed information about them includes the name of the listing brokers. Information deemed reliable but not guaranteed. Copyright 2026 State-Wide MLS, Inc. All rights reserved. Date Last Update: October 28, 2026
New listings near 80 Phenix Avenue
- New
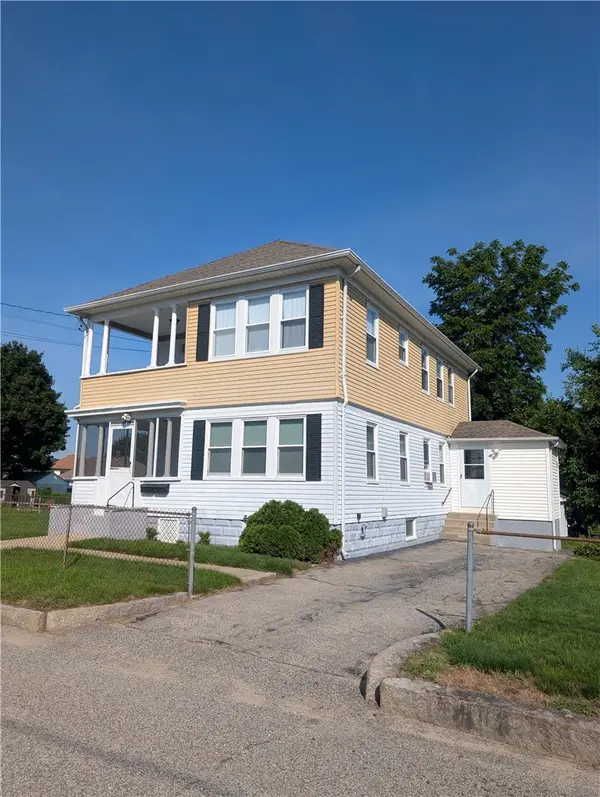 $560,000Active6 beds 2 baths1,666 sq. ft.
16 Colony Street, Cranston, RI 02920
MLS# 1427239Listed by: REMAX REVOLUTION - New
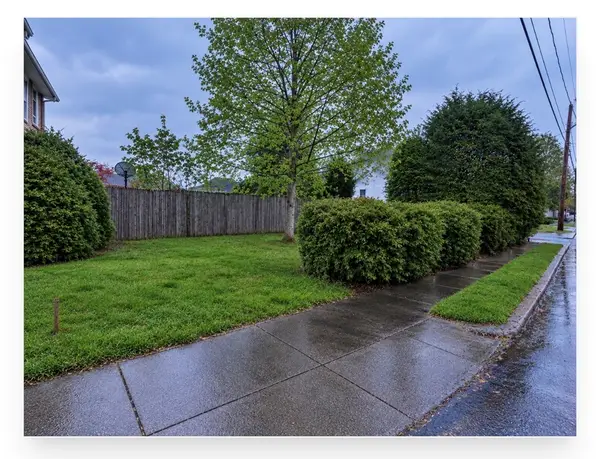 $249,900Active0.11 Acres
0 Beckwith Street, Cranston, RI 02910
MLS# 1426623Listed by: RESIDENTIAL PROPERTIES LTD. - Open Sat, 12 to 2pmNew
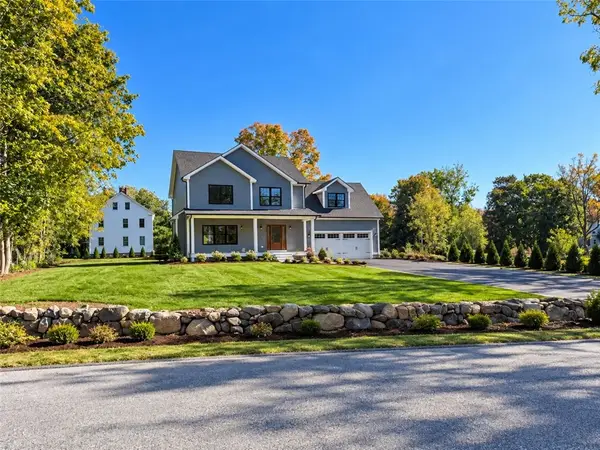 $799,900Active4 beds 3 baths2,528 sq. ft.
443 Seven Mile Road, Cranston, RI 02831
MLS# 1427018Listed by: LANE CECERI GROUP - Open Sun, 11:30am to 1pmNew
 $564,900Active3 beds 3 baths1,750 sq. ft.
18 Tacoma Street, Cranston, RI 02920
MLS# 1427131Listed by: RESIDENTIAL PROPERTIES LTD. - New
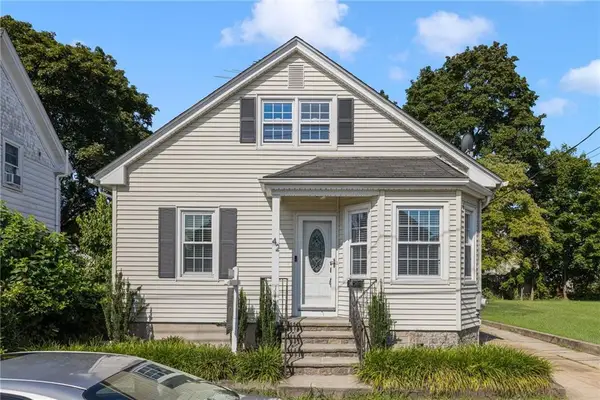 $399,999Active2 beds 1 baths1,192 sq. ft.
42 Victoria Avenue, Cranston, RI 02920
MLS# 1427051Listed by: RI REAL ESTATE SERVICES - New
 $564,900Active3 beds 2 baths1,506 sq. ft.
67 Longview Drive, Cranston, RI 02920
MLS# 1426898Listed by: HOMESMART FIRST CLASS REALTY - Open Sun, 1 to 2:30pmNew
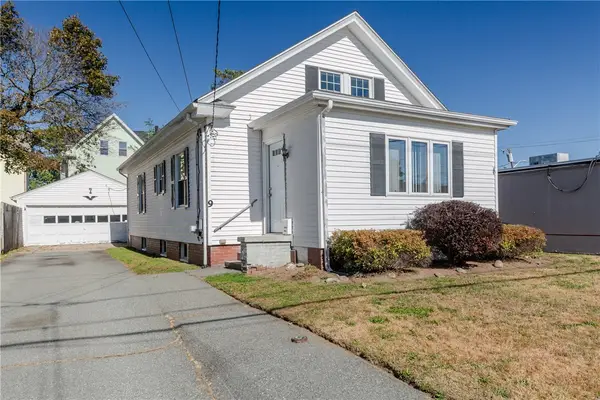 $417,000Active3 beds 1 baths1,456 sq. ft.
9 Chestnut Avenue, Cranston, RI 02910
MLS# 1426656Listed by: WILLIAMS & STUART REAL ESTATE - Open Sat, 11am to 1pmNew
 $499,000Active5 beds 2 baths1,720 sq. ft.
1107 Pontiac Avenue, Cranston, RI 02921
MLS# 1426587Listed by: MOTT & CHACE SOTHEBY'S INTL. - New
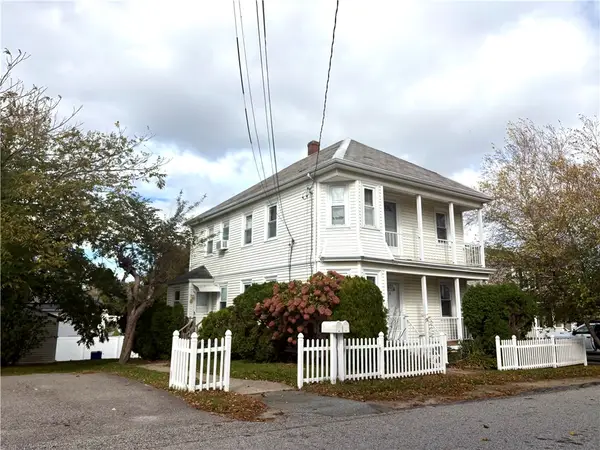 Listed by ERA$539,900Active4 beds 2 baths3,044 sq. ft.
25 Colony Street, Cranston, RI 02920
MLS# 1426773Listed by: ERA EMPIRE REAL ESTATE


Protect your home and budget from life's surprises with an Assurant Home Warranty, backed by a partner that supports you through every step of homeownership. Explore Plans.
© 2023 - 2026 ERA Franchise Systems LLC. All rights reserved. ERA Franchise Systems LLC fully supports the principles of the Fair Housing Act and the Equal Opportunity Act. ERA, ERA Real Estate powered, and their respective logos are registered service marks of ERA Franchise Systems LLC. Each office is independently owned and operated.