
95 Uxbridge Street, Cranston, RI 02920
Local realty services provided by:ERA Empire Real Estate
95 Uxbridge Street,Cranston, RI 02920
$570,000
- 3 Beds
- 2 Baths
- - sq. ft.
- Single family
- Sold
Listed by: jennifer dandridge
Office: remax revolution
MLS#:1419683
Source:RI_STATEWIDE
Sorry, we are unable to map this address
Price summary
- Price:$570,000
About this home
Welcome to this beautifully maintained 3-bedroom, 2.5-bath home offering the perfect combination of comfort, functionality, and style. The spacious layout features bright living areas, generously sized bedrooms, and a finished lower level that provides valuable additional living space, ideal for a family room, home office, gym, or playroom. Hardwood floors add warmth and character throughout much of the home, while the thoughtfully designed floor plan makes everyday living and entertaining effortless. Private backyard area with an in-ground pool is perfect for enjoying cookouts and summer fun. Conveniently located near shopping, dining, schools, and major highways, this home offers the space and versatility today's buyers are looking for. Don't miss your opportunity to make this exceptional property your next home. **** HIGHEST AND BEST OFFER DUE BY 5:00PM THURSDAY AUGUST 20TH. SELLER RESERVES THE RIGHT TO ACCEPT AN OFFER PRIOR TO THE DEADLINE****
Contact an agent
Home facts
- Year built:1955
- Listing ID #:1419683
- Added:44 day(s) ago
- Updated:September 24, 2026 at 07:06 PM
Rooms and interior
- Bedrooms:3
- Total bathrooms:2
- Full bathrooms:2
- Rooms Total:6
- Flooring:Ceramic Tile, Hardwood
- Kitchen Description:Wet Bar
- Basement:Yes
- Basement Description:Full, Interior Entry, Partially Finished
Heating and cooling
- Cooling:Central Air
- Heating:Baseboard, Gas
- Central air:Yes
Structure and exterior
- Year built:1955
- Architectural Style:Ranch
- Construction Materials:Plaster, Vinyl Siding
- Exterior Features:Deck
- Foundation Description:Concrete Perimeter
- Levels:1 Story
Utilities
- Water:Connected
- Sewer:Connected, Sewer Connected
Finances and disclosures
- Price:$570,000
- Tax amount:$6,413 (2025)
Features and amenities
- Amenities:Cedar Closets, Gas Water Heater, Thermal Windows
Parking
- Total parking spaces:4
- Parking description:Attached, Garage
- Garage:Yes
- Garage spaces:2
 The data relating to real estate for sale on this web site comes in part from the IDX Program of the State-Wide Multiple Listing Service, Inc. Real estate listings held by brokerage firms other than ERA Empire Real Estate are marked with the MLS logo and detailed information about them includes the name of the listing brokers. Information deemed reliable but not guaranteed. Copyright 2026 State-Wide MLS, Inc. All rights reserved. Date Last Update: September 24, 2026
New listings near 95 Uxbridge Street
- New
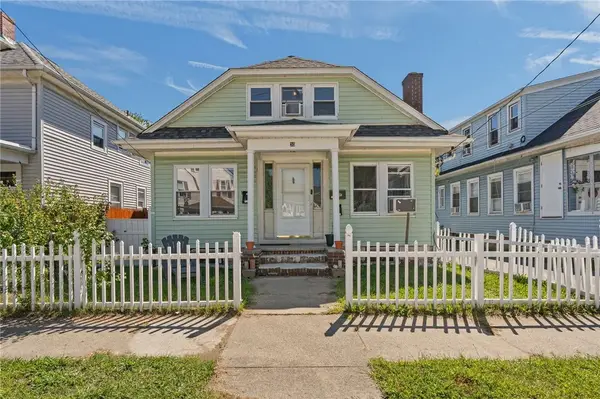 $379,900Active3 beds 2 baths3,190 sq. ft.
30 Cliffdale Avenue, Cranston, RI 02905
MLS# 1423712Listed by: WILLIAMS & STUART REAL ESTATE - New
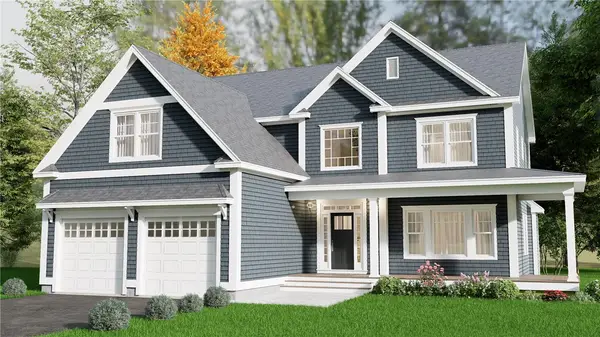 $1,194,588Active4 beds 3 baths3,020 sq. ft.
8 Ashton Court, Cranston, RI 02921
MLS# 1424275Listed by: PICERNE HOMES - Open Sat, 1:30 to 3pmNew
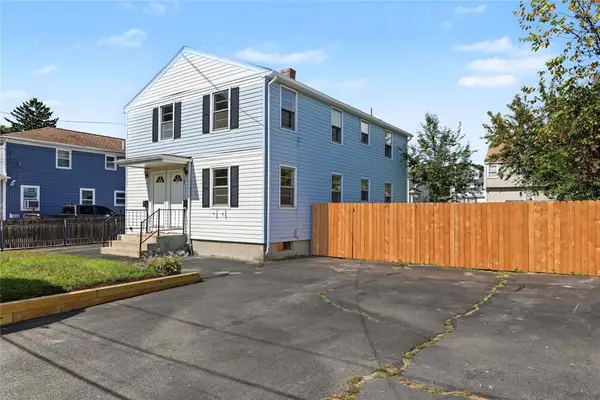 $575,000Active4 beds 2 baths1,892 sq. ft.
57 Drowne Street, Cranston, RI 02905
MLS# 1423874Listed by: RESIDENTIAL PROPERTIES LTD. - Open Sat, 11am to 12:30pmNew
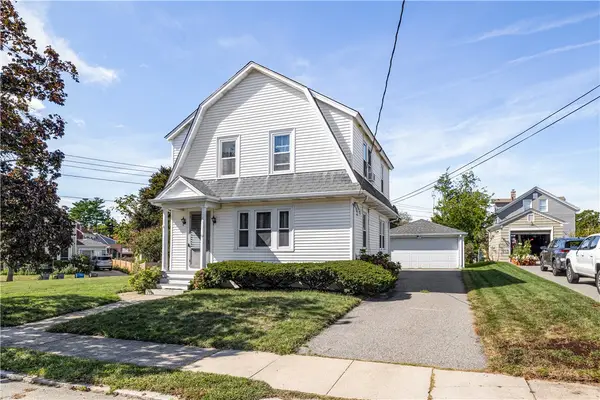 $389,900Active3 beds 1 baths2,058 sq. ft.
153 Lyndon Road, Cranston, RI 02905
MLS# 1424220Listed by: COMPASS - New
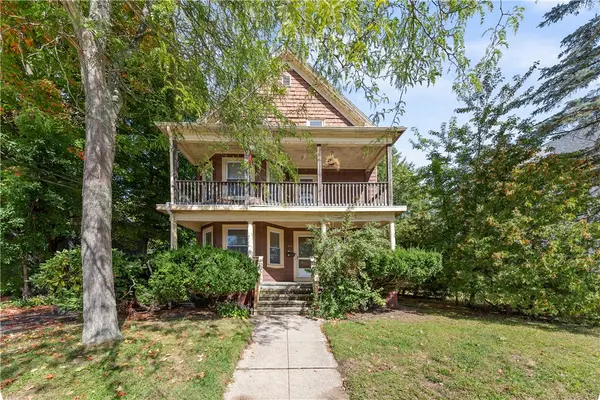 $799,900Active6 beds 3 baths5,526 sq. ft.
73 Wheeler Avenue, Cranston, RI 02905
MLS# 1423760Listed by: BERYLLIUM REALTY GROUP - New
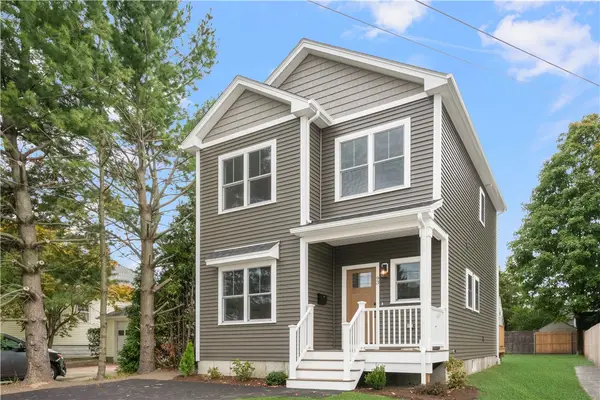 $549,900Active3 beds 3 baths1,421 sq. ft.
93 Fiat Avenue, Cranston, RI 02910
MLS# 1423914Listed by: RE/MAX PROFESSIONALS - Open Fri, 5 to 6:30pmNew
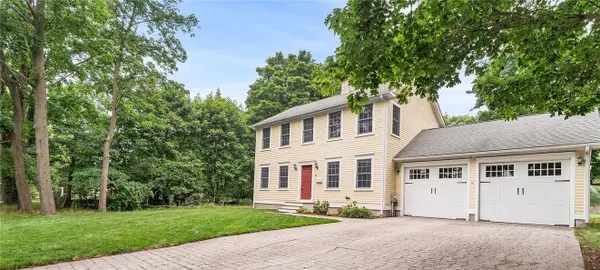 $600,000Active3 beds 3 baths1,664 sq. ft.
20 Wheelock Avenue, Cranston, RI 02920
MLS# 1423350Listed by: REDFIN CORPORATION - Open Thu, 5 to 6pmNew
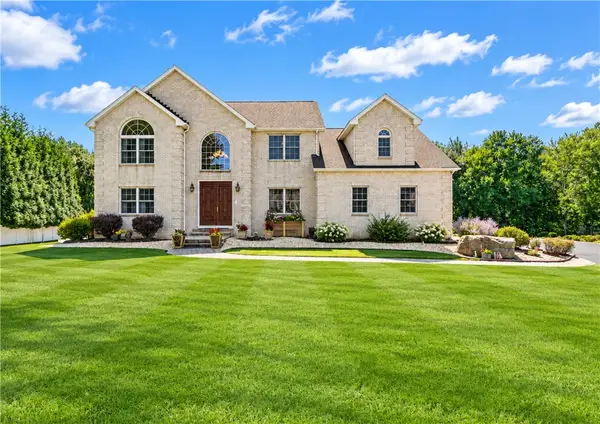 $1,145,000Active5 beds 4 baths4,097 sq. ft.
15 W Bluebird Lane, Cranston, RI 02921
MLS# 1421613Listed by: CENTURY 21 LIMITLESS - New
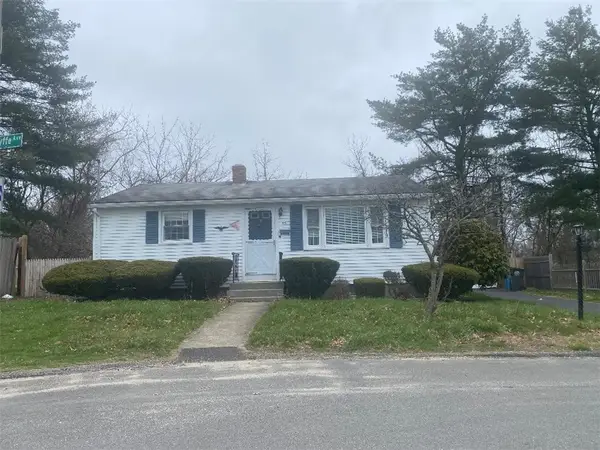 $325,000Active2 beds 1 baths1,484 sq. ft.
39 Fyffe Avenue, Cranston, RI 02920
MLS# 1423298Listed by: REMAX REVOLUTION - Open Sat, 11:30am to 1pmNew
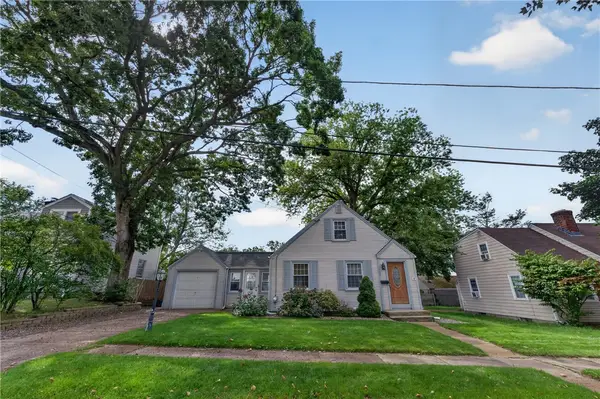 $429,995Active3 beds 1 baths1,152 sq. ft.
110 Bryant Road, Cranston, RI 02910
MLS# 1424061Listed by: INNOVATIONS REALTY


Protect your home and budget from life's surprises with an Assurant Home Warranty, backed by a partner that supports you through every step of homeownership. Explore Plans.
© 2023 - 2026 ERA Franchise Systems LLC. All rights reserved. ERA Franchise Systems LLC fully supports the principles of the Fair Housing Act and the Equal Opportunity Act. ERA, ERA Real Estate powered, and their respective logos are registered service marks of ERA Franchise Systems LLC. Each office is independently owned and operated.