
30 Lockwood Road, Cumberland, RI 02864
Local realty services provided by:ERA Empire Real Estate
30 Lockwood Road,Cumberland, RI 02864
$499,900
- 4 Beds
- 2 Baths
- 1,420 sq. ft.
- Single family
- Active
Upcoming open houses
- Sun, Sep 2711:00 am - 01:00 pm
Listed by: christopher rapacioli
Office: coldwell banker realty
MLS#:1424176
Source:RI_STATEWIDE
Price summary
- Price:$499,900
- Price per sq. ft.:$352.04
About this home
Welcome to 30 Lockwood Road, a charming 4-bedroom ranch offering effortless single-level living in Cumberland's desirable Monastery Heights neighborhood. Step inside to discover fresh, low-maintenance living with luxury vinyl flooring flowing throughout nearly 80% of the main floor. The kitchen offers plenty of workspace with newly tiled countertops and abundant cabinets complete with a sleek glass-ceramic cooktop and double wall ovens. The four seat breakfast bar creates an open concept to the sun drenched living room with it's beautiful stone accent wall and built in display shelves. Downstairs, the full walk-out basement expands your living options, complete with a dedicated workshop area, half bath, laundry room, and direct access to both the one car attached garage and backyard. It's the ultimate setup for hobbies, project space, and extra storage! Out back, you'll love entertaining or unwinding on the spacious raised deck overlooking an expansive vinyl fenced yard ready for outdoor fun complete with an included children's playset featuring swings and a slide. Best of all, major mechanical upgrades provide total peace of mind for years to come: New natural gas furnace (1 yr) New central air conditioning system (1 yr) Newer roof (7 yrs) Newer water heater (6 yrs) All this is set in a fantastic, peaceful community close to top-rated schools, local dining, shopping, and major commuter routes. Showings begin immediately so Welcome Home!...
Contact an agent
Home facts
- Year built:1960
- Subdivision & Development:Monastery Heights
- Listing ID #:1424176
- Added:2 day(s) ago
- Updated:September 27, 2026 at 05:59 PM
Rooms and interior
- Bedrooms:4
- Total bathrooms:2
- Full bathrooms:1
- Half bathrooms:1
- Rooms Total:6
- Flooring:Ceramic Tile, Hardwood, Vinyl
- Bathrooms Description:Tub Shower
- Kitchen Description:Dishwasher, Oven, Range, Range Hood
- Basement:Yes
- Basement Description:Exterior Entry, Full, Interior Entry, Unfinished
- Living area:1,420 sq. ft.
Heating and cooling
- Cooling:Central Air
- Heating:Forced Air, Gas
- Central air:Yes
Structure and exterior
- Year built:1960
- Building area:1,420 sq. ft.
- Lot area:0.22 Acres
- Architectural Style:Ranch
- Construction Materials:Vinyl Siding
- Exterior Features:Paved Driveway
- Foundation Description:Concrete Perimeter
- Levels:1 Story
Utilities
- Water:Connected, Public
- Sewer:Connected, Public Sewer, Sewer Connected
Finances and disclosures
- Price:$499,900
- Price per sq. ft.:$352.04
- Tax amount:$4,521 (2026)
Features and amenities
- Appliances:Range, Range Hood
- Amenities:Gas Water Heater
Parking
- Total parking spaces:3
- Parking description:Attached, Garage, Paved Driveway
- Garage:Yes
- Garage spaces:1
 The data relating to real estate for sale on this web site comes in part from the IDX Program of the State-Wide Multiple Listing Service, Inc. Real estate listings held by brokerage firms other than ERA Empire Real Estate are marked with the MLS logo and detailed information about them includes the name of the listing brokers. Information deemed reliable but not guaranteed. Copyright 2026 State-Wide MLS, Inc. All rights reserved. Date Last Update: September 27, 2026
New listings near 30 Lockwood Road
- Open Sat, 10:30am to 12pmNew
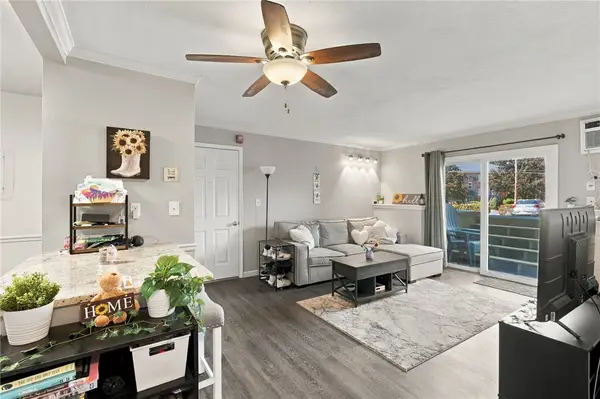 $220,000Active1 beds 1 baths730 sq. ft.
200 Manville Hill Road #F127, Cumberland, RI 02864
MLS# 1422482Listed by: KELLER WILLIAMS COASTAL - New
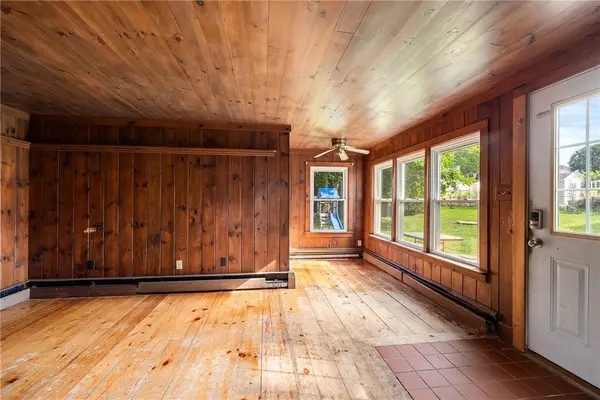 $485,000Active4 beds 2 baths2,526 sq. ft.
1707 Diamond Hill Road, Cumberland, RI 02864
MLS# 1424356Listed by: COMPASS - New
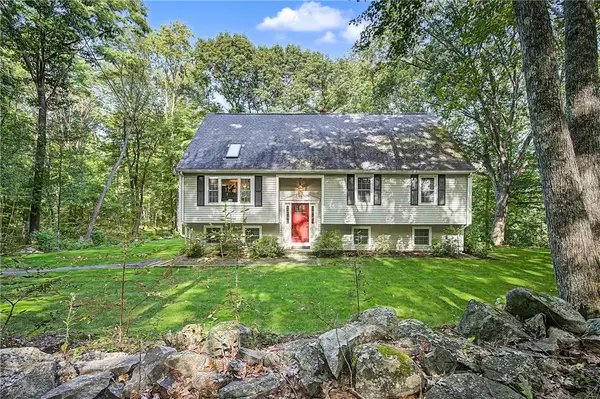 $689,000Active3 beds 2 baths1,874 sq. ft.
39 Cook Road, Cumberland, RI 02864
MLS# 1424222Listed by: REAL BROKER, LLC - New
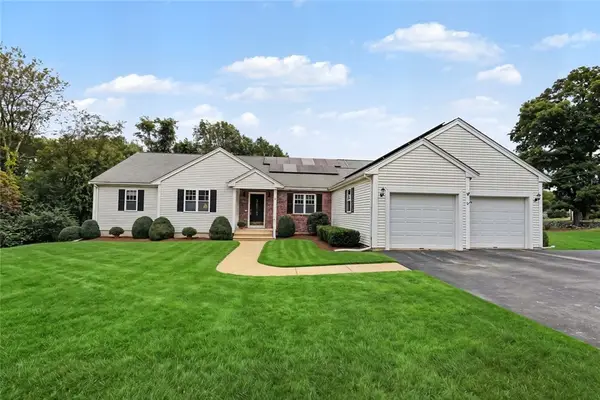 $825,000Active4 beds 4 baths3,360 sq. ft.
23 Valley Stream Drive, Cumberland, RI 02864
MLS# 1422632Listed by: RESIDENTIAL PROPERTIES LTD. - New
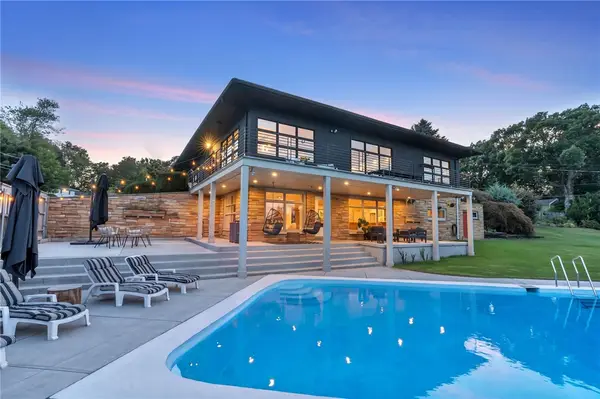 $1,195,000Active4 beds 3 baths4,363 sq. ft.
30 Circuit Drive, Cumberland, RI 02864
MLS# 1424156Listed by: CENTURY 21 ENVOY - New
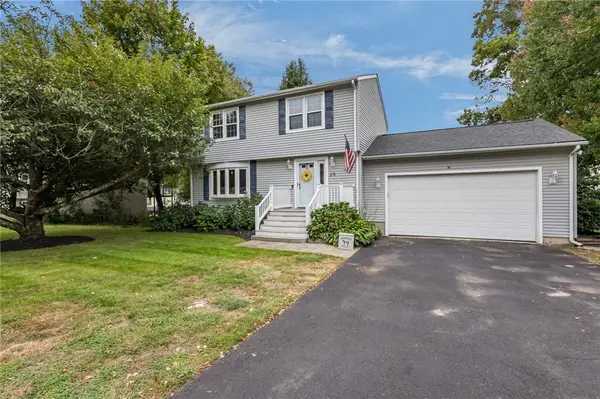 $594,500Active3 beds 2 baths2,214 sq. ft.
39 Whispering Pines, Cumberland, RI 02864
MLS# 1424172Listed by: RE/MAX PREFERRED - New
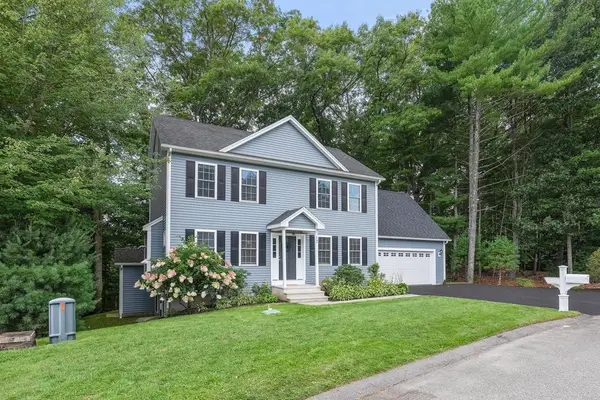 $699,900Active3 beds 3 baths2,435 sq. ft.
17 Clover Court, Cumberland, RI 02864
MLS# 1424118Listed by: ALLTOWN REAL ESTATE GROUP - Open Sun, 11am to 12:30pmNew
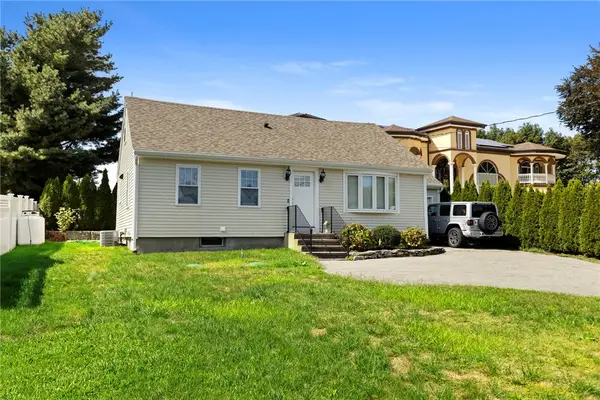 $449,000Active3 beds 2 baths2,376 sq. ft.
2640 Diamond Hill Road, Cumberland, RI 02864
MLS# 1424128Listed by: REMAX REVOLUTION - New
 $610,000Active4 beds 2 baths2,526 sq. ft.
283 Harriet, Cumberland, RI 02864
MLS# 73581142Listed by: Tanasio Realty Advisors


Protect your home and budget from life's surprises with an Assurant Home Warranty, backed by a partner that supports you through every step of homeownership. Explore Plans.
© 2023 - 2026 ERA Franchise Systems LLC. All rights reserved. ERA Franchise Systems LLC fully supports the principles of the Fair Housing Act and the Equal Opportunity Act. ERA, ERA Real Estate powered, and their respective logos are registered service marks of ERA Franchise Systems LLC. Each office is independently owned and operated.