
31 Greenview Street, Cumberland, RI 02864
Local realty services provided by:ERA Empire Real Estate
31 Greenview Street,Cumberland, RI 02864
$700,000
- 4 Beds
- 2 Baths
- 2,613 sq. ft.
- Single family
- Active
Upcoming open houses
- Sun, Nov 0111:00 am - 12:30 pm
Listed by: elizabeth rossi
Office: coldwell banker realty
MLS#:1426931
Source:RI_STATEWIDE
Price summary
- Price:$700,000
- Price per sq. ft.:$267.89
About this home
Welcome Home! Meticulously maintained Raised Cape in a great neighborhood setting at Nelson Estates in North Cumberland. The flexible floorplan offers room for everyone and is design for today's living. The main level features a maple cabinet kitchen with granite and stainless steel appliances, open to the cathedral ceiling living room with fireplace and dining room. There are 3 bedrooms and a Hollywood bath. The second level boasts a spacious primary suite with primary bedroom, bath with oversized shower, double vanity walk in closet and a sitting room that overlooks the first level. Alternatively the primary suite could be on the first level and the 4th bedroom on the second level with an additional family room. There are lots of hardwood floors throughout. The lower level offers a game room/office. Outdoor entertaining is easy on the oversized 2 tier composite deck. Recent updates include new stove and interior painting (2025), roof, EV charger and water heater (2024), siding (2023), Generac (2022). See the attached documents for the full list of updates and amenities. Still time to be in your new home for the holidays....
Contact an agent
Home facts
- Year built:1989
- Subdivision & Development:Nelson Estates
- Listing ID #:1426931
- Added:1 day(s) ago
- Updated:October 27, 2026 at 02:45 AM
Rooms and interior
- Bedrooms:4
- Total bathrooms:2
- Full bathrooms:2
- Rooms Total:9
- Flooring:Carpet, Ceramic Tile, Hardwood, Laminate
- Kitchen Description:Dishwasher, Microwave, Oven, Range, Refrigerator
- Basement:Yes
- Basement Description:Exterior Entry, Finished, Full, Interior Entry
- Living area:2,613 sq. ft.
Heating and cooling
- Cooling:Ductless
- Heating:Gas, Hot Water
Structure and exterior
- Year built:1989
- Building area:2,613 sq. ft.
- Lot area:0.32 Acres
- Architectural Style:Cape Cod
- Construction Materials:Drywall, Vinyl Siding
- Exterior Features:Deck, Paved Driveway
- Foundation Description:Concrete Perimeter
- Levels:4 Story
Utilities
- Water:Public
- Sewer:Public Sewer
Finances and disclosures
- Price:$700,000
- Price per sq. ft.:$267.89
- Tax amount:$5,697 (2026)
Features and amenities
- Appliances:Microwave, Range, Refrigerator, Washer
- Laundry features:Dryer, Washer
- Amenities:Cathedral Ceilings, Gas Water Heater, Storage
Parking
- Total parking spaces:6
- Parking description:Attached, Garage, Garage Door Opener, Paved Driveway
- Garage:Yes
- Garage spaces:2
 The data relating to real estate for sale on this web site comes in part from the IDX Program of the State-Wide Multiple Listing Service, Inc. Real estate listings held by brokerage firms other than ERA Empire Real Estate are marked with the MLS logo and detailed information about them includes the name of the listing brokers. Information deemed reliable but not guaranteed. Copyright 2026 State-Wide MLS, Inc. All rights reserved. Date Last Update: October 27, 2026
New listings near 31 Greenview Street
- New
 $389,900Active2 beds 2 baths1,490 sq. ft.
50 Abbott Run Valley Road #1803, Cumberland, RI 02864
MLS# 1425378Listed by: COLDWELL BANKER REALTY - New
 $374,900Active4 beds 2 baths1,470 sq. ft.
350 High Street, Cumberland, RI 02864
MLS# 1426977Listed by: CENTURY 21 GONSALVES - PASTORE - New
 $799,000Active3 beds 3 baths2,882 sq. ft.
23 Hillside Road, Cumberland, RI 02864
MLS# 1426922Listed by: LIGHTHOUSE REAL ESTATE GROUP - New
 $549,900Active3 beds 3 baths1,690 sq. ft.
9 Kinsman Street, Cumberland, RI 02864
MLS# 1426827Listed by: WILLIAM RAVEIS INSPIRE - New
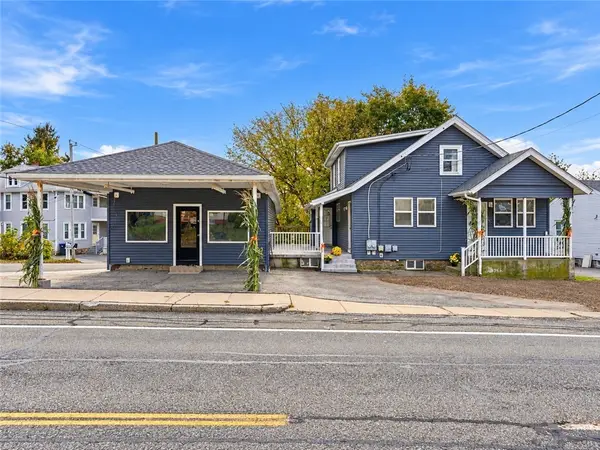 $524,900Active2 beds 2 baths1,792 sq. ft.
3862 Mendon Road, Cumberland, RI 02864
MLS# 1426790Listed by: KELLER WILLIAMS LEADING EDGE - New
 $399,900Active2 beds 2 baths1,920 sq. ft.
200 Heroux Boulevard #808, Cumberland, RI 02864
MLS# 1426713Listed by: LAMACCHIA REALTY, INC - New
 $499,900Active4 beds 1 baths1,248 sq. ft.
43 Duchess Road, Cumberland, RI 02864
MLS# 1426736Listed by: WILLIAM RAVEIS INSPIRE - New
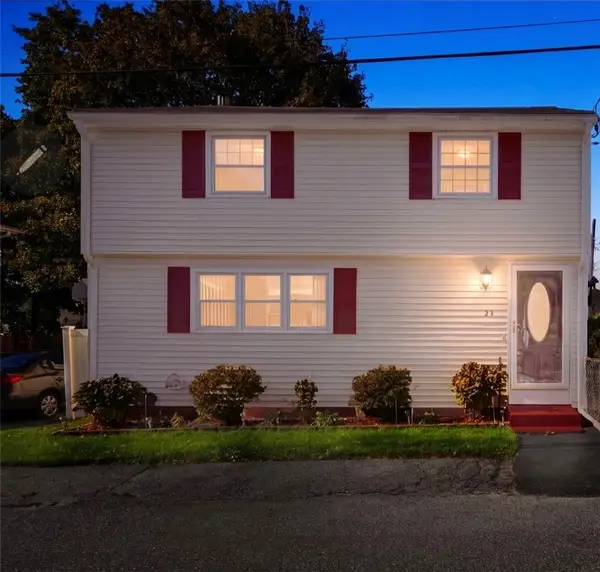 $400,000Active3 beds 2 baths1,316 sq. ft.
23 Kinsman Street, Cumberland, RI 02864
MLS# 1426282Listed by: HOMESMART FIRST CLASS REALTY - New
 $589,900Active3 beds 3 baths1,678 sq. ft.
36 Vineyard Avenue, Cumberland, RI 02864
MLS# 1426607Listed by: RE/MAX TOWN & COUNTRY


Protect your home and budget from life's surprises with an Assurant Home Warranty, backed by a partner that supports you through every step of homeownership. Explore Plans.
© 2023 - 2026 ERA Franchise Systems LLC. All rights reserved. ERA Franchise Systems LLC fully supports the principles of the Fair Housing Act and the Equal Opportunity Act. ERA, ERA Real Estate powered, and their respective logos are registered service marks of ERA Franchise Systems LLC. Each office is independently owned and operated.