
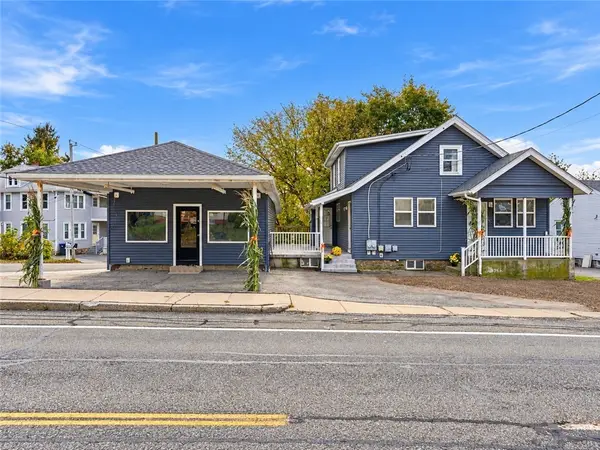
350 High Street, Cumberland, RI 02864
Local realty services provided by:ERA Empire Real Estate
Listed by: robin pastore
Office: century 21 gonsalves - pastore
MLS#:1426977
Source:RI_STATEWIDE
Price summary
- Price:$374,900
- Price per sq. ft.:$255.03
About this home
Estate Sale. Property being sold in "as is" condition. Possible FHA.
Great Valley Falls location for this 4 bedroom home. Upon entering you are greeted with a formal Dining room, Family room, Eat in Kitchen and Possible first floor Master Bedroom with bathroom or first floor den area. Second level features 4 rooms- 3 good size bedrooms and large walk in closet, additional bedroom or home office. Second level features central air conditioning. Gas heat and hot water. Basement is unfinished with great potential. Large driveway for parking and nice back yard.
Contact an agent
Home facts
- Year built:1910
- Subdivision & Development:Valley Falls
- Listing ID #:1426977
- Added:2 day(s) ago
- Updated:October 26, 2026 at 10:04 PM
Rooms and interior
- Bedrooms:4
- Total bathrooms:2
- Full bathrooms:2
- Rooms Total:8
- Flooring:Laminate
- Bathrooms Description:Tub Shower
- Kitchen Description:Oven, Range, Refrigerator
- Basement:Yes
- Basement Description:Full, Interior Entry, Unfinished
- Living area:1,470 sq. ft.
Heating and cooling
- Cooling:Central Air, Partial
- Heating:Baseboard, Gas, Hot Water
- Central air:Yes
Structure and exterior
- Year built:1910
- Building area:1,470 sq. ft.
- Lot area:0.11 Acres
- Architectural Style:Colonial
- Construction Materials:Vinyl Siding
- Foundation Description:Combination
- Levels:2 Story
Utilities
- Water:Connected
- Sewer:Connected, Sewer Connected
Finances and disclosures
- Price:$374,900
- Price per sq. ft.:$255.03
- Tax amount:$3,567 (2026)
Features and amenities
- Appliances:Range, Refrigerator
- Amenities:Gas Water Heater, Water Heater
Parking
- Total parking spaces:3
- Parking description:No Garage
 The data relating to real estate for sale on this web site comes in part from the IDX Program of the State-Wide Multiple Listing Service, Inc. Real estate listings held by brokerage firms other than ERA Empire Real Estate are marked with the MLS logo and detailed information about them includes the name of the listing brokers. Information deemed reliable but not guaranteed. Copyright 2026 State-Wide MLS, Inc. All rights reserved. Date Last Update: October 26, 2026
New listings near 350 High Street
- New
 $575,000Active4 beds 2 baths3,228 sq. ft.
14 Cumberland Street, Cumberland, RI 02864
MLS# 1427063Listed by: COMPASS - Open Sun, 11am to 4pmNew
 $582,900Active2 beds 2 baths1,492 sq. ft.
500 Mendon Road #310, Cumberland, RI 02864
MLS# 1426829Listed by: THE GREENE REALTY GROUP - Open Sun, 11:30am to 1pmNew
 $469,000Active2 beds 3 baths2,430 sq. ft.
500 Mendon Road #32, Cumberland, RI 02864
MLS# 1426981Listed by: WILLIAMS & STUART REAL ESTATE - Open Sat, 11am to 12:30pmNew
 $389,900Active2 beds 2 baths1,490 sq. ft.
50 Abbott Run Valley Road #1803, Cumberland, RI 02864
MLS# 1425378Listed by: COLDWELL BANKER REALTY - Open Sun, 11am to 12:30pmNew
 $700,000Active4 beds 2 baths2,613 sq. ft.
31 Greenview Street, Cumberland, RI 02864
MLS# 1426931Listed by: COLDWELL BANKER REALTY - New
 $799,000Active3 beds 3 baths2,882 sq. ft.
23 Hillside Road, Cumberland, RI 02864
MLS# 1426922Listed by: LIGHTHOUSE REAL ESTATE GROUP - New
 $549,900Active3 beds 3 baths1,690 sq. ft.
9 Kinsman Street, Cumberland, RI 02864
MLS# 1426827Listed by: WILLIAM RAVEIS INSPIRE - New
 $524,900Active2 beds 2 baths1,792 sq. ft.
3862 Mendon Road, Cumberland, RI 02864
MLS# 1426790Listed by: KELLER WILLIAMS LEADING EDGE - Open Sun, 12 to 1pmNew
 $399,900Active2 beds 2 baths1,920 sq. ft.
200 Heroux Boulevard #808, Cumberland, RI 02864
MLS# 1426713Listed by: LAMACCHIA REALTY, INC


Protect your home and budget from life's surprises with an Assurant Home Warranty, backed by a partner that supports you through every step of homeownership. Explore Plans.
© 2023 - 2026 ERA Franchise Systems LLC. All rights reserved. ERA Franchise Systems LLC fully supports the principles of the Fair Housing Act and the Equal Opportunity Act. ERA, ERA Real Estate powered, and their respective logos are registered service marks of ERA Franchise Systems LLC. Each office is independently owned and operated.