
6 Nate Whipple Highway #201, Cumberland, RI 02864
Local realty services provided by:ERA Key Realty Services
Listed by: samantha durand
Office: remax revolution
MLS#:1418609
Source:RI_STATEWIDE
Price summary
- Price:$409,900
- Price per sq. ft.:$207.44
- Monthly HOA dues:$338
About this home
Welcome to the sought-after and exclusive Victorian Court condominium community! This spacious, townhome-style end unit offers an exceptional blend of charm, comfort, and thoughtful updates. From its picturesque exterior, you'll know you've found something special. The bright and airy main level features updated flooring throughout and an inviting open-concept kitchen, dining, and living area. A gorgeous slider leads to your private back deck overlooking peaceful woods perfect for relaxing or entertaining. The living room boasts a cozy wood-burning fireplace, and a recently remodeled half bath completes the main level. Upstairs, the spacious primary bedroom features abundant closet space and a versatile nook with vaulted ceilings and a beautiful front-facing window ideal for a home office, vanity, reading area, or creative space. The beautifully finished lower level provides valuable additional living space, perfect for a home gym, office, craft room, or whatever suits your lifestyle. An integral one-car garage is an incredible bonus, especially during New England winters. Additional updates include a newer furnace, hot water tank, central A/C, and RISE insulation. Meticulously maintained and move-in ready, this exceptional end unit offers privacy, functionality, and charm in a desirable community. Conveniently located approximately 20 minutes from downtown Providence and the T, and about an hour from downtown Boston. Don't miss this one!...
Contact an agent
Home facts
- Year built:1993
- Listing ID #:1418609
- Added:35 day(s) ago
- Updated:September 17, 2026 at 12:01 AM
Rooms and interior
- Bedrooms:2
- Total bathrooms:2
- Full bathrooms:1
- Half bathrooms:1
- Rooms Total:5
- Flooring:Hardwood, Vinyl
- Kitchen Description:Dishwasher, Disposal, Microwave, Oven, Range, Refrigerator
- Basement:Yes
- Basement Description:Exterior Entry, Finished, Full, Interior Entry
- Living area:1,976 sq. ft.
Heating and cooling
- Cooling:Central Air
- Heating:Forced Air, Gas
- Central air:Yes
Structure and exterior
- Year built:1993
- Building area:1,976 sq. ft.
- Lot Features:Paved, Wooded
- Construction Materials:Drywall, Plaster, Vinyl Siding
- Exterior Features:Deck, Paved Driveway, Porch
- Foundation Description:Concrete Perimeter
- Levels:2 Story
Utilities
- Water:Connected, Public
- Sewer:Connected, Public Sewer, Sewer Connected
Finances and disclosures
- Price:$409,900
- Price per sq. ft.:$207.44
- Tax amount:$3,531 (2026)
Features and amenities
- Appliances:Microwave, Range, Refrigerator, Washer
- Laundry features:Dryer, In Unit, Washer
- Amenities:Cathedral Ceilings, Gas Water Heater, Security System Owned, Thermal Windows, Water Heater
Parking
- Total parking spaces:2
- Parking description:Assigned, Built In, Paved Driveway
- Garage:Yes
- Garage spaces:1
 The data relating to real estate for sale on this web site comes in part from the IDX Program of the State-Wide Multiple Listing Service, Inc. Real estate listings held by brokerage firms other than ERA Key Realty Services are marked with the MLS logo and detailed information about them includes the name of the listing brokers. Information deemed reliable but not guaranteed. Copyright 2026 State-Wide MLS, Inc. All rights reserved. Date Last Update: September 17, 2026
New listings near 6 Nate Whipple Highway #201
- New
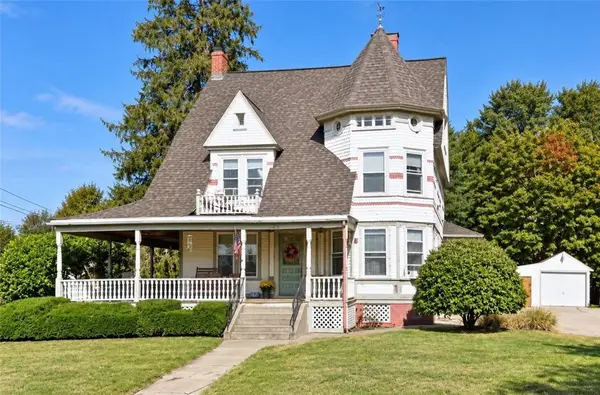 $849,900Active6 beds 4 baths6,082 sq. ft.
3533 Mendon Road, Cumberland, RI 02864
MLS# 1422803Listed by: JACK CONWAY & CO INC. - New
 $610,000Active3 beds 3 baths2,764 sq. ft.
102 Hunting Hill Drive, Cumberland, RI 02864
MLS# 1423387Listed by: COMPASS - Open Sat, 11am to 12:30pmNew
 $549,900Active4 beds 2 baths1,568 sq. ft.
60 Highland, Cumberland, RI 02864
MLS# 73577237Listed by: Real Broker MA, LLC - Open Thu, 4:30 to 6pmNew
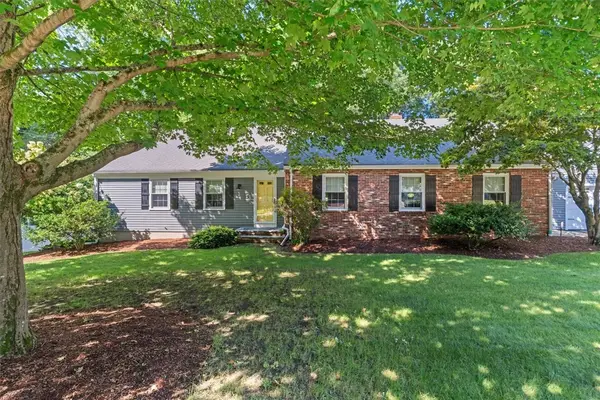 $769,900Active3 beds 3 baths1,990 sq. ft.
101 Newell Drive, Cumberland, RI 02864
MLS# 1423036Listed by: KELLER WILLIAMS REALTY - Open Fri, 6 to 7pmNew
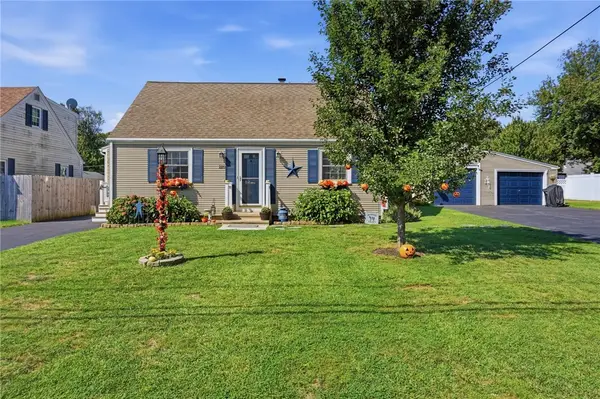 $540,000Active3 beds 2 baths2,304 sq. ft.
220 Williams Street, Cumberland, RI 02864
MLS# 1422841Listed by: THE MELLO GROUP, INC. - Open Sat, 11am to 12:30pmNew
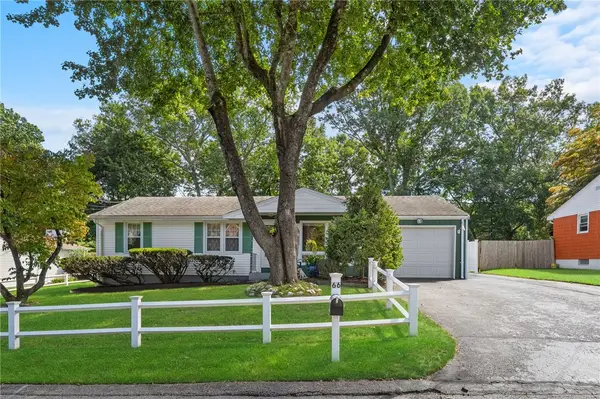 $495,000Active3 beds 1 baths1,741 sq. ft.
66 Wayne Drive, Cumberland, RI 02864
MLS# 1423018Listed by: ENGEL & VOLKERS OCEANSIDE - Open Fri, 4:30 to 6pmNew
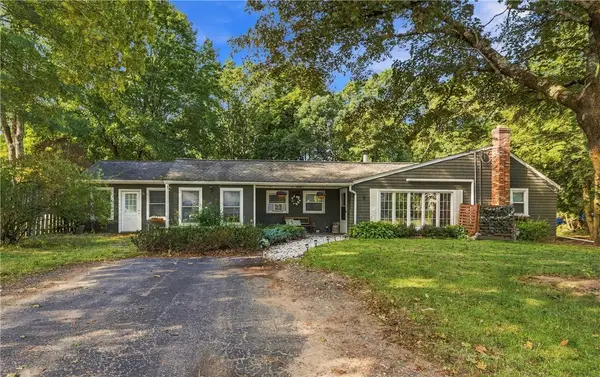 $649,000Active4 beds 3 baths2,400 sq. ft.
7 White Pine Drive, Cumberland, RI 02864
MLS# 1422619Listed by: RE/MAX TOWN & COUNTRY - New
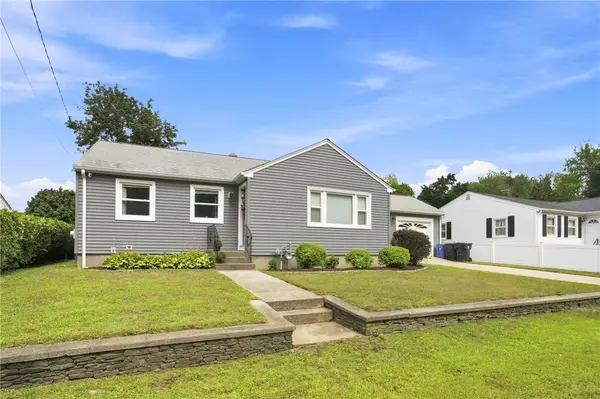 $449,000Active3 beds 1 baths1,331 sq. ft.
26 Alan Avenue, Cumberland, RI 02864
MLS# 1422895Listed by: SCITUATE REALTY, INC. - New
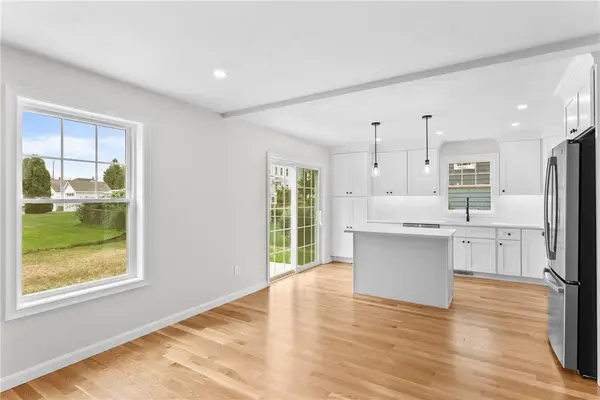 $599,900Active3 beds 3 baths1,690 sq. ft.
9 Kinsman Street, Cumberland, RI 02864
MLS# 1423045Listed by: WILLIAM RAVEIS INSPIRE - New
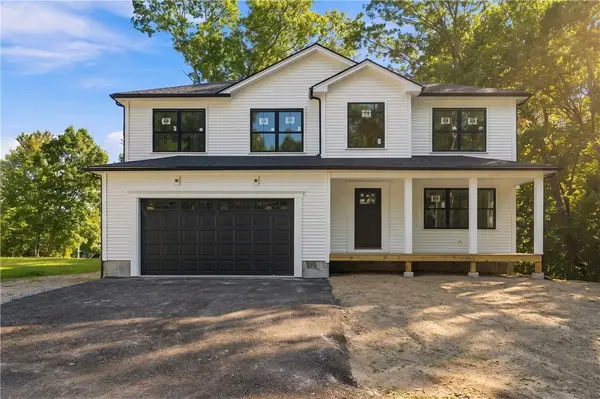 $799,900Active4 beds 3 baths2,076 sq. ft.
47 Dale Street, Cumberland, RI 02864
MLS# 1423022Listed by: KELLER WILLIAMS LEADING EDGE


Protect your home and budget from life's surprises with an Assurant Home Warranty, backed by a partner that supports you through every step of homeownership. Explore Plans.
© 2023 - 2026 ERA Franchise Systems LLC. All rights reserved. ERA Franchise Systems LLC fully supports the principles of the Fair Housing Act and the Equal Opportunity Act. ERA, ERA Real Estate powered, and their respective logos are registered service marks of ERA Franchise Systems LLC. Each office is independently owned and operated.