
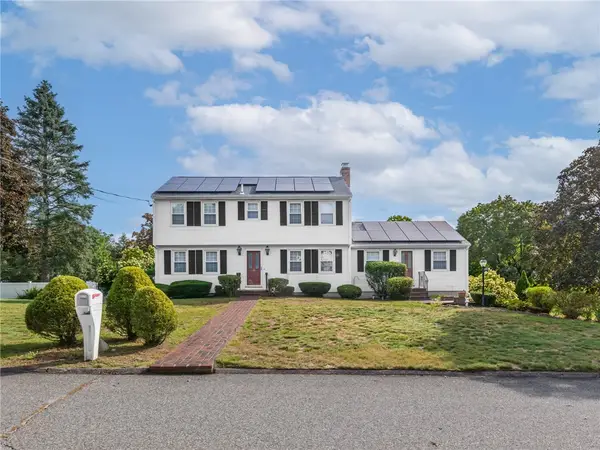
66 Wayne Drive, Cumberland, RI 02864
Local realty services provided by:ERA Empire Real Estate
Upcoming open houses
- Sun, Sep 2711:00 am - 12:30 pm
Listed by: the dispirito team
Office: engel & volkers oceanside
MLS#:1423018
Source:RI_STATEWIDE
Price summary
- Price:$495,000
- Price per sq. ft.:$284.32
About this home
Welcome to 66 Wayne Drive, a charming home nestled in a quiet, family-friendly Cumberland neighborhood. Designed for comfortable living and effortless everyday convenience, this property offers an ideal location with close proximity to top-rated Cumberland public schools, local shopping, and major highway access for easy commuting. Step outside into your own private outdoor retreat featuring a fully fenced yard anchored by a beautiful, soothing pond with a gentle waterfall the perfect tranquil backdrop for relaxing, outdoor dining, or entertaining guests. Inside, the home provides a solid foundation with tremendous potential to customize and build equity. The buyer will need to replace the existing cesspool system with a new septic, offering a seamless opportunity to upgrade the infrastructure while bringing your own personal updates to life. Whether you are a buyer looking to create your dream home or an investor seeking a quality property in a highly desirable setting, 66 Wayne Drive is packed with promise. Schedule your tour today to explore the possibilities!...
Contact an agent
Home facts
- Year built:1965
- Subdivision & Development:Cumberland Hill
- Listing ID #:1423018
- Added:14 day(s) ago
- Updated:September 25, 2026 at 05:09 PM
Rooms and interior
- Bedrooms:3
- Total bathrooms:1
- Full bathrooms:1
- Rooms Total:7
- Flooring:Carpet, Hardwood
- Bathrooms Description:Tub Shower
- Kitchen Description:Dishwasher, Microwave, Oven, Range, Refrigerator
- Basement:Yes
- Basement Description:Full, Interior Entry, Partially Finished
- Living area:1,741 sq. ft.
Heating and cooling
- Cooling:Window Units
- Heating:Forced Air, Gas
Structure and exterior
- Year built:1965
- Building area:1,741 sq. ft.
- Lot area:0.3 Acres
- Lot Features:Paved
- Architectural Style:Ranch
- Construction Materials:Drywall, Vinyl Siding, Wood Siding
- Foundation Description:Concrete Perimeter
- Levels:1 Story
Utilities
- Water:Public
- Sewer:Cesspool
Finances and disclosures
- Price:$495,000
- Price per sq. ft.:$284.32
- Tax amount:$4,371 (2026)
Features and amenities
- Appliances:Microwave, Range, Refrigerator, Washer
- Laundry features:Dryer, Washer
- Amenities:Cathedral Ceilings, Gas Water Heater, Skylights
Parking
- Total parking spaces:3
- Parking description:Attached, Garage
- Garage:Yes
- Garage spaces:1
 The data relating to real estate for sale on this web site comes in part from the IDX Program of the State-Wide Multiple Listing Service, Inc. Real estate listings held by brokerage firms other than ERA Empire Real Estate are marked with the MLS logo and detailed information about them includes the name of the listing brokers. Information deemed reliable but not guaranteed. Copyright 2026 State-Wide MLS, Inc. All rights reserved. Date Last Update: September 25, 2026
New listings near 66 Wayne Drive
- Open Sun, 11am to 1pmNew
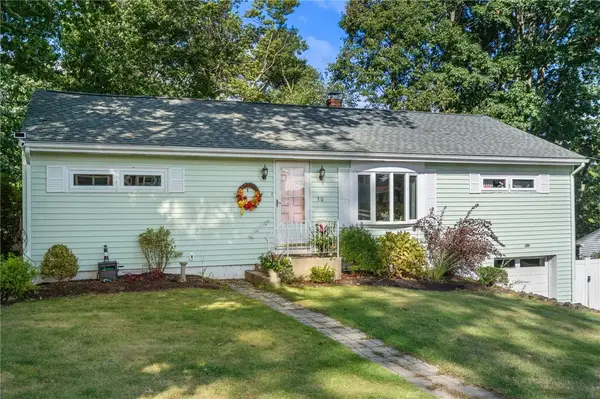 $499,900Active4 beds 2 baths1,420 sq. ft.
30 Lockwood Road, Cumberland, RI 02864
MLS# 1424176Listed by: COLDWELL BANKER REALTY - Open Sat, 12 to 1:30pmNew
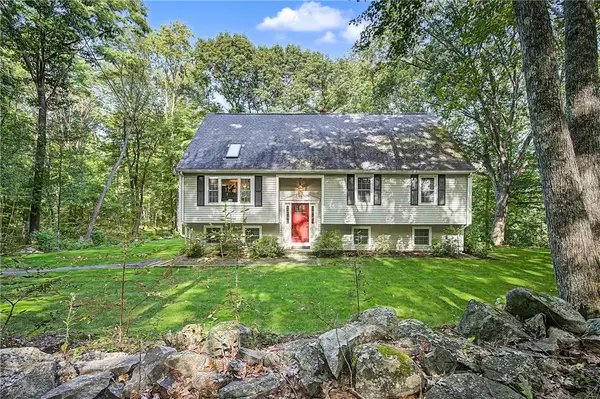 $689,000Active3 beds 2 baths1,874 sq. ft.
39 Cook Road, Cumberland, RI 02864
MLS# 1424222Listed by: REAL BROKER, LLC - Open Sat, 11am to 12:30pmNew
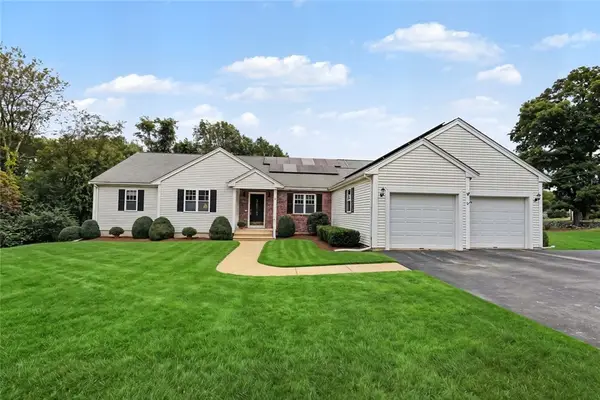 $825,000Active4 beds 4 baths3,360 sq. ft.
23 Valley Stream Drive, Cumberland, RI 02864
MLS# 1422632Listed by: RESIDENTIAL PROPERTIES LTD. - New
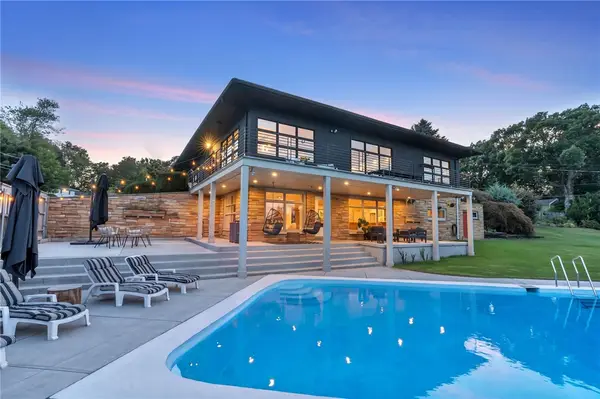 $1,195,000Active4 beds 3 baths4,363 sq. ft.
30 Circuit Drive, Cumberland, RI 02864
MLS# 1424156Listed by: CENTURY 21 ENVOY - New
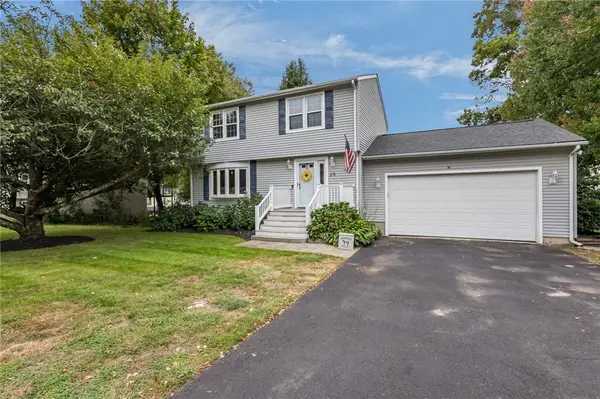 $594,500Active3 beds 2 baths2,214 sq. ft.
39 Whispering Pines, Cumberland, RI 02864
MLS# 1424172Listed by: RE/MAX PREFERRED - New
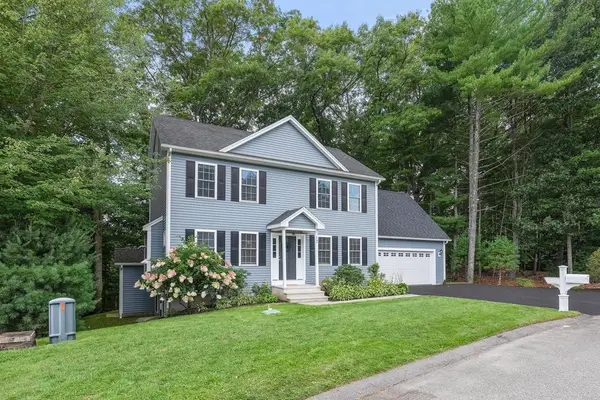 $699,900Active3 beds 3 baths2,435 sq. ft.
17 Clover Court, Cumberland, RI 02864
MLS# 1424118Listed by: ALLTOWN REAL ESTATE GROUP - Open Sun, 11am to 12:30pmNew
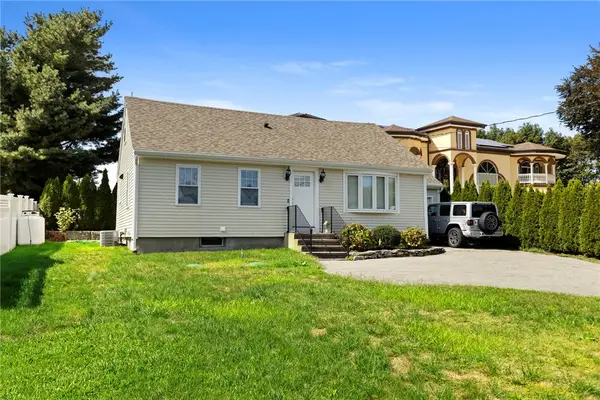 $449,000Active3 beds 2 baths2,376 sq. ft.
2640 Diamond Hill Road, Cumberland, RI 02864
MLS# 1424128Listed by: REMAX REVOLUTION - New
 $610,000Active4 beds 2 baths2,526 sq. ft.
283 Harriet, Cumberland, RI 02864
MLS# 73581142Listed by: Tanasio Realty Advisors - Open Sat, 1 to 3pmNew
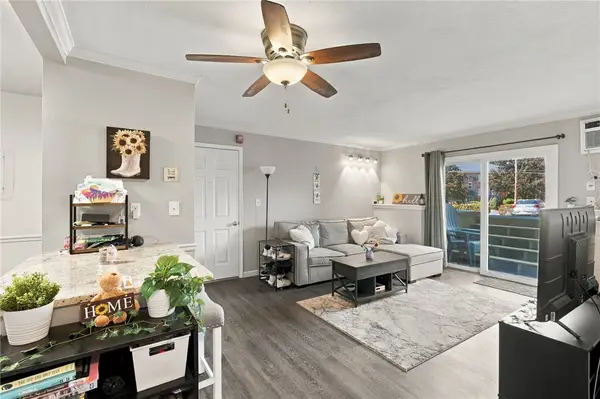 $220,000Active1 beds 1 baths730 sq. ft.
200 Manville Hill Road #127, Cumberland, RI 02864
MLS# 1422482Listed by: KELLER WILLIAMS COASTAL - New
 $724,900Active4 beds 3 baths2,376 sq. ft.
3 Barn Drive, Cumberland, RI 02864
MLS# 1423841Listed by: RE/MAX REAL ESTATE CENTER


Protect your home and budget from life's surprises with an Assurant Home Warranty, backed by a partner that supports you through every step of homeownership. Explore Plans.
© 2023 - 2026 ERA Franchise Systems LLC. All rights reserved. ERA Franchise Systems LLC fully supports the principles of the Fair Housing Act and the Equal Opportunity Act. ERA, ERA Real Estate powered, and their respective logos are registered service marks of ERA Franchise Systems LLC. Each office is independently owned and operated.