
96 Sleepy Hollow Dr, Cumberland, RI 02864
Local realty services provided by:Metropolitan Homes
Listed by: laura sullivan bradley, laura sullivan bradley
Office: berkshire hathaway homeservices commonwealth real estate
MLS#:73515406
Source:MLSPIN
Price summary
- Price:$499,000
- Price per sq. ft.:$329.37
About this home
This charming & spacious ranch in Arnold Mills neighborhood of North Cumberland is what you have been waiting for! Custom wood cathedral ceiling with wood beams in the cook's kitchen with breakfast bar and JennAir gas range is an addition to the back of the home, along with a 4th bedroom with en suite bath. The kitchen is open to a large, freshly painted dining room that is the center of the home. The family room has a cozy Franklin stove (gas) for heat and ambiance. A sunlit living room with a bay window offers a semi-private retreat.There is a large open feel to all of the living areas. Sliders off kitchen lead to a sunny deck with a retractable awning. Large backyard with trees provide privacy. Updates include 2021 roof, thermal windows, central air, and a skylight in the main bathroom. **Multiple offers are now being reviewed. Please submit all offers by 9 A.M. Monday May 25th with pre-approval letter and signed Lead and seller disclosure. Thank you.
Contact an agent
Home facts
- Year built:1966
- Listing ID #:73515406
- Updated:May 24, 2026 at 10:50 PM
Rooms and interior
- Bedrooms:4
- Total bathrooms:2
- Full bathrooms:2
- Rooms Total:8
- Flooring:Carpet, Parquet, Tile, Vinyl, Wood
- Dining Description:Breakfast Bar / Nook, Chair Rail, Closet, Hardwood, Open Floorplan, Overhead, Recessed Lighting, Wood
- Kitchen Description:Breakfast Bar / Nook, Cabinets - Upgraded, Cathedral Ceiling(s), Ceiling Fan(s), Closet/Cabinets - Custom Built, Dishwasher, Disposal, Exterior Access, Flooring - Stone/Ceramic Tile, Gas Stove, Indoor Grill, Lighting - Overhead, Lighting - Pendant, Open Floorplan, Range, Recessed Lighting, Refrigerator, Remodeled, Slider
- Basement Description:Crawl Space, Full, Interior Entry, Unfinished
- Living area:1,515 sq. ft.
Heating and cooling
- Cooling:1 Cooling Zone, Central Air
- Heating:Forced Air, Natural Gas
- Central air:Yes
Structure and exterior
- Roof:Asphalt/Composition Shingles
- Year built:1966
- Building area:1,515 sq. ft.
- Lot area:0.28 Acres
- Lot Features:Level
- Architectural Style:Ranch
- Construction Materials:Frame
- Exterior Features:Deck, Deck - Wood, Rain Gutters, Storage
- Foundation Description:Concrete Perimeter, Irregular
Schools
- High school:Cumberland High School
- Middle school:North Cumberland Middle School
- Elementary school:Community School
Utilities
- Water:Public
- Sewer:Private Sewer
Finances and disclosures
- Price:$499,000
- Price per sq. ft.:$329.37
- Tax amount:$4,589 (2025)
Features and amenities
- Appliances:Dishwasher, Disposal, Dryer, Range, Refrigerator, Washer
- Laundry features:Dryer, Electric Dryer Hookup, First Floor, Recessed Lighting, Washer, Washer Hookup
- Amenities:Gas Water Heater
Parking
- Total parking spaces:4
- Parking description:Attached, Garage Door Opener, Paved, Paved Drive
- Garage:Yes
- Garage spaces:1
New listings near 96 Sleepy Hollow Dr
- New
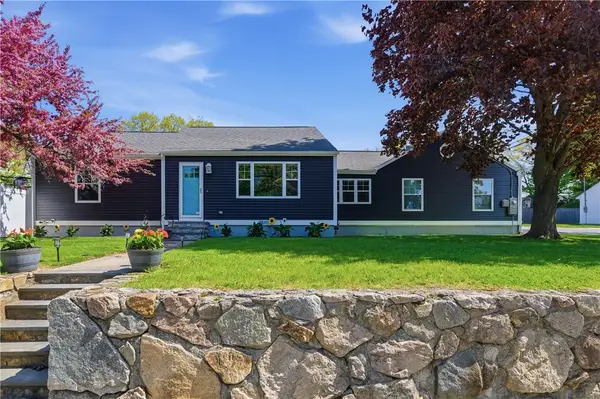 $579,000Active4 beds 2 baths3,156 sq. ft.
3811 Mendon Road, Cumberland, RI 02864
MLS# 1413408Listed by: LISTWITHFREEDOM.COM, INC
- New
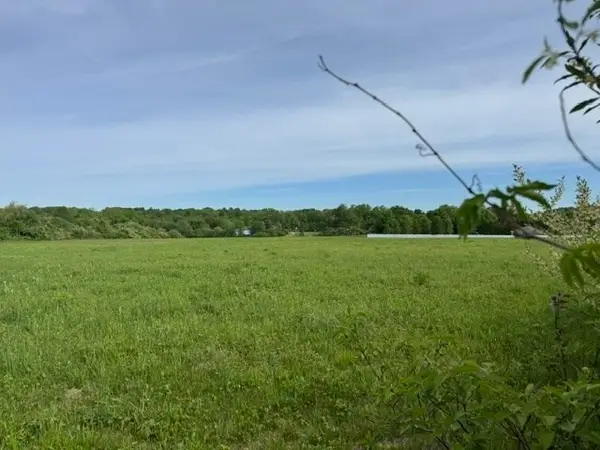 $275,000Active1.84 Acres
250 West Wrentham Road, Cumberland, RI 02864
MLS# 73523160Listed by: First New England Realty Group - New
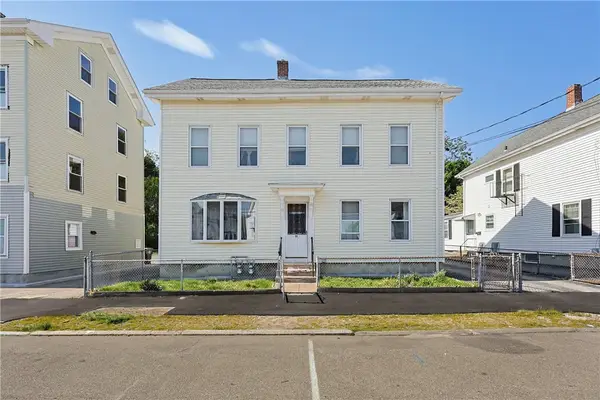 $549,900Active5 beds 2 baths3,892 sq. ft.
19 Elm Street, Cumberland, RI 02864
MLS# 1413125Listed by: THE MELLO GROUP, INC. - New
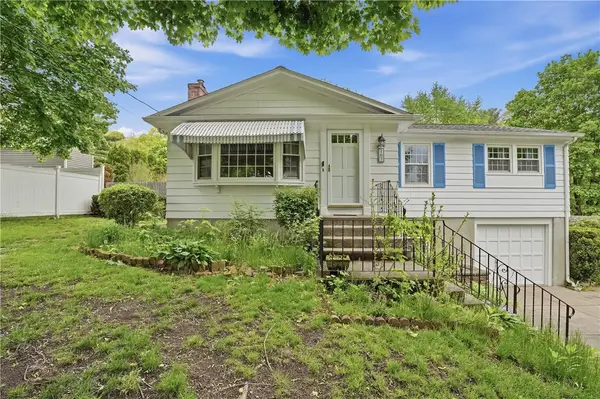 $485,000Active3 beds 1 baths1,190 sq. ft.
167 Sun Valley Drive, Cumberland, RI 02864
MLS# 1412731Listed by: LAMACCHIA REALTY, INC - Open Sun, 11am to 12:30pmNew
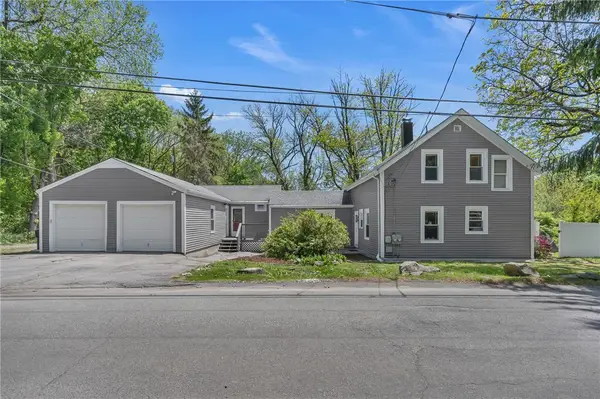 $600,000Active5 beds 4 baths2,025 sq. ft.
19 Hardwick Street, Cumberland, RI 02864
MLS# 1412913Listed by: CENTURY 21 LIMITLESS - New
 $29,000Active0.11 Acres
0 Narragansett Road, Cumberland, RI 02864
MLS# 1412906Listed by: J. CHRISTOPHER REAL ESTATE GRP - New
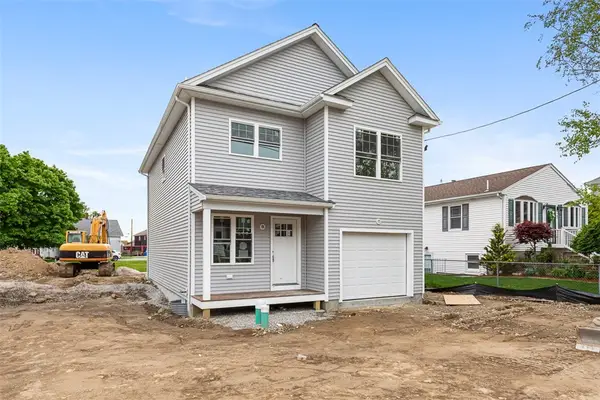 $600,000Active3 beds 3 baths1,690 sq. ft.
7 Kinsman Street, Cumberland, RI 02864
MLS# 1412999Listed by: WILLIAM RAVEIS INSPIRE - Open Sun, 11am to 1pmNew
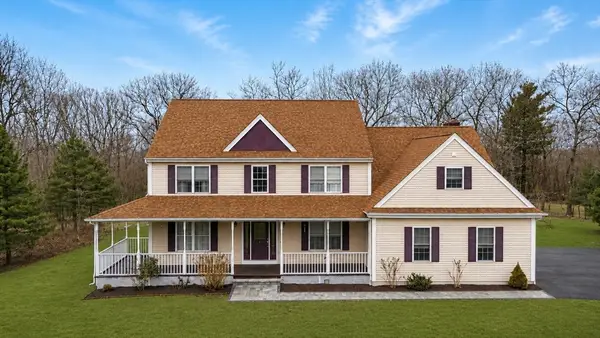 $869,000Active4 beds 3 baths2,998 sq. ft.
226 Tower Hill Rd, Cumberland, RI 02864
MLS# 73521156Listed by: Keller Williams Realty Boston South West - New
 $1,050,000Active4 beds 4 baths3,480 sq. ft.
96 Windsong Road, Cumberland, RI 02864
MLS# 1410537Listed by: RESIDENTIAL PROPERTIES LTD.


Protect your home and budget from life's surprises with an Assurant Home Warranty, backed by a partner that supports you through every step of homeownership. Explore Plans.
© 2023 - 2026 ERA Franchise Systems LLC. All rights reserved. ERA Franchise Systems LLC fully supports the principles of the Fair Housing Act and the Equal Opportunity Act. ERA, ERA Real Estate powered, and their respective logos are registered service marks of ERA Franchise Systems LLC. Each office is independently owned and operated.