
255 Cooper Lane, East Greenwich, RI 02818
Local realty services provided by:ERA Empire Real Estate
Upcoming open houses
- Sat, Nov 2110:00 am - 12:00 pm
- Sun, Nov 2211:00 am - 01:00 pm
Listed by: fitzpatrick team, saydee wheeler
Office: re/max results
MLS#:1428700
Source:RI_STATEWIDE
Price summary
- Price:$315,000
- Price per sq. ft.:$213.85
- Monthly HOA dues:$455
About this home
Located within East Greenwich in the Sun Valley community, 255 Cooper Lane offers an inviting take on single-level living with nearly 1,500 square feet of space. Cathedral ceilings and skylights bring an airy, open feel to the main living area, where a gas fireplace adds warmth and character. The layout includes two generously sized bedrooms and two full bathrooms, including a primary suite with its own private bath. Outside, a covered front porch and back deck provide two distinct spaces to enjoy the surrounding wooded setting. Complete with central air conditioning and a comfortable, functional floor plan, this home offers room to spread out while keeping everyday living simple. Conveniently located near shops, restaurants, and amenities, 255 Cooper Lane offers a quieter setting without feeling far from everything. The monthly park fee includes water and sewer, adding to the ease of everyday living. Buyers must receive park management approval prior to closing, and dogs are not permitted per park rules....
Contact an agent
Home facts
- Year built:2013
- Subdivision & Development:Sun Valley
- Listing ID #:1428700
- Added:1 day(s) ago
- Updated:November 19, 2026 at 03:00 PM
Rooms and interior
- Bedrooms:2
- Total bathrooms:2
- Full bathrooms:2
- Rooms Total:6
- Flooring:Carpet, Ceramic Tile, Laminate
- Bathrooms Description:Tub Shower
- Kitchen Description:Dishwasher, Exhaust Fan, Microwave, Oven, Range, Refrigerator
- Basement:Yes
- Living area:1,473 sq. ft.
Heating and cooling
- Cooling:Central Air
- Heating:Forced Air, Propane
- Central air:Yes
Structure and exterior
- Year built:2013
- Building area:1,473 sq. ft.
- Architectural Style:Manufactured Home
- Construction Materials:Drywall, Vinyl Siding
- Exterior Features:Patio, Porch
- Foundation Description:Slab
- Levels:1 Story
Utilities
- Water:Public, Water Tap Fee
- Sewer:Connected, Sewer Connected
Finances and disclosures
- Price:$315,000
- Price per sq. ft.:$213.85
- Tax amount:$4,392 (2026)
Features and amenities
- Appliances:Microwave, Range, Refrigerator, Washer
- Laundry features:Dryer, Washer
- Amenities:Electric Water Heater, Skylights, Storm Windows
Parking
- Total parking spaces:2
- Parking description:No Garage
 The data relating to real estate for sale on this web site comes in part from the IDX Program of the State-Wide Multiple Listing Service, Inc. Real estate listings held by brokerage firms other than ERA Empire Real Estate are marked with the MLS logo and detailed information about them includes the name of the listing brokers. Information deemed reliable but not guaranteed. Copyright 2026 State-Wide MLS, Inc. All rights reserved. Date Last Update: November 19, 2026
New listings near 255 Cooper Lane
- New
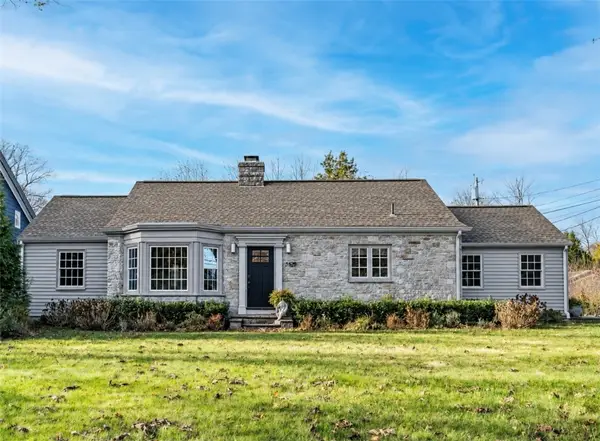 $499,000Active2 beds 1 baths1,357 sq. ft.
5529 Post Road, East Greenwich, RI 02818
MLS# 1427827Listed by: BHHS COMMONWEALTH REAL ESTATE - Open Sun, 11am to 12:30pmNew
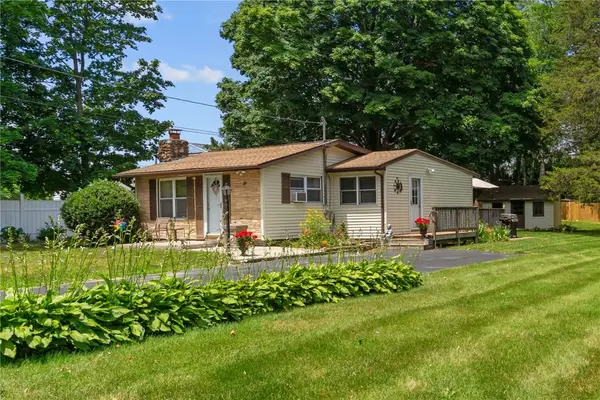 $414,702Active3 beds 1 baths1,040 sq. ft.
37 Ridge Road, East Greenwich, RI 02818
MLS# 1428483Listed by: RI REAL ESTATE SERVICES - New
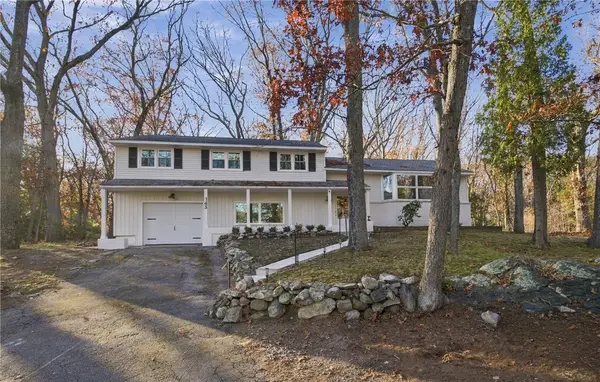 $799,000Active4 beds 3 baths2,315 sq. ft.
143 Allen Drive, East Greenwich, RI 02818
MLS# 1428119Listed by: RE/MAX RESULTS - New
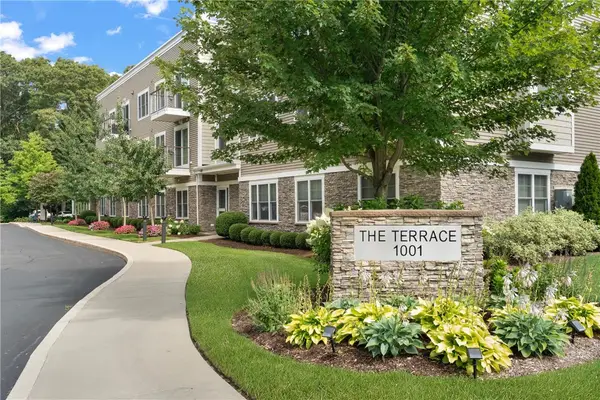 $560,000Active2 beds 2 baths1,406 sq. ft.
1001 Main Street #1, East Greenwich, RI 02818
MLS# 1418260Listed by: MOTT & CHACE SOTHEBY'S INTL. - New
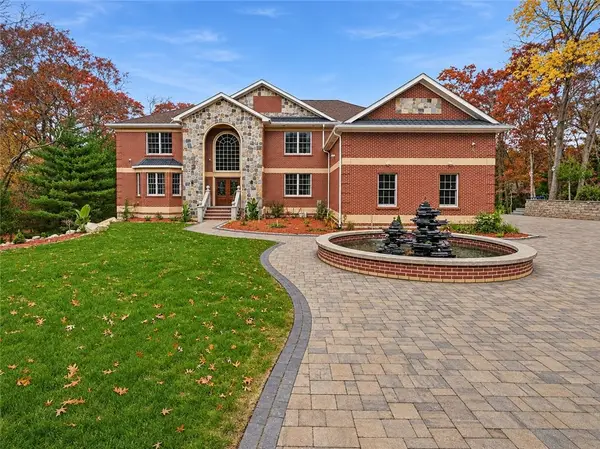 $3,199,900Active4 beds 8 baths10,436 sq. ft.
1627 Middle Road, East Greenwich, RI 02818
MLS# 1427200Listed by: RE/MAX PROFESSIONALS - Open Sun, 2 to 4pmNew
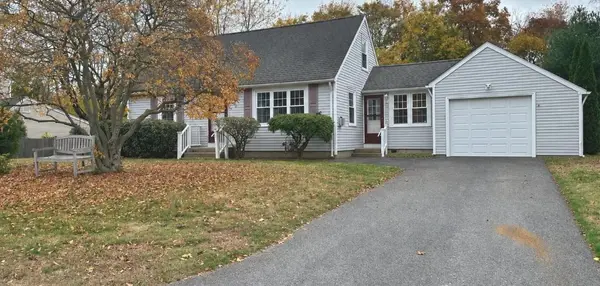 $649,900Active3 beds 1 baths1,344 sq. ft.
32 Kenson Drive, East Greenwich, RI 02818
MLS# 1428246Listed by: SHAWOMET REALTY COMPANY - Open Sun, 12 to 2pm
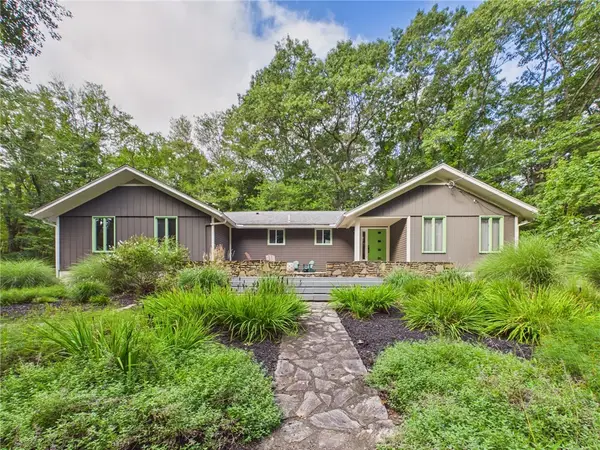 $1,099,000Active4 beds 3 baths3,014 sq. ft.
90 Brookside Drive, East Greenwich, RI 02818
MLS# 1427268Listed by: EXP REALTY 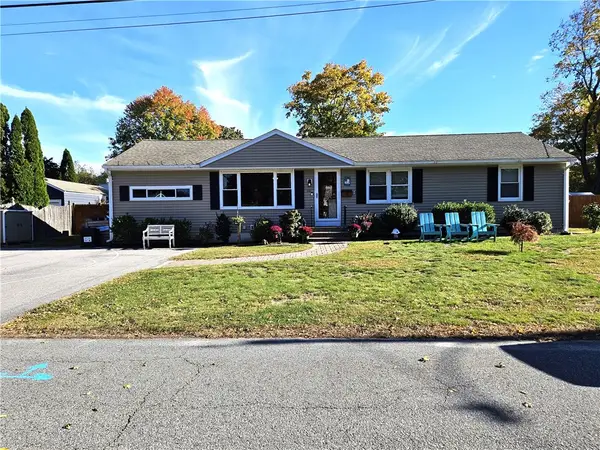 $599,000Pending3 beds 2 baths2,436 sq. ft.
66 Wanton Shippee Road, East Greenwich, RI 02818
MLS# 1426661Listed by: RE/MAX TOWN & COUNTRY $569,900Pending2 beds 2 baths1,539 sq. ft.
249 Spencer Woods Drive, East Greenwich, RI 02818
MLS# 1426629Listed by: KELLER WILLIAMS LEADING EDGE


Protect your home and budget from life's surprises with an Assurant Home Warranty, backed by a partner that supports you through every step of homeownership. Explore Plans.
© 2023 - 2026 ERA Franchise Systems LLC. All rights reserved. ERA Franchise Systems LLC fully supports the principles of the Fair Housing Act and the Equal Opportunity Act. ERA, ERA Real Estate powered, and their respective logos are registered service marks of ERA Franchise Systems LLC. Each office is independently owned and operated.