
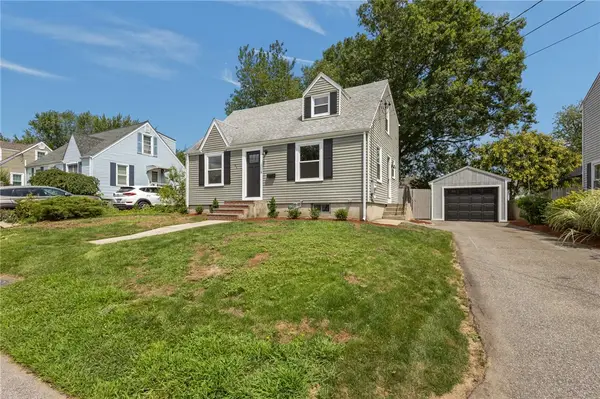
5 Lawrence Drive, East Providence, RI 02914
Local realty services provided by:ERA Empire Real Estate
Listed by: ed kazarian
Office: patriot realty, inc.
MLS#:1420755
Source:RI_STATEWIDE
Price summary
- Price:$429,900
- Price per sq. ft.:$248.07
About this home
Wow! You'll appreciate the value and enjoy the abundant natural light that radiates throughout this move-in ready, well maintained, easy to care for 3 bedroom ranch offering central air conditioning on both levels, solid oak hardwood flooring throughout the spacious main level, updated kitchen with granite counters, tile backsplash and stainless appliances, nicely finished lower level with oversized windows plus a secondary cooking and food prep area, spacious fenced rear yard where children and pets can roam safely that features a paver patio and large storage shed, attached garage, and huge paved off-street parking area that could accommodate 4 or more vehicles all beautifully set on a 7000+ sf lot in the desirable Silver spring neighborhood near all conveniences, East Bay Bike Path, waterfront amenities, and I195.
Contact an agent
Home facts
- Year built:1962
- Subdivision & Development:Silver Spring
- Listing ID #:1420755
- Added:1 day(s) ago
- Updated:August 17, 2026 at 02:55 AM
Rooms and interior
- Bedrooms:3
- Total bathrooms:1
- Full bathrooms:1
- Rooms Total:5
- Flooring:Ceramic Tile, Hardwood, Vinyl
- Kitchen Description:Dishwasher, Exhaust Fan, Oven, Range, Range Hood
- Basement:Yes
- Basement Description:Full, Interior Entry, Partially Finished
- Living area:1,733 sq. ft.
Heating and cooling
- Cooling:Central Air
- Heating:Forced Air, Gas
- Central air:Yes
Structure and exterior
- Year built:1962
- Building area:1,733 sq. ft.
- Lot area:0.17 Acres
- Architectural Style:Ranch
- Construction Materials:Plaster, Vinyl Siding
- Exterior Features:Patio, Paved Driveway
- Foundation Description:Concrete Perimeter
- Levels:1 Story
Utilities
- Water:Connected
- Sewer:Connected, Sewer Connected
Finances and disclosures
- Price:$429,900
- Price per sq. ft.:$248.07
- Tax amount:$4,651 (2025)
Features and amenities
- Appliances:Range, Range Hood, Washer
- Laundry features:Dryer, Washer
- Amenities:Gas Water Heater, Thermal Windows, Water Heater
- Pool features:Above Ground
Parking
- Total parking spaces:5
- Parking description:Attached, Garage, Paved Driveway
- Garage:Yes
- Garage spaces:1
 The data relating to real estate for sale on this web site comes in part from the IDX Program of the State-Wide Multiple Listing Service, Inc. Real estate listings held by brokerage firms other than ERA Empire Real Estate are marked with the MLS logo and detailed information about them includes the name of the listing brokers. Information deemed reliable but not guaranteed. Copyright 2026 State-Wide MLS, Inc. All rights reserved. Date Last Update: August 17, 2026
New listings near 5 Lawrence Drive
- New
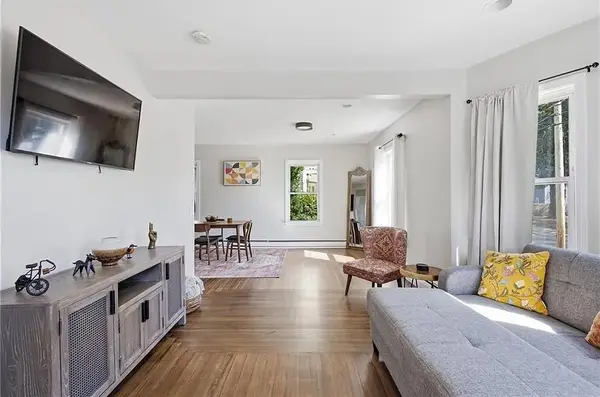 $515,000Active4 beds 2 baths2,128 sq. ft.
59 Bourne Avenue, East Providence, RI 02916
MLS# 1420745Listed by: CENTURY 21 LIMITLESS - New
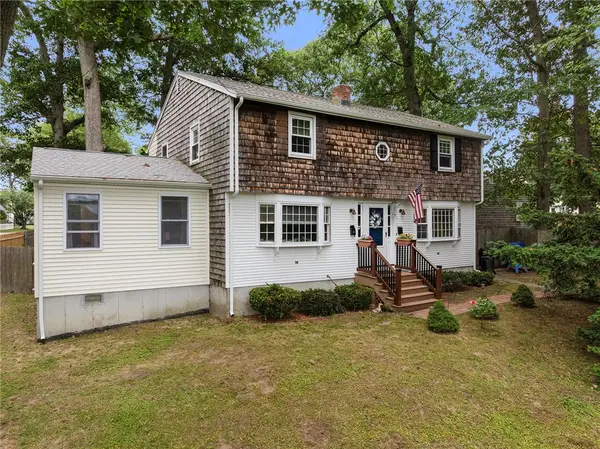 $525,000Active5 beds 3 baths2,280 sq. ft.
145 Oak Crest Drive, East Providence, RI 02915
MLS# 1420738Listed by: COMPASS - New
 $579,900Active3 beds 3 baths1,920 sq. ft.
27 Hoppin Avenue, East Providence, RI 02915
MLS# 1420688Listed by: SHAWOMET REALTY COMPANY - New
 $525,000Active4 beds 2 baths1,769 sq. ft.
70 Martin Street, East Providence, RI 02914
MLS# 1420502Listed by: KELLER WILLIAMS LEADING EDGE - New
 $515,000Active4 beds 3 baths1,850 sq. ft.
44 Ruth Avenue, East Providence, RI 02916
MLS# 1420488Listed by: NEW ENGLAND PROPERTIES - New
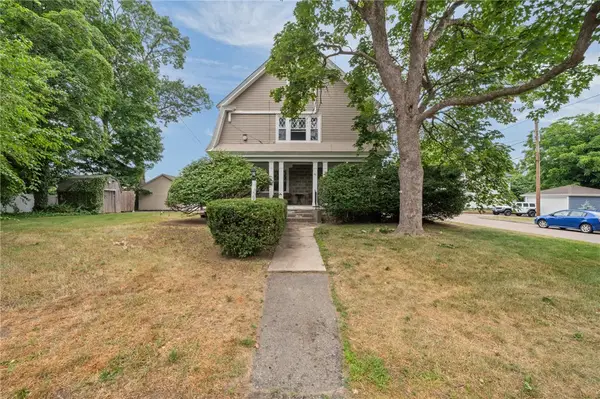 $735,000Active7 beds 4 baths3,468 sq. ft.
49 Arnold Street, East Providence, RI 02915
MLS# 1420584Listed by: BROADWAY REAL ESTATE GROUP - New
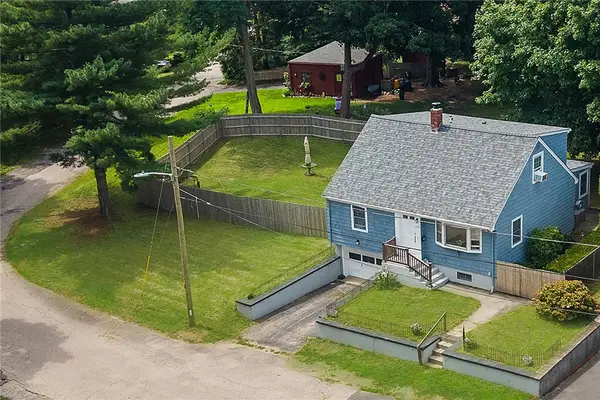 $520,000Active5 beds 3 baths1,734 sq. ft.
253 Arnold Street, East Providence, RI 02915
MLS# 1420077Listed by: WESTCOTT PROPERTIES - New
 $525,000Active3 beds 2 baths1,980 sq. ft.
55 Frederick Street, East Providence, RI 02916
MLS# 1420399Listed by: THE HIVE REAL ESTATE - New
 $459,900Active3 beds 1 baths1,416 sq. ft.
54 Winthrop Street, East Providence, RI 02915
MLS# 1419737Listed by: REMAX REVOLUTION


Protect your home and budget from life's surprises with an Assurant Home Warranty, backed by a partner that supports you through every step of homeownership. Explore Plans.
© 2023 - 2026 ERA Franchise Systems LLC. All rights reserved. ERA Franchise Systems LLC fully supports the principles of the Fair Housing Act and the Equal Opportunity Act. ERA, ERA Real Estate powered, and their respective logos are registered service marks of ERA Franchise Systems LLC. Each office is independently owned and operated.