
50 Merrill Street, East Providence, RI 02914
Local realty services provided by:ERA Empire Real Estate
Listed by: jeffrey mateus
Office: mateus realty
MLS#:1420873
Source:RI_STATEWIDE
Price summary
- Price:$449,900
- Price per sq. ft.:$255.92
About this home
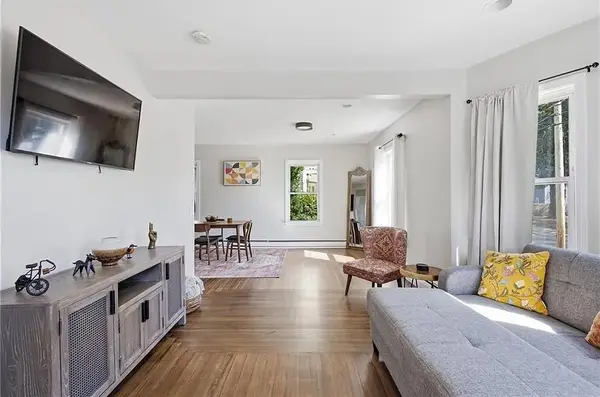
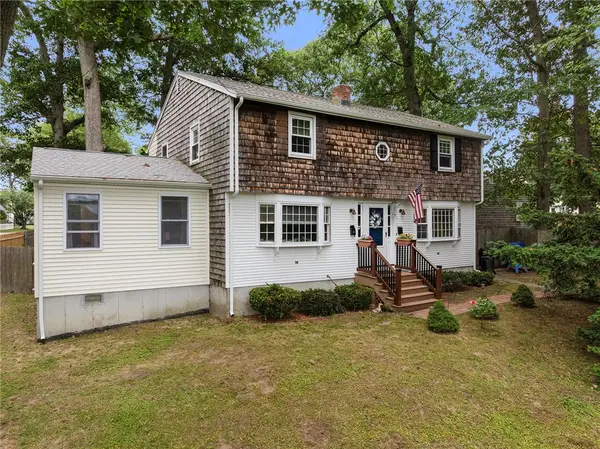
Charming 3-bedroom, 2-bath Ranch on a corner lot with a fenced yard! The main level features an open-concept living room and kitchen with granite counters and island, plus a dining area with French doors leading to the patio. Hardwood, tile, and wall-to-wall carpet throughout. The finished basement offers a family room, bath, office, playroom, and second kitchen, providing excellent additional living space. Additional features include vinyl siding, replacement windows, and solar panels to be paid off by the seller at closing. A fantastic opportunity with plenty of space and versatility!
Contact an agent
Home facts
- Year built:1966
- Listing ID #:1420873
- Added:1 day(s) ago
- Updated:August 18, 2026 at 04:00 AM
Rooms and interior
- Bedrooms:3
- Total bathrooms:2
- Full bathrooms:2
- Rooms Total:8
- Flooring:Carpet, Ceramic Tile, Hardwood
- Bathrooms Description:Tub Shower
- Kitchen Description:Dishwasher
- Basement:Yes
- Basement Description:Finished, Full, Interior Entry
- Living area:1,758 sq. ft.
Heating and cooling
- Heating:Baseboard, Gas, Hot Water, Zoned
Structure and exterior
- Year built:1966
- Building area:1,758 sq. ft.
- Lot area:0.16 Acres
- Lot Features:Corner Lot
- Architectural Style:Ranch
- Construction Materials:Vinyl Siding
- Exterior Features:Patio, Paved Driveway
- Foundation Description:Concrete Perimeter
- Levels:1 Story
Utilities
- Water:Connected, Public
- Sewer:Connected, Public Sewer, Sewer Connected
Finances and disclosures
- Price:$449,900
- Price per sq. ft.:$255.92
- Tax amount:$4,809 (2026)
Features and amenities
- Amenities:Gas Water Heater, Thermal Windows, Water Heater
Parking
- Total parking spaces:4
- Parking description:No Garage, Paved Driveway
 The data relating to real estate for sale on this web site comes in part from the IDX Program of the State-Wide Multiple Listing Service, Inc. Real estate listings held by brokerage firms other than ERA Empire Real Estate are marked with the MLS logo and detailed information about them includes the name of the listing brokers. Information deemed reliable but not guaranteed. Copyright 2026 State-Wide MLS, Inc. All rights reserved. Date Last Update: August 18, 2026
New listings near 50 Merrill Street
- New
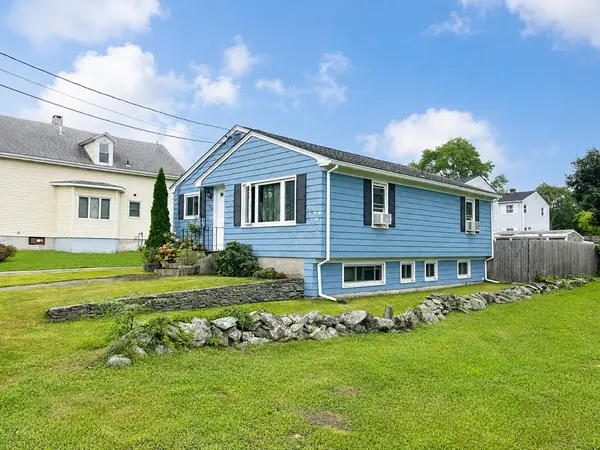 $431,000Active3 beds 2 baths1,882 sq. ft.
60 Martin St, East Providence, RI 02914
MLS# 73564780Listed by: Ponte & Associates Real Estate - New
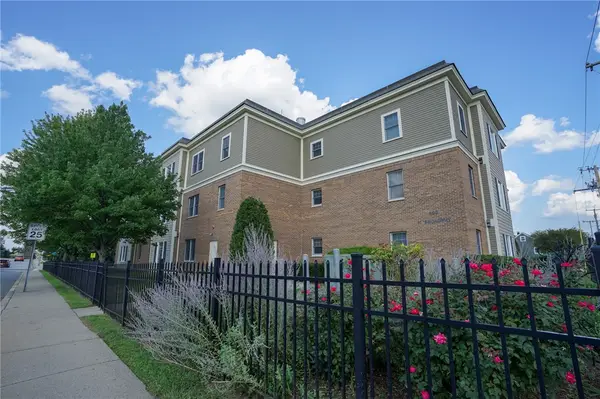 $420,000Active2 beds 2 baths1,382 sq. ft.
600 N Broadway #2C, East Providence, RI 02914
MLS# 1420805Listed by: KELLER WILLIAMS COASTAL - New
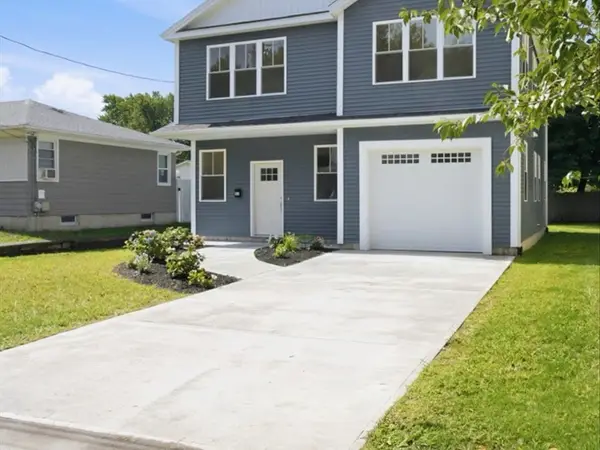 $649,000Active3 beds 3 baths1,978 sq. ft.
51 Dunbar Avenue, East Providence, RI 02916
MLS# 1420793Listed by: THE NETWORK - New
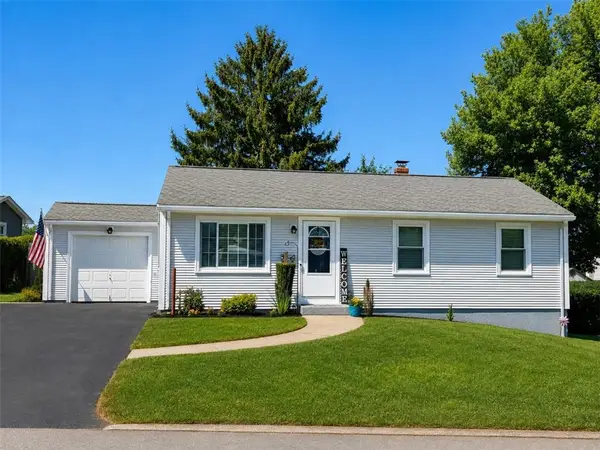 $429,900Active3 beds 1 baths1,733 sq. ft.
5 Lawrence Drive, East Providence, RI 02914
MLS# 1420755Listed by: PATRIOT REALTY, INC. - New
 $515,000Active4 beds 2 baths2,128 sq. ft.
59 Bourne Avenue, East Providence, RI 02916
MLS# 1420745Listed by: CENTURY 21 LIMITLESS - New
 $525,000Active5 beds 3 baths2,280 sq. ft.
145 Oak Crest Drive, East Providence, RI 02915
MLS# 1420738Listed by: COMPASS - New
 $579,900Active3 beds 3 baths1,920 sq. ft.
27 Hoppin Avenue, East Providence, RI 02915
MLS# 1420688Listed by: SHAWOMET REALTY COMPANY - New
 $525,000Active4 beds 2 baths1,769 sq. ft.
70 Martin Street, East Providence, RI 02914
MLS# 1420502Listed by: KELLER WILLIAMS LEADING EDGE - New
 $515,000Active4 beds 3 baths1,850 sq. ft.
44 Ruth Avenue, East Providence, RI 02916
MLS# 1420488Listed by: NEW ENGLAND PROPERTIES


Protect your home and budget from life's surprises with an Assurant Home Warranty, backed by a partner that supports you through every step of homeownership. Explore Plans.
© 2023 - 2026 ERA Franchise Systems LLC. All rights reserved. ERA Franchise Systems LLC fully supports the principles of the Fair Housing Act and the Equal Opportunity Act. ERA, ERA Real Estate powered, and their respective logos are registered service marks of ERA Franchise Systems LLC. Each office is independently owned and operated.