
81 Ninth Street, East Providence, RI 02914
Local realty services provided by:ERA Key Realty Services
Listed by: tyler bernadyn
Office: re/max results
MLS#:1417476
Source:RI_STATEWIDE
Price summary
- Price:$450,000
- Price per sq. ft.:$314.69
About this home
81 Ninth Street offers the perfect blend of character and modern updates. Featuring 4 bedrooms and 2 full bathrooms, this well-maintained property provides flexible living spaces ideal for today's lifestyle. The first floor offers a traditional double parlor layout, creating comfortable spaces for both everyday living and entertaining. The renovated eat-in kitchen is the heart of the home, complete with granite countertops, a center island, new stainless steel appliances, and plenty of cabinet space. A full bathroom and dedicated home office/bonus room add convenience and versatility to the main level. Upstairs, you'll find four spacious bedrooms, a large linen closet, with original hardwood floors and a second full bathroom. Recent improvements include updated electrical, a younger roof, low-maintenance vinyl siding with attractive scalloped gable accents. A fully fenced backyard and off-street parking enhance everyday functionality. Located with easy access to major highways, shopping, restaurants, schools, and other local amenities, this home presents an exceptional opportunity for first-time buyers, growing families, or anyone looking for outstanding value in East Providence....
Contact an agent
Home facts
- Year built:1905
- Listing ID #:1417476
- Added:1 day(s) ago
- Updated:July 09, 2026 at 10:00 PM
Rooms and interior
- Bedrooms:4
- Total bathrooms:2
- Full bathrooms:2
- Rooms Total:10
- Flooring:Ceramic Tile, Hardwood
- Kitchen Description:Dishwasher, Disposal, Microwave, Oven, Range, Refrigerator
- Basement:Yes
- Basement Description:Full, Interior Entry, Unfinished
- Living area:1,430 sq. ft.
Heating and cooling
- Cooling:Window Units
- Heating:Oil, Steam
Structure and exterior
- Year built:1905
- Building area:1,430 sq. ft.
- Lot area:0.11 Acres
- Construction Materials:Plaster, Vinyl Siding
- Exterior Features:Paved Driveway, Porch
- Foundation Description:Concrete Perimeter, Stone
- Levels:2 Story
Utilities
- Water:Public
- Sewer:Public Sewer
Finances and disclosures
- Price:$450,000
- Price per sq. ft.:$314.69
- Tax amount:$4,841 (2025)
Features and amenities
- Appliances:Microwave, Range, Refrigerator, Washer
- Laundry features:Dryer, Washer
- Amenities:Barbecue, Oil Water Heater, Storage
Parking
- Total parking spaces:2
- Parking description:No Garage, Paved Driveway
 The data relating to real estate for sale on this web site comes in part from the IDX Program of the State-Wide Multiple Listing Service, Inc. Real estate listings held by brokerage firms other than ERA Key Realty Services are marked with the MLS logo and detailed information about them includes the name of the listing brokers. Information deemed reliable but not guaranteed. Copyright 2026 State-Wide MLS, Inc. All rights reserved. Date Last Update: July 9, 2026
New listings near 81 Ninth Street
- New
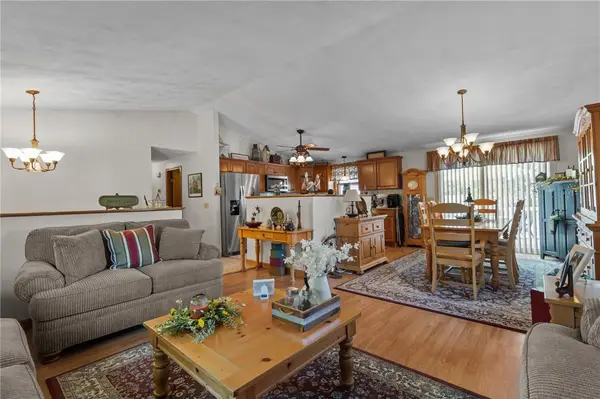 $529,900Active3 beds 2 baths2,572 sq. ft.
123 Rice Avenue, East Providence, RI 02914
MLS# 1417479Listed by: CENTURY 21 ALLPOINTS REALTY - Open Fri, 5:30 to 7pmNew
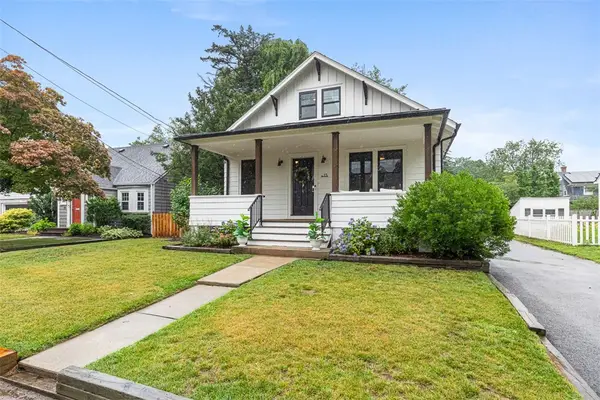 $635,000Active2 beds 2 baths1,889 sq. ft.
15 Berwick Place, East Providence, RI 02916
MLS# 1417322Listed by: RESIDENTIAL PROPERTIES LTD. - Open Sat, 12:30 to 2pmNew
 $559,000Active3 beds 2 baths1,860 sq. ft.
197 Wilson Avenue, East Providence, RI 02916
MLS# 1417389Listed by: COLDWELL BANKER REALTY - Open Sun, 10 to 11:30amNew
 $430,000Active4 beds 1 baths1,152 sq. ft.
22 Yale Avenue, East Providence, RI 02915
MLS# 1417426Listed by: RE/MAX RESULTS - Open Sat, 10 to 11:30amNew
 $420,000Active2 beds 2 baths1,696 sq. ft.
20 Deer Street, East Providence, RI 02916
MLS# 1417285Listed by: REMAX REVOLUTION - New
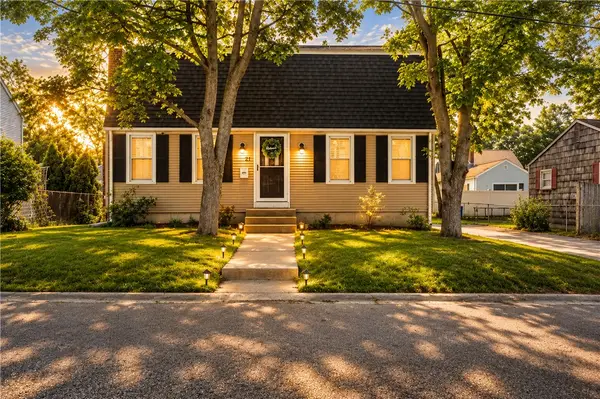 $469,900Active3 beds 2 baths1,782 sq. ft.
21 Bailey Street, East Providence, RI 02916
MLS# 1417155Listed by: MATEUS REALTY 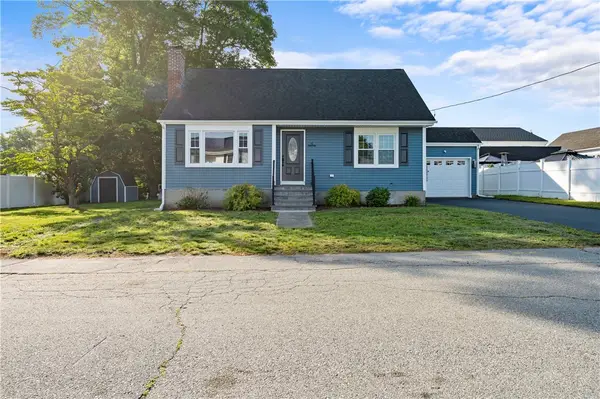 $479,900Pending3 beds 2 baths1,168 sq. ft.
9 Castro Street, East Providence, RI 02916
MLS# 1414771Listed by: MATEUS REALTY- Open Sat, 1 to 2:30pmNew
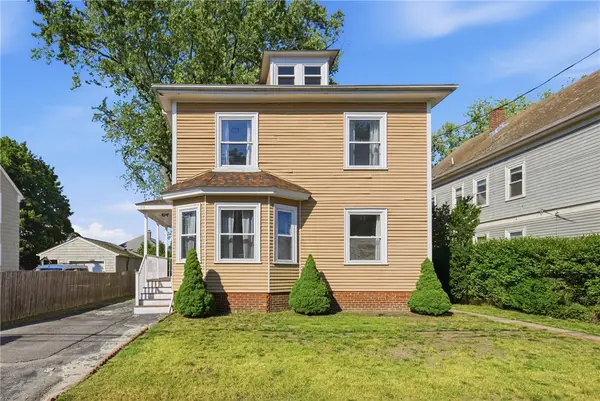 $549,900Active4 beds 2 baths2,128 sq. ft.
59 Bourne Avenue, East Providence, RI 02916
MLS# 1417036Listed by: MAKO REALTY - Open Sat, 1 to 3pmNew
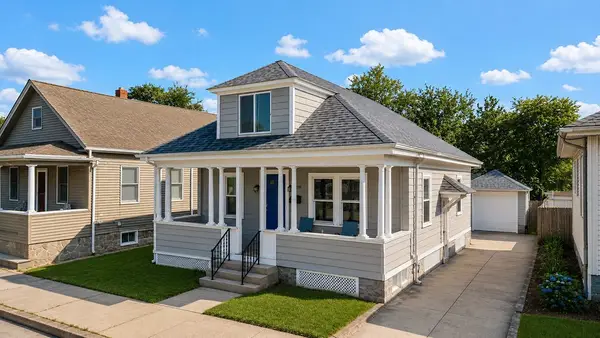 $369,900Active3 beds 2 baths1,664 sq. ft.
139 Fort Street, East Providence, RI 02914
MLS# 1417032Listed by: HERITAGE REALTY GROUP, LLC


Protect your home and budget from life's surprises with an Assurant Home Warranty, backed by a partner that supports you through every step of homeownership. Explore Plans.
© 2023 - 2026 ERA Franchise Systems LLC. All rights reserved. ERA Franchise Systems LLC fully supports the principles of the Fair Housing Act and the Equal Opportunity Act. ERA, ERA Real Estate powered, and their respective logos are registered service marks of ERA Franchise Systems LLC. Each office is independently owned and operated.