
22 Yale Avenue, Riverside, RI 02915
Local realty services provided by:ERA Empire Real Estate
Listed by: tyler bernadyn
Office: re/max results
MLS#:1417426
Source:RI_STATEWIDE
Price summary
- Price:$430,000
- Price per sq. ft.:$373.26
About this home
HIGHEST AND BEST OFFERS DUE BY JULY 15 @ 12PM EST. A classic mid-century Cape in the Waddington neighborhood of East Providence. Evident pride of ownership, this move-in ready home offers 4 bedrooms and the perfect opportunity for first-time homebuyers looking to build equity without sacrificing comfort. Thoughtful updates include central air conditioning, a younger roof, an updated and tiled bathroom, sump pump, and fresh interior paint, allowing you to move in with confidence. The inviting screened porch creates the perfect setting for morning coffee, summer dinners, or relaxing with friends while overlooking the fully fenced backyard, an ideal space for pets, gardening, or outdoor entertaining. Located near shopping, restaurants, parks, schools, and major commuter routes, 22 Yale Avenue combines charm, practical updates, and exceptional value in one of East Providence's most established neighborhoods. Whether you're purchasing your first home or simply looking for a property that's been well cared for, this is an opportunity you won't want to miss....
Contact an agent
Home facts
- Year built:1956
- Subdivision & Development:Waddington
- Listing ID #:1417426
- Added:35 day(s) ago
- Updated:August 14, 2026 at 07:57 AM
Rooms and interior
- Bedrooms:4
- Total bathrooms:1
- Full bathrooms:1
- Rooms Total:7
- Flooring:Hardwood, Vinyl
- Bathrooms Description:Tub Shower
- Kitchen Description:Dishwasher, Disposal, Exhaust Fan, Microwave, Oven, Range, Refrigerator
- Basement:Yes
- Basement Description:Exterior Entry, Full, Interior Entry, Partially Finished
- Living area:1,152 sq. ft.
Heating and cooling
- Cooling:Central Air
- Heating:Forced Air, Oil
- Central air:Yes
Structure and exterior
- Year built:1956
- Building area:1,152 sq. ft.
- Lot area:0.12 Acres
- Architectural Style:Cape Cod
- Construction Materials:Drywall, Shingle Siding, Vinyl Siding
- Exterior Features:Paved Driveway, Porch, Screened
- Foundation Description:Concrete Perimeter
- Levels:2 Story
Utilities
- Water:Connected
- Sewer:Connected, Sewer Connected
Finances and disclosures
- Price:$430,000
- Price per sq. ft.:$373.26
- Tax amount:$4,744 (2025)
Features and amenities
- Appliances:Microwave, Range, Refrigerator, Washer
- Laundry features:Dryer, Washer
- Amenities:Oil Water Heater, Storage
Parking
- Total parking spaces:3
- Parking description:No Garage, Paved Driveway
 The data relating to real estate for sale on this web site comes in part from the IDX Program of the State-Wide Multiple Listing Service, Inc. Real estate listings held by brokerage firms other than ERA Empire Real Estate are marked with the MLS logo and detailed information about them includes the name of the listing brokers. Information deemed reliable but not guaranteed. Copyright 2026 State-Wide MLS, Inc. All rights reserved. Date Last Update: August 14, 2026
New listings near 22 Yale Avenue
- New
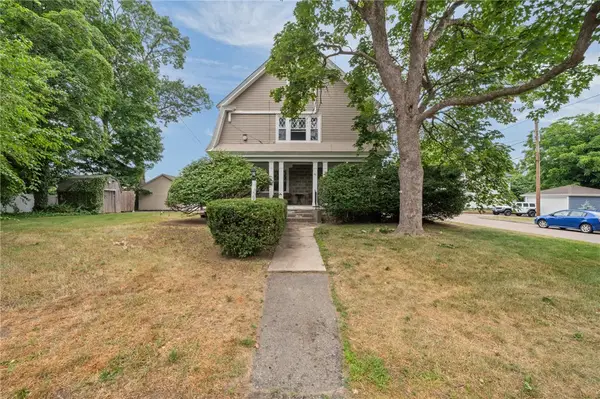 $735,000Active7 beds 4 baths3,468 sq. ft.
49 Arnold Street, East Providence, RI 02915
MLS# 1420584Listed by: BROADWAY REAL ESTATE GROUP - Open Sat, 10:30am to 12pmNew
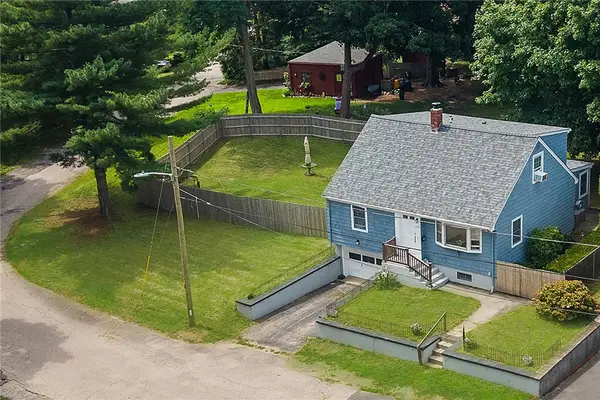 $520,000Active5 beds 3 baths1,734 sq. ft.
253 Arnold Street, East Providence, RI 02915
MLS# 1420077Listed by: WESTCOTT PROPERTIES - Open Sun, 11am to 1pmNew
 $459,900Active3 beds 1 baths1,416 sq. ft.
54 Winthrop Street, East Providence, RI 02915
MLS# 1419737Listed by: REMAX REVOLUTION - Open Sat, 10 to 11:30am
 $489,900Active4 beds 2 baths1,224 sq. ft.
73 Lindy Avenue, East Providence, RI 02915
MLS# 1418424Listed by: KELLER WILLIAMS LEADING EDGE  $869,900Active3 beds 5 baths3,289 sq. ft.
147 Riverside Drive, East Providence, RI 02915
MLS# 1418838Listed by: COLDWELL BANKER REALTY $529,900Active4 beds 2 baths2,148 sq. ft.
3113 Pawtucket Avenue, East Providence, RI 02915
MLS# 1419451Listed by: COLDWELL BANKER REALTY- New
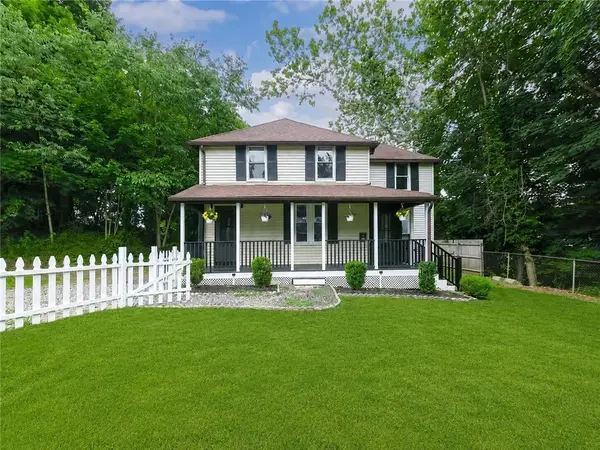 $429,900Active3 beds 2 baths1,176 sq. ft.
38 Padelford Avenue, East Providence, RI 02915
MLS# 1419643Listed by: RE/MAX PROFESSIONALS - Open Sun, 10 to 11:30amNew
 $625,000Active3 beds 3 baths2,061 sq. ft.
50 Planet Avenue, East Providence, RI 02915
MLS# 1419668Listed by: KELLER WILLIAMS LEADING EDGE - New
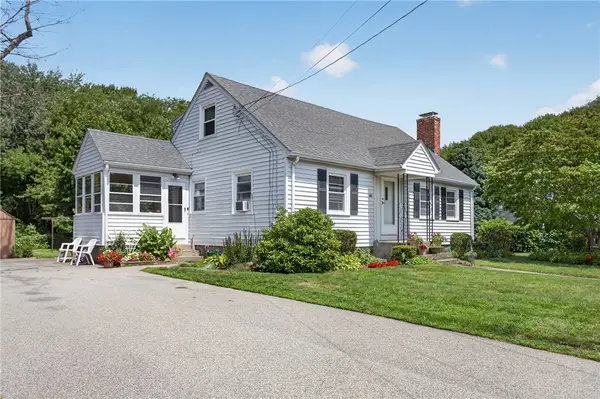 $525,000Active3 beds 2 baths1,749 sq. ft.
130 Thurston Street, East Providence, RI 02915
MLS# 1419638Listed by: EXP REALTY LLC 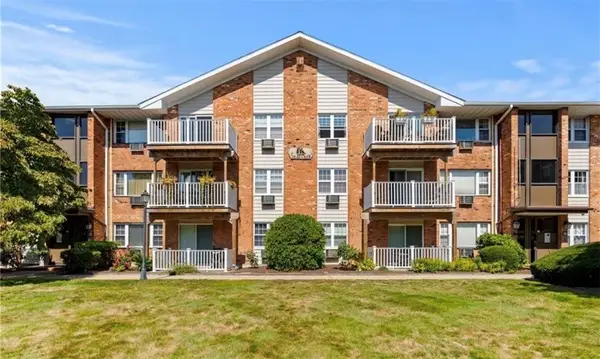 $290,000Active2 beds 2 baths895 sq. ft.
25 Bullocks Point Avenue #5C, East Providence, RI 02915
MLS# 1419576Listed by: COLDWELL BANKER REALTY


Protect your home and budget from life's surprises with an Assurant Home Warranty, backed by a partner that supports you through every step of homeownership. Explore Plans.
© 2023 - 2026 ERA Franchise Systems LLC. All rights reserved. ERA Franchise Systems LLC fully supports the principles of the Fair Housing Act and the Equal Opportunity Act. ERA, ERA Real Estate powered, and their respective logos are registered service marks of ERA Franchise Systems LLC. Each office is independently owned and operated.