
90 Hilltop Road, East Providence, RI 02914
Local realty services provided by:ERA Empire Real Estate
Listed by: katie wright
Office: century 21 limitless
MLS#:1418793
Source:RI_STATEWIDE
Price summary
- Price:$549,900
- Price per sq. ft.:$352.5
About this home
Welcome to this charming 1930s bungalow, where timeless character meets modern convenience. This beautifully maintained 4-bedroom, 2 full bathroom home showcases gleaming hardwood floors, stunning exposed wood beams, and classic architectural details that create a warm atmosphere. Offering a versatile floor plan, the home features two spacious bedrooms and a full bathroom on the first floor, with two additional bedrooms and a second full bathroom on the upper level. Upstairs also offers a generous bonus living area, perfect for a playroom, media room, home office, or additional family room. Start your day in the inviting sun porch, the perfect place to enjoy your morning coffee or unwind after a long day. New furnace and updated plumbing. Outside, the detached brick two-car garage features a loft with potential for expansion, a workshop, or additional storage. Situated on a rare double lot, this property offers exceptional privacy and plenty of room to enjoy the outdoors. The beautifully landscaped backyard is a gardener's oasis, complete with a charming stone patio ideal for entertaining or relaxing. Ample off-street parking adds even more convenience. Located just steps from the local school and playground, and only minutes from major highways, shopping, restaurants, and everyday amenities, this one-of-a-kind home perfectly blends character, updates, and an unbeatable location. Enjoy an owner occupant tax homestead of 14%! Some pictures have been virtually staged....
Contact an agent
Home facts
- Year built:1930
- Subdivision & Development:Silver Spring
- Listing ID #:1418793
- Added:54 day(s) ago
- Updated:September 21, 2026 at 11:04 AM
Rooms and interior
- Bedrooms:4
- Total bathrooms:2
- Full bathrooms:2
- Rooms Total:7
- Flooring:Hardwood
- Bathrooms Description:Bathtub, Tub Shower
- Kitchen Description:Dishwasher, Oven, Range
- Basement:Yes
- Basement Description:Full, Interior Entry, Unfinished
- Living area:1,560 sq. ft.
Heating and cooling
- Cooling:Window Units
- Heating:Oil, Steam
Structure and exterior
- Year built:1930
- Building area:1,560 sq. ft.
- Lot area:0.26 Acres
- Lot Features:Corner Lot
- Architectural Style:Bungalow
- Construction Materials:Clapboard, Plaster
- Foundation Description:Concrete Perimeter
- Levels:2 Story
Utilities
- Water:Connected
- Sewer:Connected, Sewer Connected
Finances and disclosures
- Price:$549,900
- Price per sq. ft.:$352.5
- Tax amount:$5,272 (2025)
Features and amenities
- Appliances:Range, Washer
- Laundry features:Washer
- Amenities:Electric Water Heater
Parking
- Total parking spaces:4
- Parking description:Detached, Garage
- Garage:Yes
- Garage spaces:2
 The data relating to real estate for sale on this web site comes in part from the IDX Program of the State-Wide Multiple Listing Service, Inc. Real estate listings held by brokerage firms other than ERA Empire Real Estate are marked with the MLS logo and detailed information about them includes the name of the listing brokers. Information deemed reliable but not guaranteed. Copyright 2026 State-Wide MLS, Inc. All rights reserved. Date Last Update: September 21, 2026
New listings near 90 Hilltop Road
- New
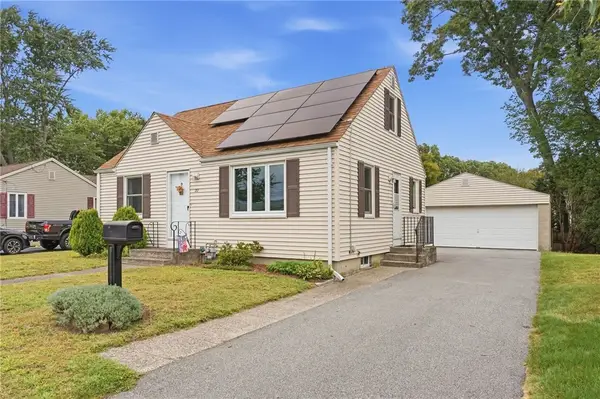 $399,000Active4 beds 1 baths937 sq. ft.
22 Larchmere Drive, East Providence, RI 02916
MLS# 1423556Listed by: KELLER WILLIAMS LEADING EDGE - New
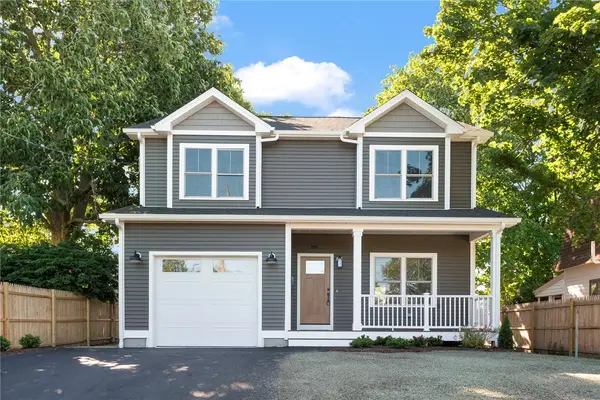 $174,900Active0.11 Acres
0 Allen Avenue, East Providence, RI 02915
MLS# 1423764Listed by: RE/MAX PROFESSIONALS - New
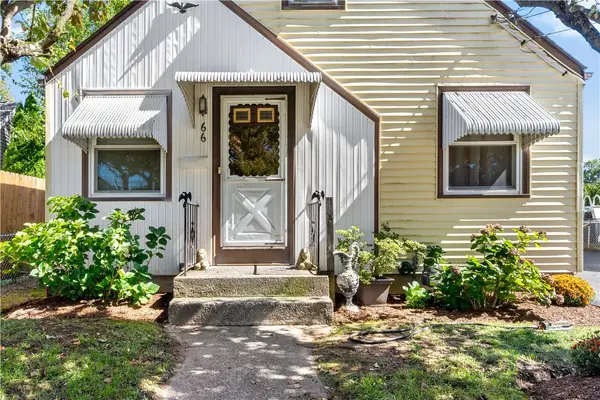 $375,000Active4 beds 1 baths940 sq. ft.
66 Larchmere Drive, East Providence, RI 02916
MLS# 1422947Listed by: LAMACCHIA REALTY, INC - New
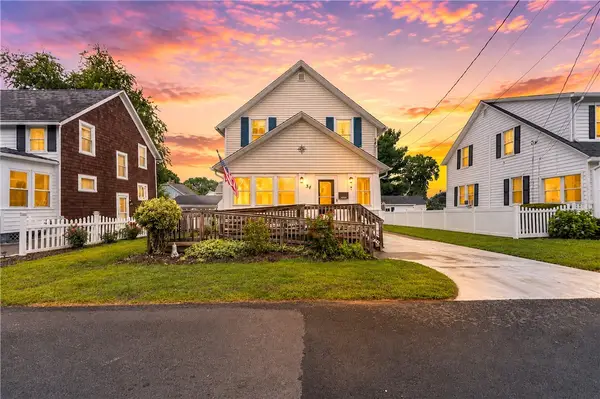 $429,900Active3 beds 2 baths1,273 sq. ft.
34 Kent Avenue, East Providence, RI 02914
MLS# 1423670Listed by: MATEUS REALTY - New
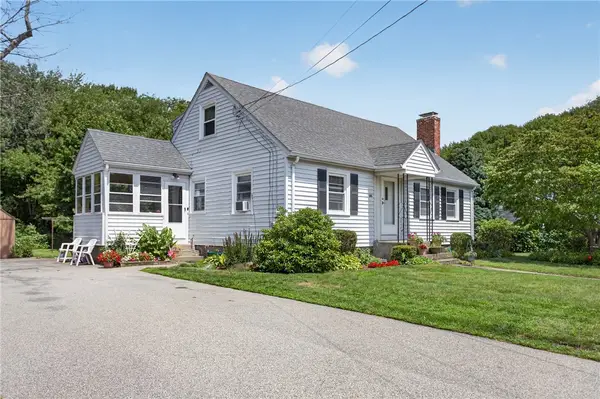 $485,000Active3 beds 2 baths1,749 sq. ft.
130 Thurston Street, East Providence, RI 02915
MLS# 1423563Listed by: EXP REALTY LLC 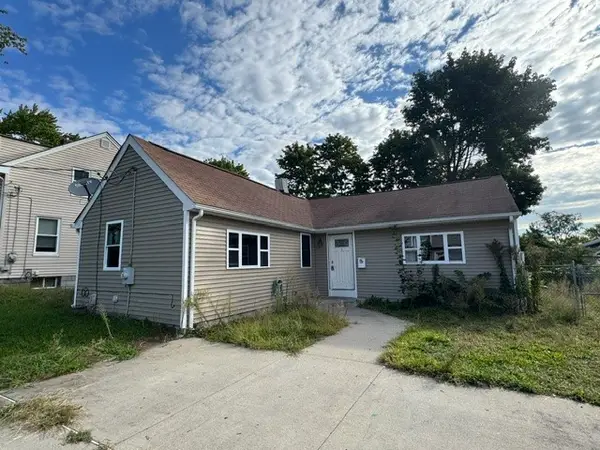 $350,000Pending2 beds 2 baths1,047 sq. ft.
114 Earl Avenue, East Providence, RI 02915
MLS# 1419932Listed by: RE/MAX RIVER'S EDGE - BRISTOL- New
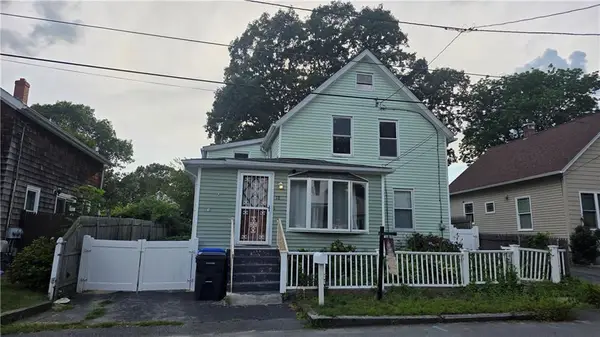 $399,000Active3 beds 1 baths1,668 sq. ft.
18 Glen Street, East Providence, RI 02915
MLS# 1423496Listed by: BHHS PINNACLE REALTY - New
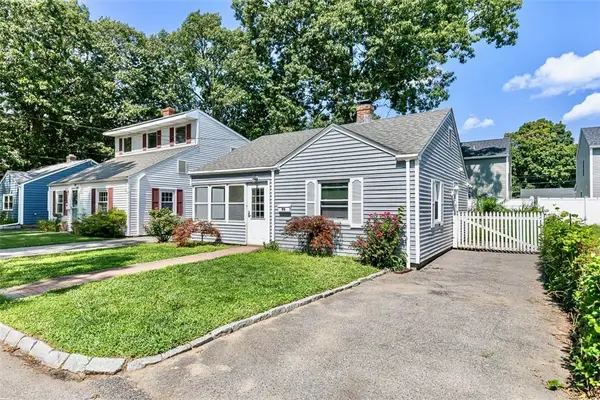 $315,000Active2 beds 1 baths748 sq. ft.
93 Pine Crest Drive, East Providence, RI 02919
MLS# 1423388Listed by: RESIDENTIAL PROPERTIES LTD - New
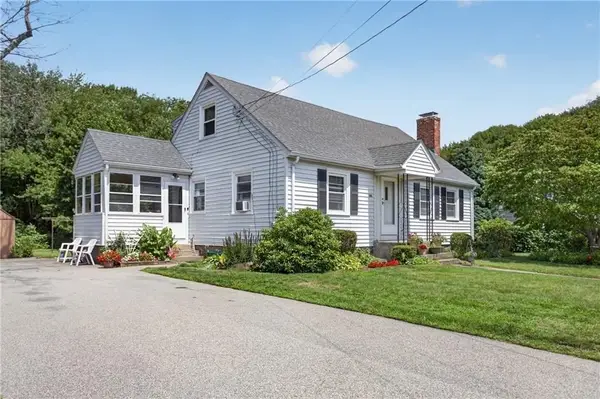 $499,900Active3 beds 2 baths1,749 sq. ft.
130 Thurston Street, East Providence, RI 02915
MLS# 73576821Listed by: eXp Realty LLC 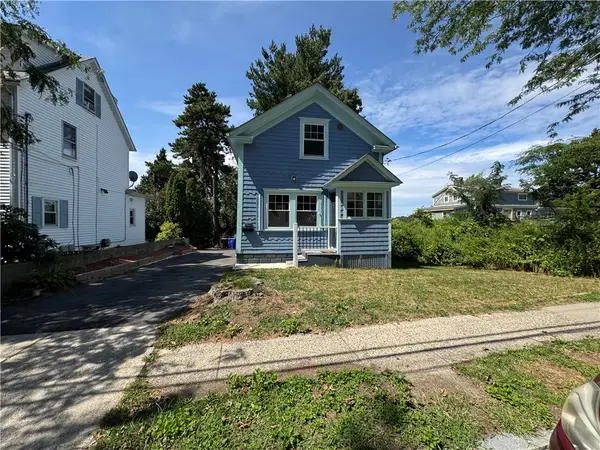 $299,999Pending2 beds 1 baths1,070 sq. ft.
1409 Broadway S, East Providence, RI 02914
MLS# 1423168Listed by: REALTY ONE GROUP DREAM MAKERS


Protect your home and budget from life's surprises with an Assurant Home Warranty, backed by a partner that supports you through every step of homeownership. Explore Plans.
© 2023 - 2026 ERA Franchise Systems LLC. All rights reserved. ERA Franchise Systems LLC fully supports the principles of the Fair Housing Act and the Equal Opportunity Act. ERA, ERA Real Estate powered, and their respective logos are registered service marks of ERA Franchise Systems LLC. Each office is independently owned and operated.