
0 Jeannette Court, Exeter, RI 02822
Local realty services provided by:ERA Key Realty Services
Listed by: the rachel jones team
Office: skd real estate
MLS#:1426066
Source:RI_STATEWIDE
Price summary
- Price:$1,364,500
- Price per sq. ft.:$478.77
About this home
Discover the opportunity to build your dream home with Meridian Custom Homes on this beautiful 2-acre corner lot along the North Kingstown line in Exeter, tucked away in a peaceful cul-de-sac setting. Envision a stunning 2,850 sq. ft. custom-designed two-story home featuring 4 bedrooms, 2.5 baths, a first-floor office, and an attached 2-car garage. The thoughtfully designed layout offers 9-foot ceilings, hardwood flooring throughout the first floor, a spacious great room with a wood-burning fireplace, and an expansive kitchen with a large island, granite countertops, and a naturally sunlit breakfast area. The luxurious primary suite features a cathedral ceiling, oversized walk-in closet, and spa-inspired bath with double sinks, a freestanding tub, and spacious tiled shower. Additional highlights include a first-floor laundry and mudroom, central air, energy-efficient on-demand hot water, and a large rear deck ideal for entertaining. Conveniently located near URI, Route 4, Wickford Junction MBTA, Yawgoo Valley, and within approximately 30 minutes of Rhode Island beaches, Newport, Jamestown, and the Block Island Ferry. A prior septic design is available and requires updating. Photos are of previously built homes and may depict additional features not included herein. Taxes reflected for the land only....
Contact an agent
Home facts
- Year built:2027
- Subdivision & Development:Yawgoo
- Listing ID #:1426066
- Added:10 day(s) ago
- Updated:October 26, 2026 at 11:13 AM
Rooms and interior
- Bedrooms:4
- Total bathrooms:3
- Full bathrooms:2
- Half bathrooms:1
- Rooms Total:7
- Flooring:Carpet, Hardwood
- Bathrooms Description:Bathtub, Tub Shower
- Kitchen Description:Wine Cellar
- Basement:Yes
- Basement Description:Full, Unfinished
- Living area:2,850 sq. ft.
Heating and cooling
- Cooling:Central Air
- Heating:Forced Air, Propane
- Central air:Yes
Structure and exterior
- Year built:2027
- Building area:2,850 sq. ft.
- Lot area:2 Acres
- Lot Features:Corner Lot, Cul De Sac, Wooded
- Architectural Style:Colonial
- Construction Materials:Drywall, Vinyl Siding
- Exterior Features:Deck, Porch
- Foundation Description:Concrete Perimeter
- Levels:2 Story
Utilities
- Water:Well
- Sewer:Septic Tank
Finances and disclosures
- Price:$1,364,500
- Price per sq. ft.:$478.77
- Tax amount:$1,845 (2026)
Features and amenities
- Amenities:Cathedral Ceilings, Gas Water Heater
Parking
- Total parking spaces:8
- Parking description:Attached, Garage, Garage Door Opener
- Garage:Yes
- Garage spaces:2
 The data relating to real estate for sale on this web site comes in part from the IDX Program of the State-Wide Multiple Listing Service, Inc. Real estate listings held by brokerage firms other than ERA Key Realty Services are marked with the MLS logo and detailed information about them includes the name of the listing brokers. Information deemed reliable but not guaranteed. Copyright 2026 State-Wide MLS, Inc. All rights reserved. Date Last Update: October 26, 2026
New listings near 0 Jeannette Court
- New
 $138,000Active3 beds 1 baths1,147 sq. ft.
480 South County Trail, Exeter, RI 02822
MLS# 1426560Listed by: BILL GILBERT HOMES - New
 $329,000Active-- beds 1 baths1,250 sq. ft.
597 South County (rt. 2) Trail #401, Exeter, RI 02822
MLS# 1426100Listed by: FIELDSTONE PROPERTIES, INC. - New
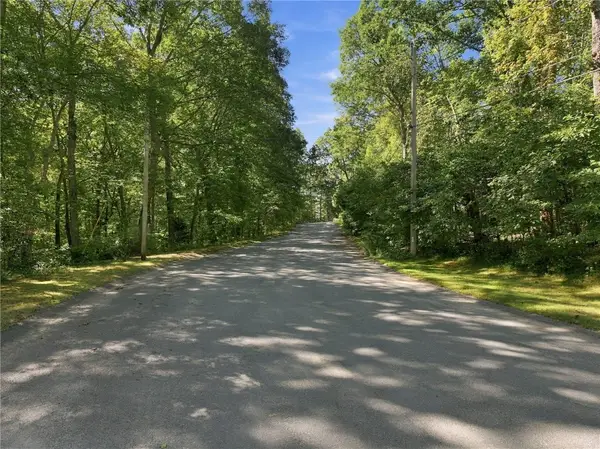 $250,000Active2 Acres
0 Jeannette Court, Exeter, RI 02822
MLS# 1422954Listed by: SKD REAL ESTATE - New
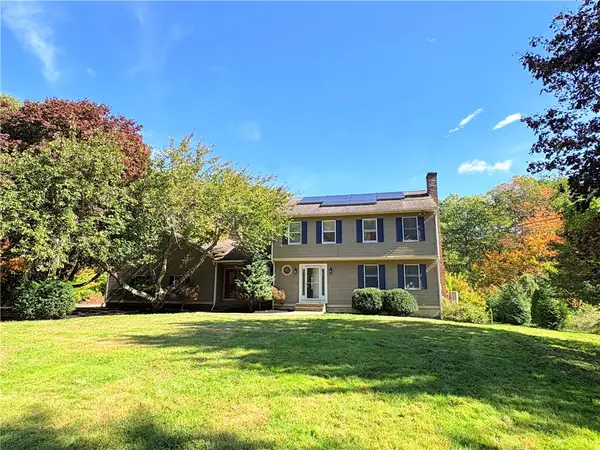 $649,000Active4 beds 3 baths2,328 sq. ft.
46 New Road, Exeter, RI 02822
MLS# 1425992Listed by: RE/MAX PROFESSIONALS 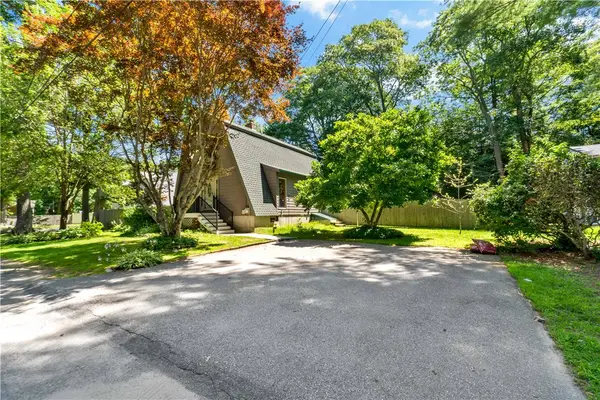 $499,000Active3 beds 2 baths1,776 sq. ft.
10 Partridge Drive, Exeter, RI 02822
MLS# 1425188Listed by: SERHANT.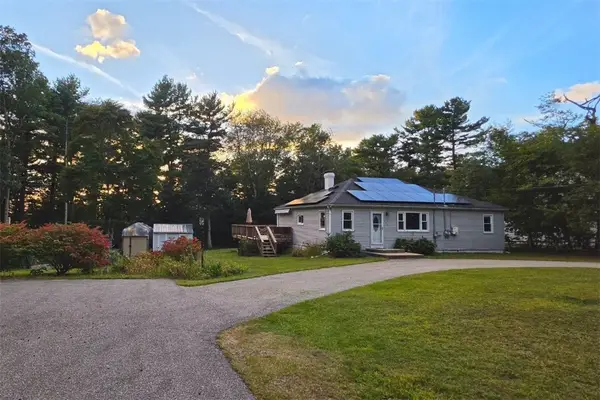 $449,000Active3 beds 1 baths1,176 sq. ft.
157 Black Plain Road, Exeter, RI 02822
MLS# 1424950Listed by: KELLER WILLIAMS COASTAL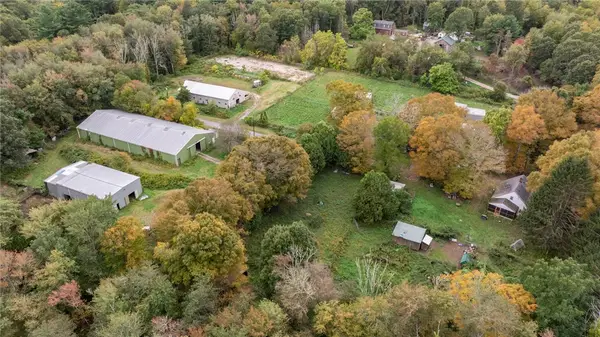 $850,000Active2 beds 1 baths1,254 sq. ft.
2552 Ten Rod Road, Exeter, RI 02882
MLS# 1425161Listed by: LILA DELMAN COMPASS $869,000Active3 beds 3 baths2,422 sq. ft.
167 Liberty Road, Exeter, RI 02822
MLS# 1424670Listed by: FIELDSTONE PROPERTIES, INC. $875,000Active4 beds 3 baths2,312 sq. ft.
301 Liberty Road, Exeter, RI 02822
MLS# 1424734Listed by: K & M REALTY


Protect your home and budget from life's surprises with an Assurant Home Warranty, backed by a partner that supports you through every step of homeownership. Explore Plans.
© 2023 - 2026 ERA Franchise Systems LLC. All rights reserved. ERA Franchise Systems LLC fully supports the principles of the Fair Housing Act and the Equal Opportunity Act. ERA, ERA Real Estate powered, and their respective logos are registered service marks of ERA Franchise Systems LLC. Each office is independently owned and operated.