
28 Hartford Pike, Foster, RI 02825
Local realty services provided by:ERA Empire Real Estate
Listed by: ed kazarian
Office: patriot realty, inc.
MLS#:1425031
Source:RI_STATEWIDE
Price summary
- Price:$569,900
- Price per sq. ft.:$408.82
About this home
Privacy abounds in this fantastic, sun splashed, air conditioned and move-in ready well maintained contemporary set back 400' from roadway on a pristine, level 4.7 acre secluded lot with walking trails offering multiple major updates throughout including a striking newer eat-in kitchen with soft-close drawers, soapstone countertops, under cabinet lighting, large center island, solid hardwood flooring and sliders that lead to the 12 by 12 deck with composite flooring. The spacious sunken living room features vaulted ceilings, a stacked window wall and 2 skylights that allow for tons of natural light while the luxurious main bathroom provides a custom tiled glass walled shower, radiant heated floor, powered skylight and 2 person jetted tub. The 3 spacious bedrooms include a master suite with a full wall of closet space and a set of sliders leadingy to another deck overlooking the wooded acreage. The expansive lower level features an additional full bath plus internal expansion possibilities with the 2-car integral garage since there is also a detached single car garage as well as a 2-car pole garage providing a total of 5 covered parking spaces. This home has been pre inspected except for well and septic....
Contact an agent
Home facts
- Year built:1988
- Subdivision & Development:South Foster
- Listing ID #:1425031
- Added:4 day(s) ago
- Updated:October 07, 2026 at 02:34 PM
Rooms and interior
- Bedrooms:3
- Total bathrooms:2
- Full bathrooms:2
- Rooms Total:5
- Flooring:Ceramic Tile, Hardwood, Laminate
- Bathrooms Description:Tub Shower
- Kitchen Description:Dishwasher, Exhaust Fan, Oven, Range, Refrigerator
- Basement:Yes
- Basement Description:Exterior Entry, Finished, Full, Interior Entry
- Living area:1,394 sq. ft.
Heating and cooling
- Cooling:Ductless
- Heating:Baseboard, Oil
Structure and exterior
- Year built:1988
- Building area:1,394 sq. ft.
- Lot area:4.7 Acres
- Lot Features:Private, Secluded, Wooded
- Architectural Style:Contemporary, Raised Ranch
- Construction Materials:Drywall, Plaster, Wood Siding
- Exterior Features:Deck
- Foundation Description:Concrete Perimeter
- Levels:2 Story
Utilities
- Water:Well
- Sewer:Septic Tank
Finances and disclosures
- Price:$569,900
- Price per sq. ft.:$408.82
- Tax amount:$6,330 (2026)
Features and amenities
- Appliances:Range, Refrigerator, Washer
- Laundry features:Dryer, Washer
- Amenities:Oil Water Heater, Thermal Windows
Parking
- Total parking spaces:11
- Parking description:Built In, Detached, Garage, Garage Door Opener
- Garage:Yes
- Garage spaces:5
 The data relating to real estate for sale on this web site comes in part from the IDX Program of the State-Wide Multiple Listing Service, Inc. Real estate listings held by brokerage firms other than ERA Empire Real Estate are marked with the MLS logo and detailed information about them includes the name of the listing brokers. Information deemed reliable but not guaranteed. Copyright 2026 State-Wide MLS, Inc. All rights reserved. Date Last Update: October 7, 2026
New listings near 28 Hartford Pike
- New
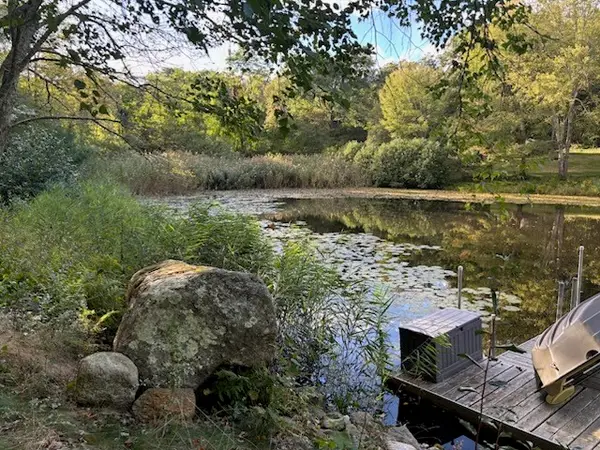 $299,000Active4.71 Acres
0 Cucumber Hill Road, Foster, RI 02825
MLS# 1424866Listed by: ALLTOWN REAL ESTATE GROUP - New
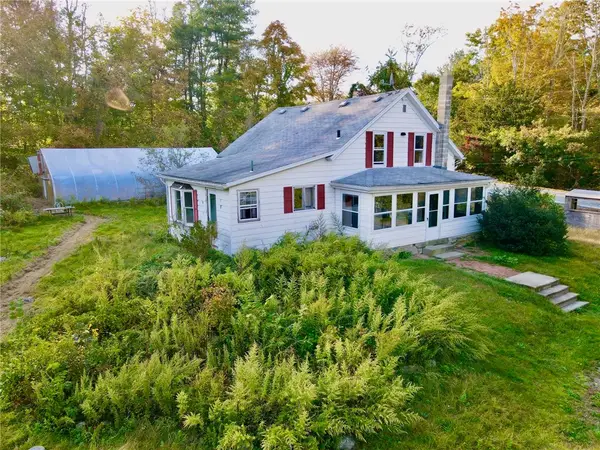 $380,000Active3 beds 2 baths1,405 sq. ft.
47 Central Pike, Foster, RI 02825
MLS# 1425054Listed by: CASTLES CONDOS & COTTAGES,LLC - New
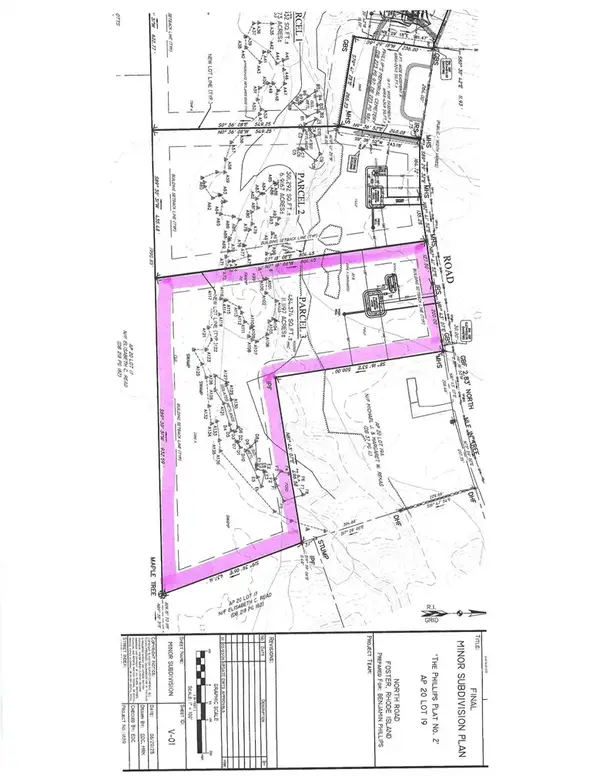 $199,900Active6.92 Acres
0 North Road, Foster, RI 02825
MLS# 1424822Listed by: LONG REALTY, INC. - Open Sat, 10am to 12pmNew
 $595,000Active4 beds 2 baths3,324 sq. ft.
186 Danielson Pike, Scituate, RI 02825
MLS# 1424488Listed by: CENTURY 21 ENVOY 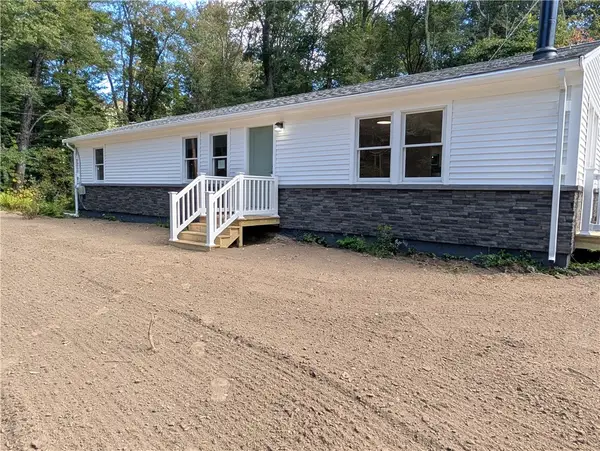 $575,000Active2 beds 2 baths1,430 sq. ft.
3 Wetherbee Road, Foster, RI 02825
MLS# 1424369Listed by: LONG REALTY, INC.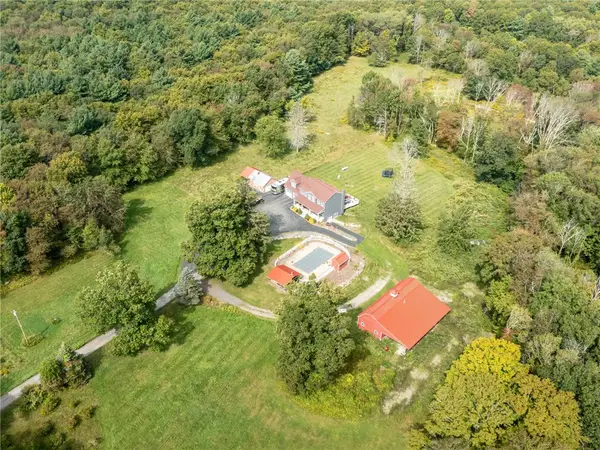 $949,900Active4 beds 4 baths2,878 sq. ft.
203 Hartford Pike, Foster, RI 02825
MLS# 1422111Listed by: WILLIAMS & STUART REAL ESTATE $859,000Active3 beds 2 baths2,234 sq. ft.
6 Cucumber Hill Road, Foster, RI 02825
MLS# 1423290Listed by: BRIZO REAL ESTATE SERVICES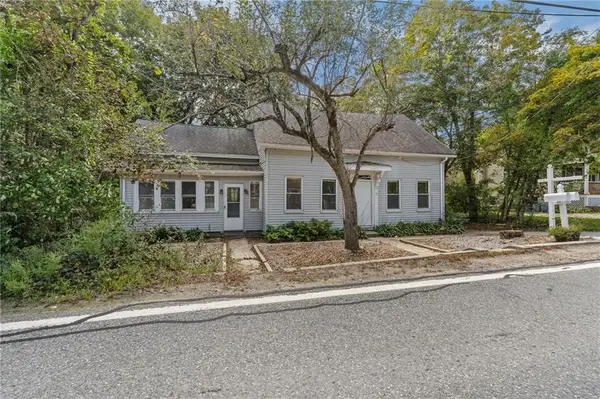 $569,000Active5 beds 3 baths2,378 sq. ft.
2 Plainfield Pike, Foster, RI 02825
MLS# 1423232Listed by: REAL BROKER, LLC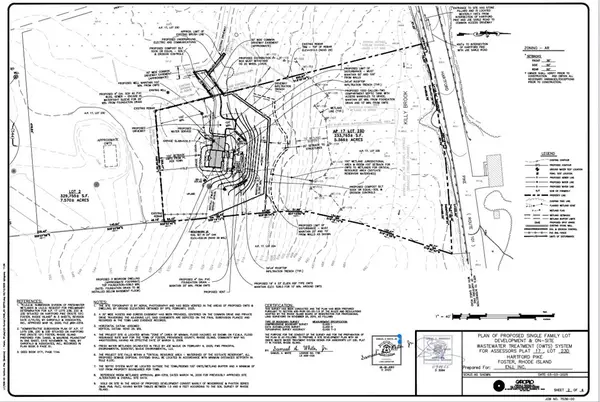 $275,000Active5.16 Acres
47 Hartford Pike, Foster, RI 02825
MLS# 1422630Listed by: THE MELLO GROUP, INC.


Protect your home and budget from life's surprises with an Assurant Home Warranty, backed by a partner that supports you through every step of homeownership. Explore Plans.
© 2023 - 2026 ERA Franchise Systems LLC. All rights reserved. ERA Franchise Systems LLC fully supports the principles of the Fair Housing Act and the Equal Opportunity Act. ERA, ERA Real Estate powered, and their respective logos are registered service marks of ERA Franchise Systems LLC. Each office is independently owned and operated.