
103 Lake Drive, Glocester, RI 02814
Local realty services provided by:ERA Key Realty Services
Listed by: elizabeth marty
Office: re/max preferred
MLS#:1421163
Source:RI_STATEWIDE
Price summary
- Price:$574,900
- Price per sq. ft.:$311.09
- Monthly HOA dues:$4.17
About this home
Ever dream of owning a waterfront lake house? Here's your chance to enjoy your own piece of paradise on beautiful Echo Lake?!
Step right outside to your private dock and enjoy everything freshwater living has to offer. This charming 2-bedroom, 1 1/2 bath home also features a convenient half bath for added comfort, along with a laundry area large enough to accommodate a full washer and dryer. An extra room provides the perfect space for a home office, playroom, guest room, or whatever best fits you and your family or guests.
After a full day on the lake, relax and unwind on the spacious deck or lower patio, with plenty of room for entertaining, summer gatherings, or simply enjoying the peaceful waterfront setting at night with the grassy area and fire pit.
Inside, the full bath includes a jacuzzi, perfect for relaxing after a long day at the lake.
Whether it's boating, swimming, entertaining, or spending quality time with family and friends, this home offers the opportunity to enjoy life on the lake. Don't miss out!...
Contact an agent
Home facts
- Year built:1945
- Subdivision & Development:W1
- Listing ID #:1421163
- Added:65 day(s) ago
- Updated:October 24, 2026 at 05:02 PM
Rooms and interior
- Bedrooms:2
- Total bathrooms:2
- Full bathrooms:1
- Half bathrooms:1
- Rooms Total:5
- Flooring:Carpet, Ceramic Tile, Hardwood
- Bathrooms Description:Bathtub, Tub Shower
- Kitchen Description:Dishwasher, Microwave, Oven, Range, Refrigerator
- Basement:Yes
- Basement Description:Finished, Full, Walk Out Access
- Living area:1,848 sq. ft.
Heating and cooling
- Cooling:Wall Units
- Heating:Forced Air, Oil
Structure and exterior
- Year built:1945
- Building area:1,848 sq. ft.
- Lot area:0.15 Acres
- Architectural Style:Ranch
- Construction Materials:Vinyl Siding
- Levels:2 Story
Utilities
- Water:Private, Well
- Sewer:Septic Tank
Finances and disclosures
- Price:$574,900
- Price per sq. ft.:$311.09
- Tax amount:$6,345 (2025)
Features and amenities
- Appliances:Microwave, Range, Refrigerator, Washer
- Laundry features:Dryer, Washer
- Amenities:Electric Water Heater
Parking
- Total parking spaces:5
- Parking description:No Garage
 The data relating to real estate for sale on this web site comes in part from the IDX Program of the State-Wide Multiple Listing Service, Inc. Real estate listings held by brokerage firms other than ERA Key Realty Services are marked with the MLS logo and detailed information about them includes the name of the listing brokers. Information deemed reliable but not guaranteed. Copyright 2026 State-Wide MLS, Inc. All rights reserved. Date Last Update: October 24, 2026
New listings near 103 Lake Drive
- Open Sat, 10 to 11:30amNew
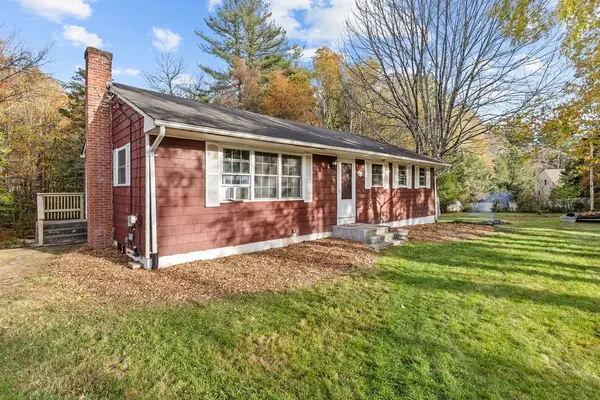 $385,000Active3 beds 2 baths1,788 sq. ft.
76 Adelaide Road, Glocester, RI 02814
MLS# 1426717Listed by: KELLER WILLIAMS LEADING EDGE - New
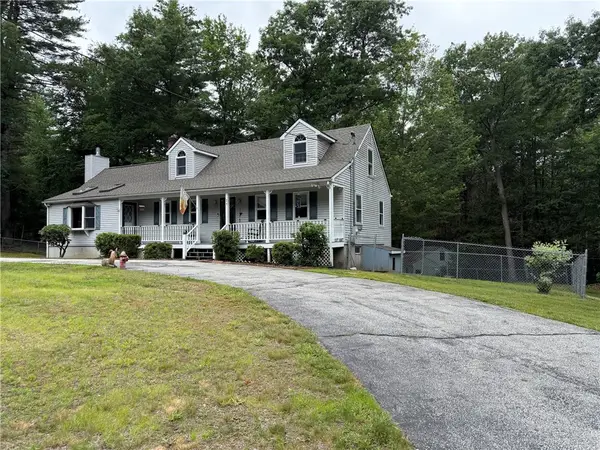 $679,900Active4 beds 2 baths2,140 sq. ft.
34 Angell Road, Glocester, RI 02814
MLS# 1426613Listed by: EXP REALTY LLC - Open Sat, 10:30 to 11:30am
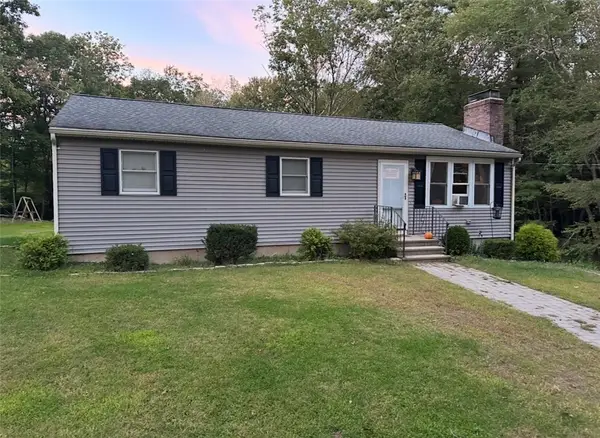 $425,000Active3 beds 2 baths1,056 sq. ft.
155 Gold Mine Road, Glocester, RI 02814
MLS# 1424297Listed by: REMAX REVOLUTION - New
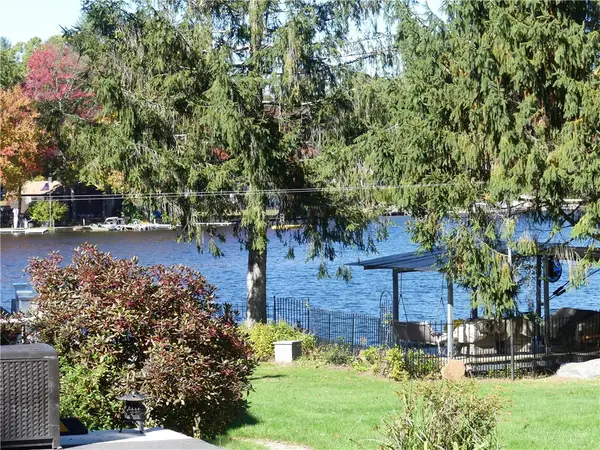 $165,000Active0.33 Acres
0 Echo Road, Glocester, RI 02814
MLS# 1426214Listed by: REMAX REVOLUTION - New
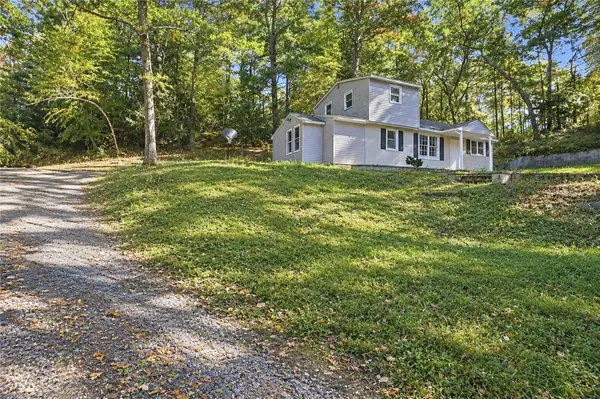 $349,000Active2 beds 1 baths1,080 sq. ft.
15 Pawtucket Avenue, Glocester, RI 02814
MLS# 1425845Listed by: HARBORSIDE REALTY 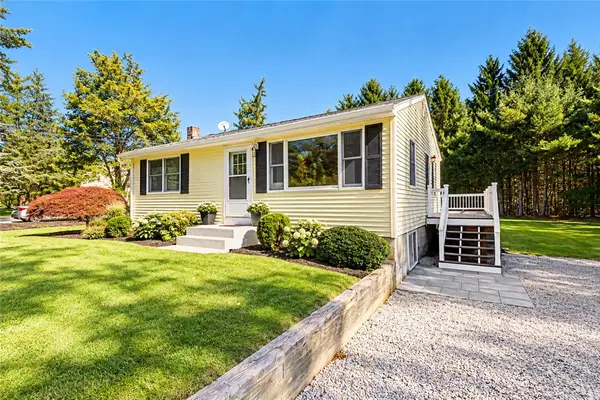 $469,900Active2 beds 2 baths1,531 sq. ft.
180 Sandy Brook Road, Glocester, RI 02857
MLS# 1425142Listed by: J. CHRISTOPHER REAL ESTATE GRP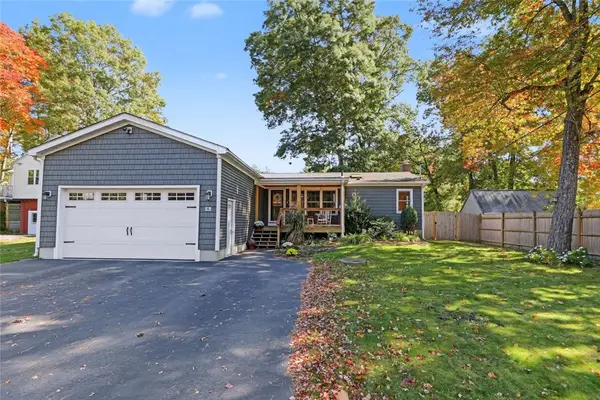 $465,000Active2 beds 3 baths2,010 sq. ft.
6 Lake View Circle, Glocester, RI 02814
MLS# 1425416Listed by: RESIDENTIAL PROPERTIES LTD.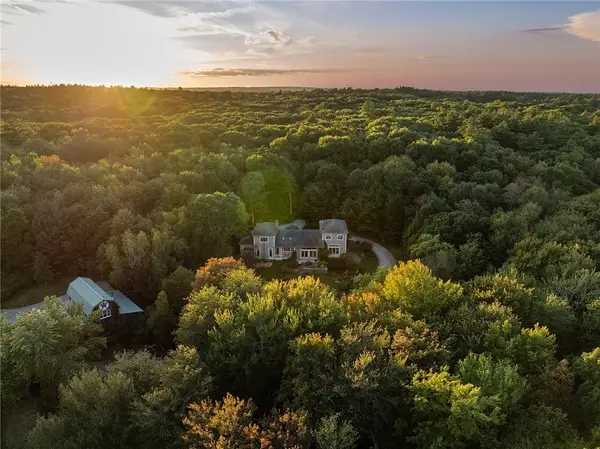 $1,399,000Active3 beds 4 baths3,766 sq. ft.
106 Huntinghouse Road, Glocester, RI 02857
MLS# 1424768Listed by: COMPASS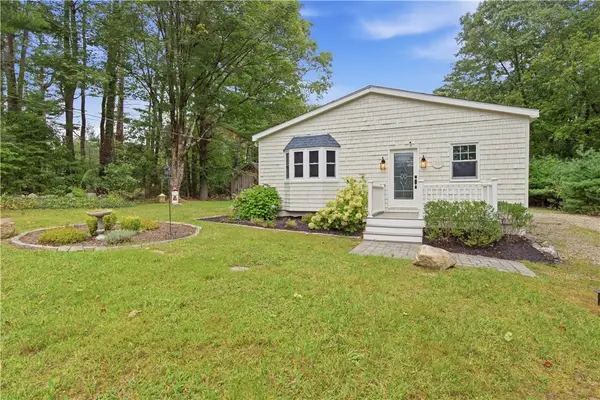 Listed by ERA$399,000Pending2 beds 1 baths1,655 sq. ft.
1339 Snake Hill Road, Scituate, RI 02857
MLS# 1423990Listed by: ERA EMPIRE REAL ESTATE $745,000Active3 beds 3 baths2,340 sq. ft.
242 Anan Wade Road, Glocester, RI 02857
MLS# 1424423Listed by: PREMEER REAL ESTATE


Protect your home and budget from life's surprises with an Assurant Home Warranty, backed by a partner that supports you through every step of homeownership. Explore Plans.
© 2023 - 2026 ERA Franchise Systems LLC. All rights reserved. ERA Franchise Systems LLC fully supports the principles of the Fair Housing Act and the Equal Opportunity Act. ERA, ERA Real Estate powered, and their respective logos are registered service marks of ERA Franchise Systems LLC. Each office is independently owned and operated.