
106 Huntinghouse Road, Glocester, RI 02857
Local realty services provided by:ERA Empire Real Estate
106 Huntinghouse Road,Glocester, RI 02857
$1,399,000
- 3 Beds
- 4 Baths
- 3,766 sq. ft.
- Single family
- Active
Listed by: fava + vieira group
Office: compass
MLS#:1424768
Source:RI_STATEWIDE
Price summary
- Price:$1,399,000
- Price per sq. ft.:$371.48
About this home
Nestled within 26.41 acres, this private retreat offers a setting that feels both peaceful & alive. Views unfold across meadows & mature woodlands, while shifting sunlight, changing seasons & wind moving through the trees give the landscape an ever changing character. Native gardens, seasonal ponds & private trails invite exploration, while the varied topography supports a diverse habitat & a sense of discovery. Approximately 22 acres preserved through conservation protect the property's privacy & tranquil setting. Inside, this custom home offers sun drenched living spaces throughout. A spacious living room features a fireplace & French doors opening to the outdoor patio, while the expansive kitchen & dining space provides generous room for cooking & entertaining. A first floor primary suite features a fireplace & private patio, while a main level office offers flexibility for use as a fourth bedroom. Upstairs, the second & third bedrooms occupy separate wings, each with a full bath & open living space for added privacy. The home's flexible layout is well suited to multigenerational living. An unfinished walkout basement offers ample storage & future expansion potential. The heated barn features a loft space & 2 car tandem garage, ideal for creative work, equipment, storage or studio use. A thoughtful design, flexible living spaces & room for work, recreation & entertaining, this distinctive property provides a private lifestyle approx. 25 min. from PVD & 1 hr. from BOS....
Contact an agent
Home facts
- Year built:2005
- Listing ID #:1424768
- Added:2 day(s) ago
- Updated:October 07, 2026 at 02:34 PM
Rooms and interior
- Bedrooms:3
- Total bathrooms:4
- Full bathrooms:3
- Half bathrooms:1
- Rooms Total:7
- Flooring:Ceramic Tile, Hardwood
- Bathrooms Description:Tub Shower
- Kitchen Description:Wet Bar
- Basement:Yes
- Basement Description:Exterior Entry, Full, Interior Entry, Unfinished
- Living area:3,766 sq. ft.
Heating and cooling
- Cooling:Partial
- Heating:Forced Air, Hydro Air, Oil
Structure and exterior
- Year built:2005
- Building area:3,766 sq. ft.
- Lot area:26.41 Acres
- Lot Features:Private, Secluded, Wooded
- Architectural Style:Colonial, Contemporary
- Construction Materials:Clapboard, Drywall
- Exterior Features:Patio, Porch
- Foundation Description:Concrete Perimeter
- Levels:2 Story
Utilities
- Water:Private, Well
- Sewer:Septic Tank
Finances and disclosures
- Price:$1,399,000
- Price per sq. ft.:$371.48
- Tax amount:$12,473 (2026)
Features and amenities
- Amenities:Oil Water Heater, Skylights
Parking
- Total parking spaces:12
- Parking description:Detached, Garage
- Garage:Yes
- Garage spaces:2
 The data relating to real estate for sale on this web site comes in part from the IDX Program of the State-Wide Multiple Listing Service, Inc. Real estate listings held by brokerage firms other than ERA Empire Real Estate are marked with the MLS logo and detailed information about them includes the name of the listing brokers. Information deemed reliable but not guaranteed. Copyright 2026 State-Wide MLS, Inc. All rights reserved. Date Last Update: October 7, 2026
New listings near 106 Huntinghouse Road
- New
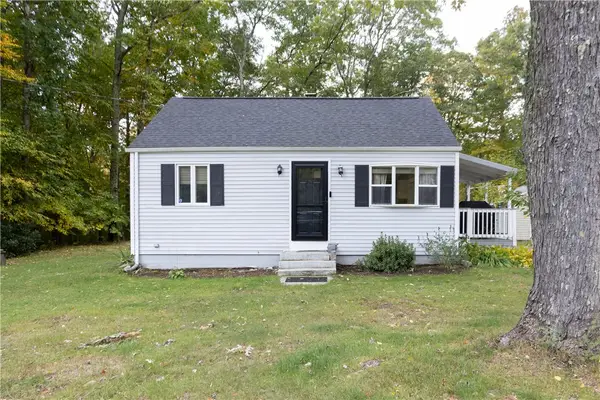 $375,000Active2 beds 1 baths1,064 sq. ft.
188 Snake Hill Road, Glocester, RI 02857
MLS# 1423516Listed by: J. CHRISTOPHER REAL ESTATE GRP 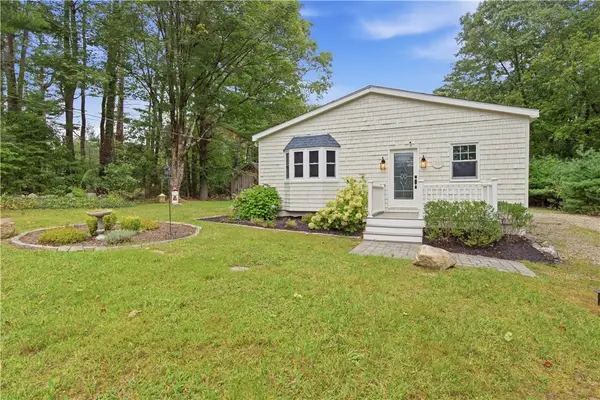 Listed by ERA$399,000Pending2 beds 1 baths1,655 sq. ft.
1339 Snake Hill Road, Scituate, RI 02857
MLS# 1423990Listed by: ERA EMPIRE REAL ESTATE- New
 $799,000Active3 beds 3 baths2,340 sq. ft.
242 Anan Wade Road, Glocester, RI 02857
MLS# 1424423Listed by: PREMEER REAL ESTATE - New
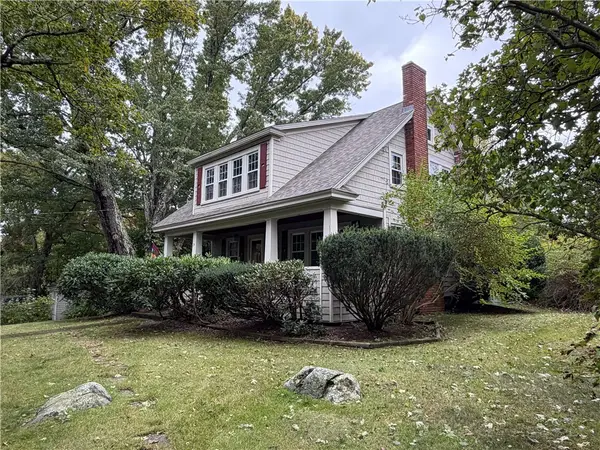 $450,000Active3 beds 1 baths2,487 sq. ft.
24 Victory Highway Highway, Glocester, RI 02814
MLS# 1424580Listed by: LONG REALTY, INC. 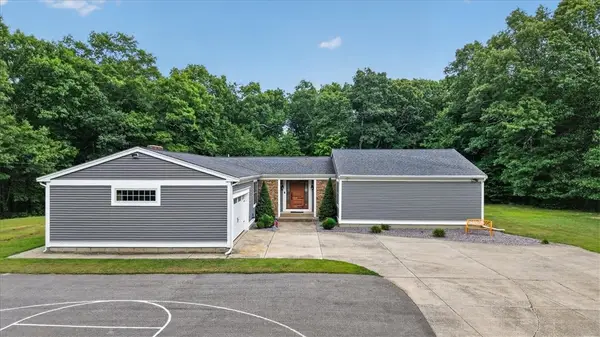 $799,000Active3 beds 3 baths2,204 sq. ft.
884 Reynolds Road, Glocester, RI 02814
MLS# 1424364Listed by: COLDWELL BANKER REALTY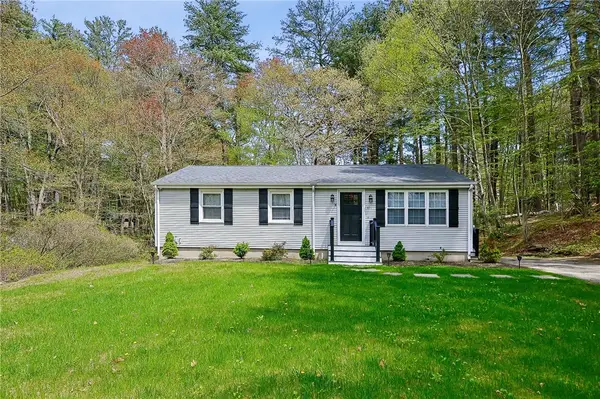 $479,900Active3 beds 1 baths2,016 sq. ft.
611 Lake Washington Drive, Glocester, RI 02814
MLS# 1424237Listed by: REMAX REVOLUTION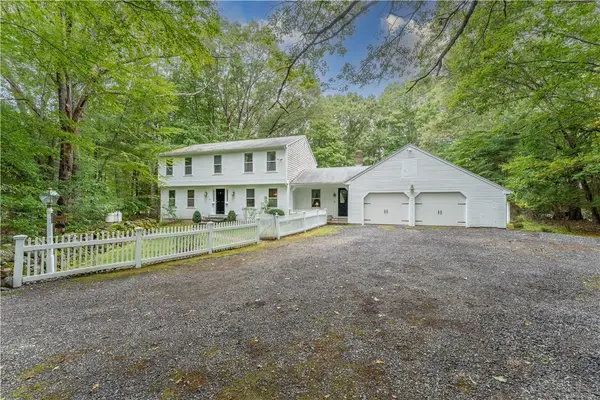 $649,900Active3 beds 3 baths2,261 sq. ft.
165 Stone Dam Road, Glocester, RI 02857
MLS# 1424306Listed by: RE/MAX ONE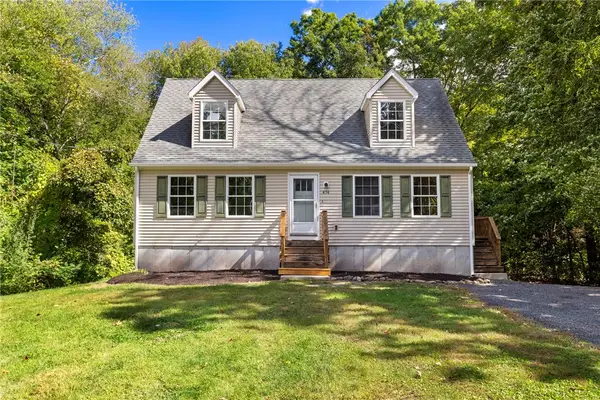 $599,900Active3 beds 2 baths1,743 sq. ft.
474 Sawmill Road, Glocester, RI 02857
MLS# 1423121Listed by: REAL BROKER, LLC $199,900Active2 beds 2 baths880 sq. ft.
10 Pond Road, Glocester, RI 02814
MLS# 1424038Listed by: COLDWELL BANKER REALTY


Protect your home and budget from life's surprises with an Assurant Home Warranty, backed by a partner that supports you through every step of homeownership. Explore Plans.
© 2023 - 2026 ERA Franchise Systems LLC. All rights reserved. ERA Franchise Systems LLC fully supports the principles of the Fair Housing Act and the Equal Opportunity Act. ERA, ERA Real Estate powered, and their respective logos are registered service marks of ERA Franchise Systems LLC. Each office is independently owned and operated.