
167 Vernon Drive, Glocester, RI 02814
Local realty services provided by:ERA Key Realty Services
Listed by: donna digiulio
Office: williams & stuart real estate
MLS#:1413625
Source:RI_STATEWIDE
Price summary
- Price:$599,900
- Price per sq. ft.:$282.17
About this home
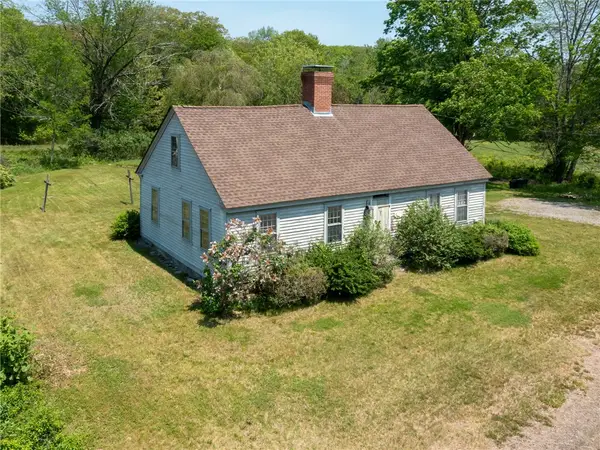
Situated into the wooded Spring Grove area of Glocester, this spacious Ranch offers a quieter kind of living with a sense of separation from the everyday. Set on a private lot with a long gravel approach and a private backdrop, the setting feels peaceful while still offering easy access to nearby conveniences. Inside, the main living area has an easy, connected flow with vaulted ceilings, warm natural light, and a wood-burning fireplace that brings character and comfort to the space. The kitchen is designed for gathering, featuring island seating, generous cabinetry, and a casual dining nook overlooking the deck. A separate dining room is ready for larger celebrations and everyday dinners with friends and family. Two bedrooms and a full bath are positioned on one side of the home, while the primary suite with a walk-in closet and private bath is tucked away on the other. Main-level laundry adds convenience, and the lower level expands the living space with a comfortable family room and storage space. A welcoming front porch and rear deck create inviting spots to slow down and enjoy the wooded surroundings. Complete with a 2-car garage, new crushed-stone driveway, brand new roof, and a yard prepared for new growth with freshly turned soil and new seed, this home blends comfortable everyday living with a setting that feels naturally removed from the rush....
Contact an agent
Home facts
- Year built:1999
- Listing ID #:1413625
- Added:2 day(s) ago
- Updated:May 30, 2026 at 01:56 PM
Rooms and interior
- Bedrooms:3
- Total bathrooms:3
- Full bathrooms:2
- Half bathrooms:1
- Rooms Total:6
- Flooring:Carpet, Ceramic Tile, Hardwood, Vinyl
- Kitchen Description:Dishwasher, Microwave, Oven, Range, Range Hood, Refrigerator
- Basement:Yes
- Basement Description:Full, Partially Finished, Walk Out Access
- Living area:2,126 sq. ft.
Heating and cooling
- Cooling:Wall Units, Window Units
- Heating:Baseboard, Hot Water, Oil
Structure and exterior
- Year built:1999
- Building area:2,126 sq. ft.
- Lot area:0.69 Acres
- Lot Features:Wooded
- Architectural Style:Ranch
- Construction Materials:Drywall, Vinyl Siding
- Exterior Features:Deck, Patio, Porch
- Foundation Description:Concrete Perimeter
- Levels:2 Story
Utilities
- Water:Well
- Sewer:Septic Tank
Finances and disclosures
- Price:$599,900
- Price per sq. ft.:$282.17
- Tax amount:$7,531 (2025)
Features and amenities
- Appliances:Microwave, Range, Range Hood, Refrigerator, Washer
- Laundry features:Dryer, Washer
- Amenities:Cathedral Ceilings, Furnished, Tankless Water Heater
Parking
- Total parking spaces:10
- Parking description:Built In
- Garage:Yes
- Garage spaces:2
 The data relating to real estate for sale on this web site comes in part from the IDX Program of the State-Wide Multiple Listing Service, Inc. Real estate listings held by brokerage firms other than ERA Key Realty Services are marked with the MLS logo and detailed information about them includes the name of the listing brokers. Information deemed reliable but not guaranteed. Copyright 2026 State-Wide MLS, Inc. All rights reserved. Date Last Update: May 30, 2026
New listings near 167 Vernon Drive
- Open Sun, 12 to 2pmNew
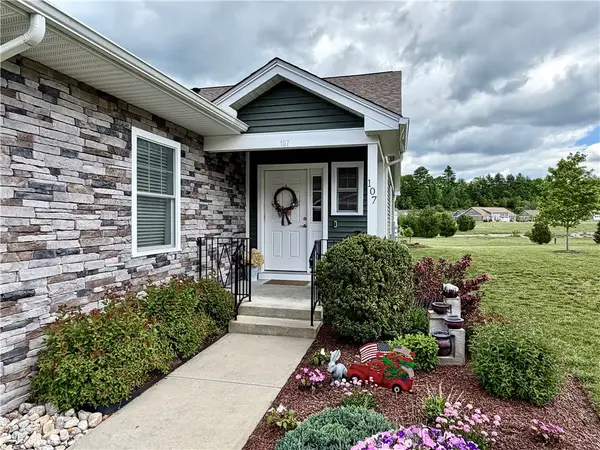 $515,000Active2 beds 2 baths1,308 sq. ft.
107 Bella Vista Circle #107, Glocester, RI 02859
MLS# 1413875Listed by: SALZBERG REAL ESTATE AGENCY - New
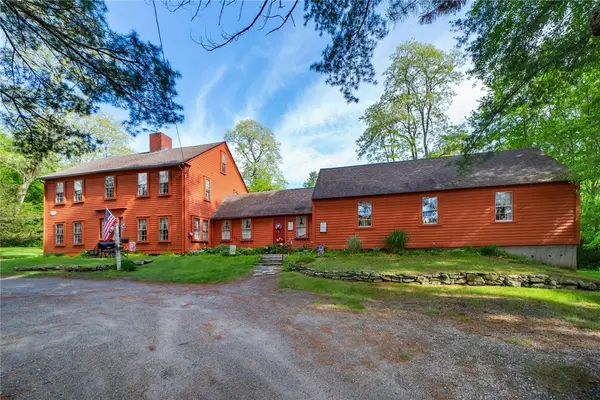 $799,000Active5 beds 3 baths3,050 sq. ft.
1503 Putnam Pike, Glocester, RI 02814
MLS# 1413884Listed by: MOTT & CHACE SOTHEBY'S INTL. - Open Sat, 12 to 2pmNew
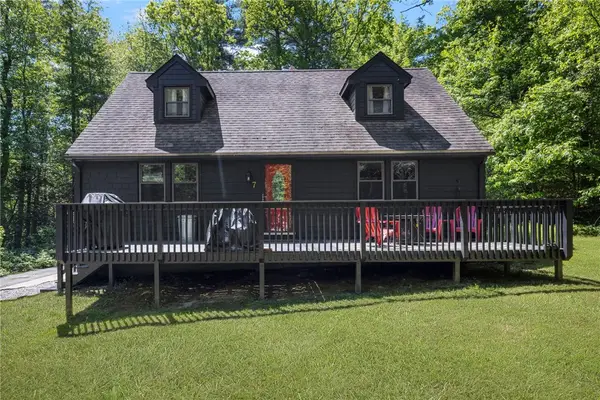 $539,900Active2 beds 2 baths1,682 sq. ft.
7 Spruce Ridge Drive, Glocester, RI 02814
MLS# 1413808Listed by: COLDWELL BANKER REALTY - New
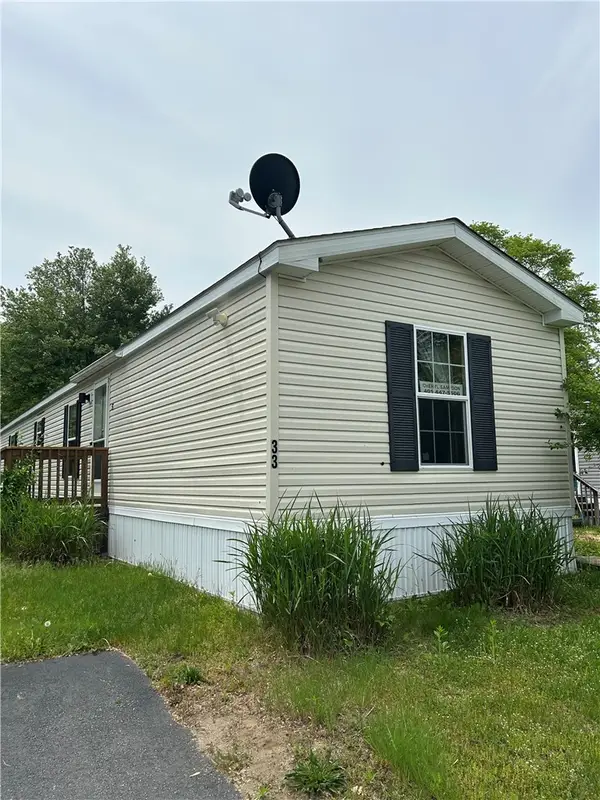 $174,900Active2 beds 2 baths952 sq. ft.
33 Hemlock Road, Glocester, RI 02814
MLS# 1413812Listed by: COLDWELL BANKER REALTY - Open Sun, 10am to 12pmNew
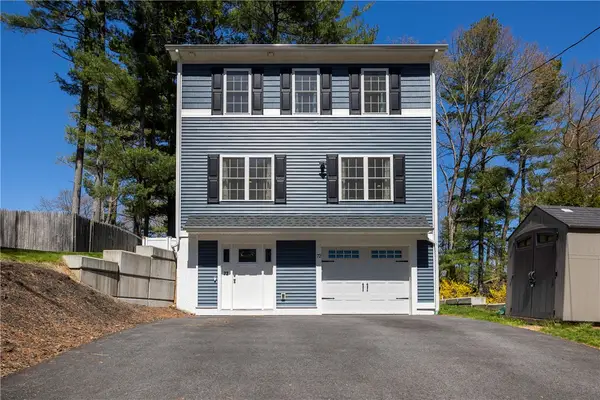 Listed by ERA$539,900Active3 beds 3 baths2,016 sq. ft.
72 First Road, Glocester, RI 02814
MLS# 1413438Listed by: ERA KEY REALTY SERVICES - New
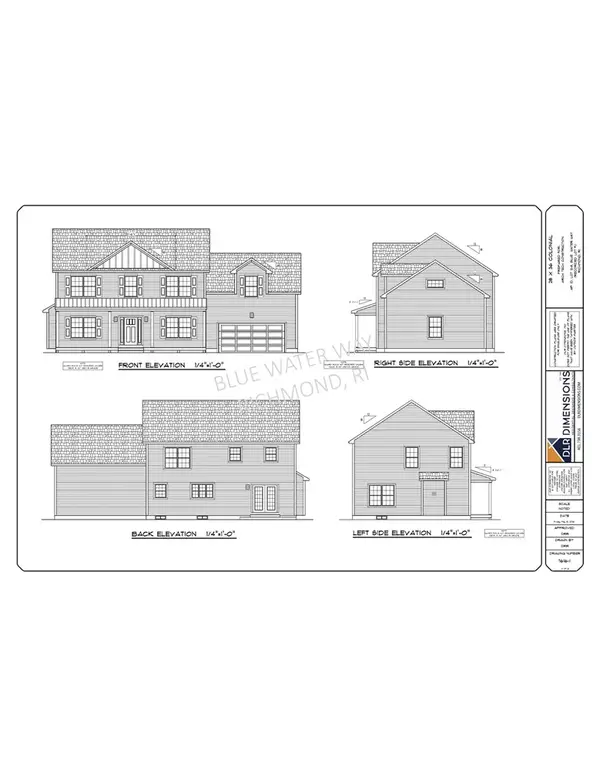 $849,999Active3 beds 3 baths2,431 sq. ft.
1 Blue Water Way, Richmond, RI 02892
MLS# 1413759Listed by: SHAWOMET REALTY COMPANY - Open Sun, 11am to 12:30pmNew
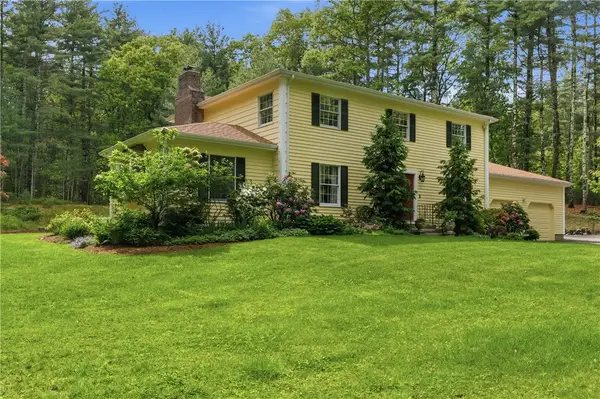 $729,000Active4 beds 3 baths2,624 sq. ft.
40 White Pine Drive, Glocester, RI 02814
MLS# 1413563Listed by: RE/MAX PROPERTIES - Open Sat, 11am to 1pmNew
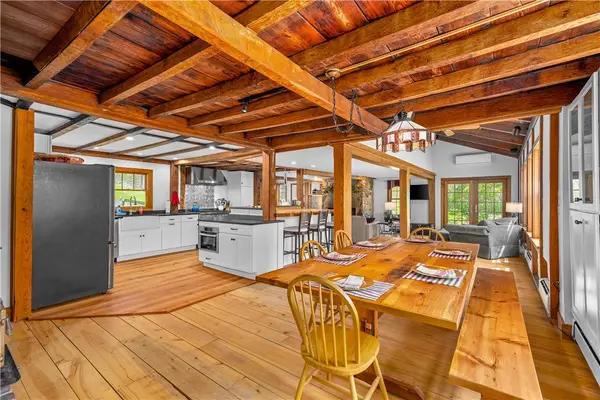 $949,000Active3 beds 2 baths2,822 sq. ft.
55 Elbow Rock Road, Glocester, RI 02814
MLS# 1413112Listed by: WILLIAM RAVEIS INSPIRE - Open Sun, 2 to 4pmNew
 $550,000Active3 beds 1 baths1,383 sq. ft.
383 Putnam Pike, Glocester, RI 02829
MLS# 1412789Listed by: RE/MAX PROFESSIONALS


Protect your home and budget from life's surprises with an Assurant Home Warranty, backed by a partner that supports you through every step of homeownership. Explore Plans.
© 2023 - 2026 ERA Franchise Systems LLC. All rights reserved. ERA Franchise Systems LLC fully supports the principles of the Fair Housing Act and the Equal Opportunity Act. ERA, ERA Real Estate powered, and their respective logos are registered service marks of ERA Franchise Systems LLC. Each office is independently owned and operated.