
40 White Pine Drive, Glocester, RI 02814
Local realty services provided by:ERA Key Realty Services
40 White Pine Drive,Glocester, RI 02814
$740,000
- 4 Beds
- 3 Baths
- - sq. ft.
- Single family
- Sold
Listed by: kristen moore, the stearns mcgee team
Office: re/max properties
MLS#:1413563
Source:RI_STATEWIDE
Sorry, we are unable to map this address
Price summary
- Price:$740,000
About this home
With 2 secluded acres of land, this 9 room 2600+ sq ft Colonial is nestled back in Glocester's desirable Paine Estates. Set privately as one of the last homes on the end of this cul de sac, there is peace and quiet roads for walking, jogging or riding bikes! The hip roof design of the home offers 4 spacious bedrooms, including a primary suite with its own private bathroom, (2 full and one half bath total), a formal dining room, 2 living room/dens which offers potential for a nice home office, as well as another sitting area on the first floor! Roomy kitchen with granite and quarts counters, stainless appliances and plenty of counter space for the budding bakers or chefs! The lower level has a finished office/playroom (but no permanent heat source) and tons of room for expansion and / or storage - as well as a two car garage with extra room for more storage or work space. Step out back onto the multi tiered decks and enjoy lounging in the sun, swimming in the above ground pool or take a walk back to the fire pit area and just relax in nature!! You are not going to want to miss this one!!...
Contact an agent
Home facts
- Year built:1987
- Listing ID #:1413563
- Added:52 day(s) ago
- Updated:July 17, 2026 at 09:05 PM
Rooms and interior
- Bedrooms:4
- Total bathrooms:3
- Full bathrooms:2
- Half bathrooms:1
- Rooms Total:9
- Flooring:Carpet, Ceramic Tile, Hardwood, Vinyl
- Bathrooms Description:Tub Shower
- Kitchen Description:Dishwasher, Microwave, Oven, Range, Refrigerator
- Basement:Yes
- Basement Description:Exterior Entry, Full, Interior Entry, Partially Finished
Heating and cooling
- Cooling:Central Air
- Heating:Baseboard, Hot Water, Oil
- Central air:Yes
Structure and exterior
- Year built:1987
- Lot Features:Cul De Sac, Wooded
- Architectural Style:Colonial
- Construction Materials:Clapboard, Drywall, Plaster, Shingle Siding, Wood Siding
- Exterior Features:Deck, Paved Driveway
- Foundation Description:Concrete Perimeter
- Levels:2 Story
Utilities
- Water:Underground Utilities, Well
- Sewer:Septic Tank
Finances and disclosures
- Price:$740,000
- Tax amount:$7,877 (2025)
Features and amenities
- Appliances:Microwave, Range, Refrigerator, Washer
- Laundry features:Dryer, Washer
- Amenities:Water Heater
- Pool features:Above Ground
Parking
- Total parking spaces:12
- Parking description:Attached, Garage, Garage Door Opener, Paved Driveway
- Garage:Yes
- Garage spaces:2
 The data relating to real estate for sale on this web site comes in part from the IDX Program of the State-Wide Multiple Listing Service, Inc. Real estate listings held by brokerage firms other than ERA Key Realty Services are marked with the MLS logo and detailed information about them includes the name of the listing brokers. Information deemed reliable but not guaranteed. Copyright 2026 State-Wide MLS, Inc. All rights reserved. Date Last Update: July 17, 2026
New listings near 40 White Pine Drive
- Open Sat, 11am to 12:30pmNew
 $724,900Active3 beds 3 baths3,940 sq. ft.
10 Stirling Drive, Glocester, RI 02857
MLS# 1416493Listed by: REMAX REVOLUTION - Open Sat, 10am to 12pmNew
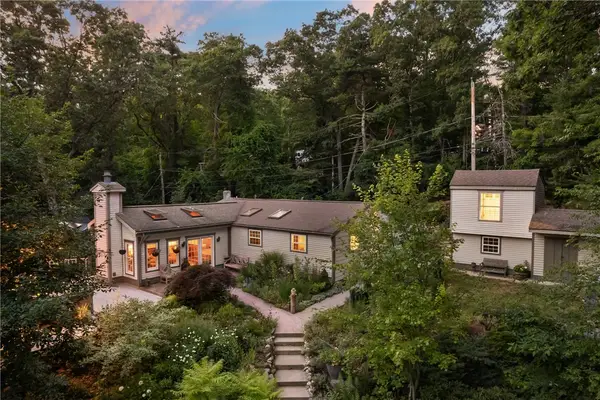 $469,900Active2 beds 2 baths1,340 sq. ft.
107 Spring Grove Road, Glocester, RI 02814
MLS# 1416857Listed by: COMPASS - Open Sat, 1:30 to 3pmNew
 $739,900Active3 beds 3 baths2,261 sq. ft.
165 Stone Dam Road, Glocester, RI 02857
MLS# 1417288Listed by: NEW ENGLAND PROPERTIES - Open Sat, 1 to 2:30pmNew
 $575,000Active3 beds 1 baths2,110 sq. ft.
214 Anan Wade Road, Glocester, RI 02857
MLS# 1417635Listed by: REMAX REVOLUTION - New
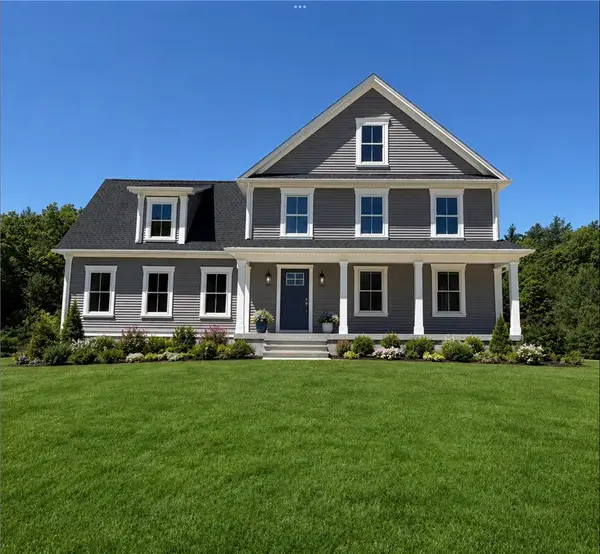 $431,576Active4 beds 3 baths2,286 sq. ft.
5 Wintergreen Way, Glocester, RI 02589
MLS# 1417830Listed by: FRANK SIMONELLI PROPERTIES - New
 $459,000Active4 beds 2 baths1,796 sq. ft.
29 Parker Street, Glocester, RI 02814
MLS# 1417790Listed by: ALLTOWN REAL ESTATE GROUP - New
 $135,000Active2.28 Acres
0 Chopmist Hill Road, Glocester, RI 02859
MLS# 1417729Listed by: WILLIAMS & STUART REAL ESTATE - Open Sat, 12 to 2pm
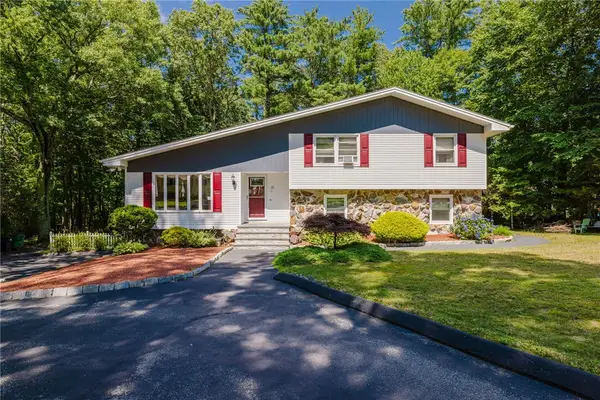 $639,900Active3 beds 2 baths2,686 sq. ft.
22 Oakview Terrace, Glocester, RI 02857
MLS# 1416532Listed by: JACK CONWAY & CO INC. - Open Sat, 11am to 1pm
 $1,250,000Pending2 beds 3 baths3,279 sq. ft.
226 Tourtellot Hill Road, Glocester, RI 02814
MLS# 1417630Listed by: RE/MAX PROPERTIES - Open Sat, 11am to 1pmNew
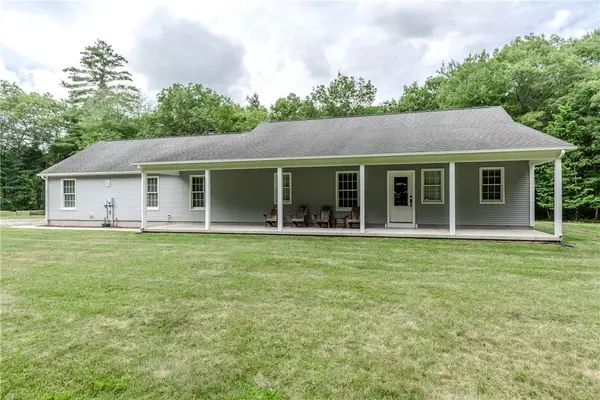 $599,900Active2 beds 2 baths1,652 sq. ft.
167 Cranberry Ridge Road, Glocester, RI 02857
MLS# 1417559Listed by: RE/MAX PROPERTIES


Protect your home and budget from life's surprises with an Assurant Home Warranty, backed by a partner that supports you through every step of homeownership. Explore Plans.
© 2023 - 2026 ERA Franchise Systems LLC. All rights reserved. ERA Franchise Systems LLC fully supports the principles of the Fair Housing Act and the Equal Opportunity Act. ERA, ERA Real Estate powered, and their respective logos are registered service marks of ERA Franchise Systems LLC. Each office is independently owned and operated.