
24 Victory Highway Highway, Glocester, RI 02814
Local realty services provided by:ERA Empire Real Estate
Upcoming open houses
- Sun, Oct 0410:00 am - 11:30 am
Listed by: elise cormier
Office: long realty, inc.
MLS#:1424580
Source:RI_STATEWIDE
Price summary
- Price:$450,000
- Price per sq. ft.:$180.94
About this home
Welcome to 24 Victory Highway! This charming Craftsman-style bungalow offers timeless character. Inside , you'll find hardwood floors throughout, a comfortable and functional layout and a bright sunroom that provides additional space to relax. A detached 2 car garage offers convenient parking along with additional storage.
Contact an agent
Home facts
- Year built:1920
- Listing ID #:1424580
- Added:1 day(s) ago
- Updated:September 30, 2026 at 02:32 PM
Rooms and interior
- Bedrooms:3
- Total bathrooms:1
- Full bathrooms:1
- Rooms Total:6
- Flooring:Carpet, Hardwood
- Kitchen Description:Dishwasher, Microwave, Oven, Range, Refrigerator
- Basement:Yes
- Basement Description:Interior Entry, Partial, Unfinished
- Living area:2,487 sq. ft.
Heating and cooling
- Cooling:Window Units
- Heating:Oil, Steam
Structure and exterior
- Year built:1920
- Building area:2,487 sq. ft.
- Lot area:0.45 Acres
- Architectural Style:Bungalow
- Construction Materials:Drywall, Plaster, Vinyl Siding
- Exterior Features:Patio, Porch
- Foundation Description:Stone
- Levels:2 Story
Utilities
- Water:Well
- Sewer:Cesspool
Finances and disclosures
- Price:$450,000
- Price per sq. ft.:$180.94
- Tax amount:$3,772 (2025)
Features and amenities
- Appliances:Microwave, Range, Refrigerator, Washer
- Laundry features:Dryer, Washer
- Amenities:Electric Water Heater, Furnished, Permanent Attic Stairs, Storage
Parking
- Total parking spaces:6
- Parking description:Detached, Garage
- Garage:Yes
- Garage spaces:2
 The data relating to real estate for sale on this web site comes in part from the IDX Program of the State-Wide Multiple Listing Service, Inc. Real estate listings held by brokerage firms other than ERA Empire Real Estate are marked with the MLS logo and detailed information about them includes the name of the listing brokers. Information deemed reliable but not guaranteed. Copyright 2026 State-Wide MLS, Inc. All rights reserved. Date Last Update: September 30, 2026
New listings near 24 Victory Highway Highway
- Open Sat, 10am to 12pmNew
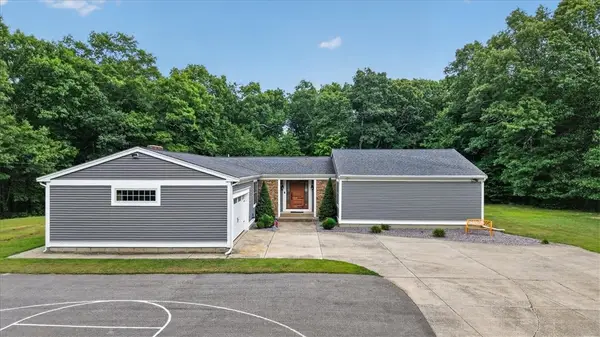
 $799,000Active3 beds 3 baths2,340 sq. ft.
242 Anan Wade Road, Glocester, RI 02857
MLS# 1424423Listed by: PREMEER REAL ESTATE - New
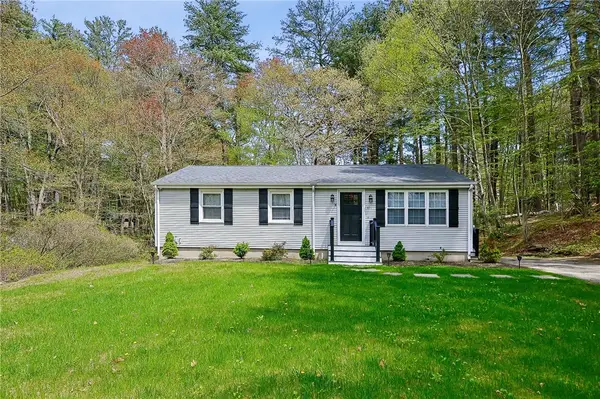
 $799,000Active3 beds 3 baths2,204 sq. ft.
884 Reynolds Road, Glocester, RI 02814
MLS# 1424364Listed by: COLDWELL BANKER REALTY - Open Sun, 10am to 12pmNew
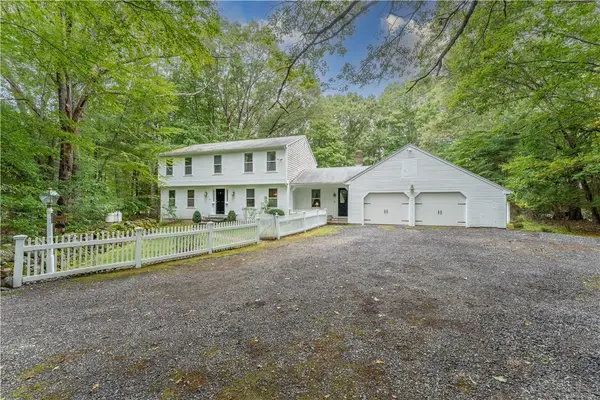
 $479,900Active3 beds 1 baths2,016 sq. ft.
611 Lake Washington Drive, Glocester, RI 02814
MLS# 1424237Listed by: REMAX REVOLUTION - Open Thu, 4:30 to 6:30pmNew
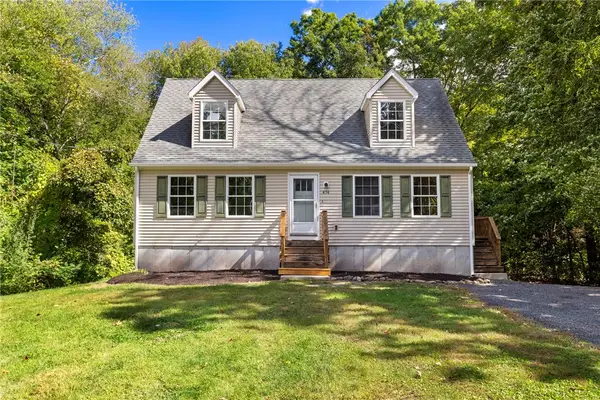
 $649,900Active3 beds 3 baths2,261 sq. ft.
165 Stone Dam Road, Glocester, RI 02857
MLS# 1424306Listed by: RE/MAX ONE - Open Sat, 11am to 12:30pmNew
 $599,900Active3 beds 2 baths1,743 sq. ft.
474 Sawmill Road, Glocester, RI 02857
MLS# 1423121Listed by: REAL BROKER, LLC - New
 $199,900Active2 beds 2 baths880 sq. ft.
10 Pond Road, Glocester, RI 02814
MLS# 1424038Listed by: COLDWELL BANKER REALTY - New
 $789,900Active3 beds 3 baths3,346 sq. ft.
64 Shaw Drive, Glocester, RI 02857
MLS# 1423981Listed by: LONG REALTY, INC. 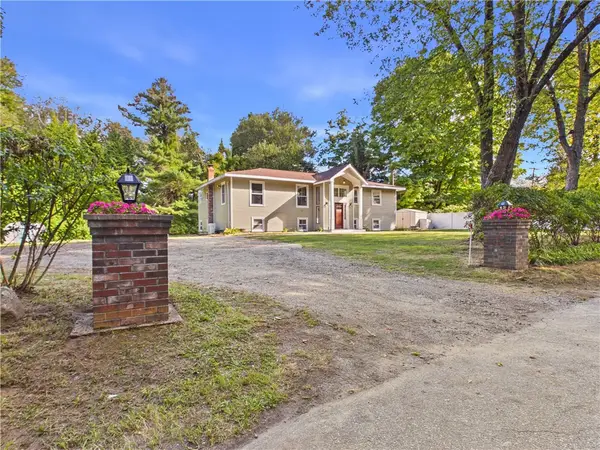 $499,000Active3 beds 2 baths2,792 sq. ft.
11 Winsor Park Way, Glocester, RI 02857
MLS# 1421848Listed by: GOLD DOOR REALTY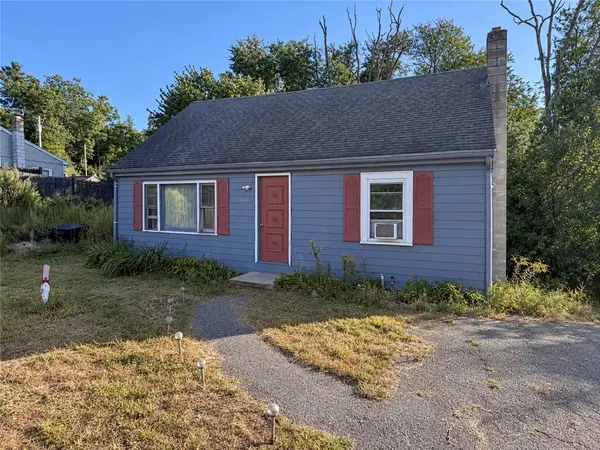 $209,900Active3 beds 1 baths1,302 sq. ft.
1646 Putnam Pike, Glocester, RI 02814
MLS# 1423762Listed by: YOUR HOME SOLD GUARANTEED, NCT


Protect your home and budget from life's surprises with an Assurant Home Warranty, backed by a partner that supports you through every step of homeownership. Explore Plans.
© 2023 - 2026 ERA Franchise Systems LLC. All rights reserved. ERA Franchise Systems LLC fully supports the principles of the Fair Housing Act and the Equal Opportunity Act. ERA, ERA Real Estate powered, and their respective logos are registered service marks of ERA Franchise Systems LLC. Each office is independently owned and operated.