
38 Diamond Road, Glocester, RI 02814
Local realty services provided by:ERA Empire Real Estate
38 Diamond Road,Glocester, RI 02814
$197,000
- 2 Beds
- 2 Baths
- - sq. ft.
- Single family
- Sold
Listed by: lydia tavares
Office: citylight homes
MLS#:1421461
Source:RI_STATEWIDE
Sorry, we are unable to map this address
Price summary
- Price:$197,000
- Monthly HOA dues:$525
About this home
Prepare to be surprised! Motivated seller, wishes to relocate South! Built in 2022: 2-bedroom, 2-full-bath manufactured home offers a bright, spacious interior and exceptional setting within The Village on Chopmist Hill. Set on one of the community's more generously sized and private sites, the home enjoys an expansive lawn, mature wooded backdrop and wonderful separation from neighboring homes, a rare find in manufactured home living. Inside, gently vaulted ceilings and abundant natural light enhance the open-concept layout. The well-appointed kitchen offers ample cabinetry and counter space, stainless steel appliances, gas cooking and subway tile backsplash, flowing seamlessly into the living area. The spacious primary bedroom features multiple windows and a private en-suite full bath. A second bedroom and full bath offer flexibility for guests or a home office. A separate laundry room and mini-split add everyday convenience. Outside, relax on the deck overlooking a large, level yard bordered by mature woods, with room to garden, entertain or simply enjoy the peaceful setting. Pets permitted subject to restrictions. Buyer application and community approval required. Affordable one-level living without sacrificing space, style or privacy! HOME IS OCCUPIED, PLEASE DO NOT WALK THE PROPERTY, SCHEDULE A SHOWING....
Contact an agent
Home facts
- Year built:2022
- Subdivision & Development:Chepachet
- Listing ID #:1421461
- Added:58 day(s) ago
- Updated:October 23, 2026 at 04:30 PM
Rooms and interior
- Bedrooms:2
- Total bathrooms:2
- Full bathrooms:2
- Rooms Total:4
- Flooring:Carpet, Ceramic Tile
- Bathrooms Description:Bathtub, Tub Shower
- Kitchen Description:Dishwasher, Microwave, Oven, Range, Refrigerator
- Basement:Yes
Heating and cooling
- Cooling:Ductless
- Heating:Forced Air, Propane
Structure and exterior
- Year built:2022
- Architectural Style:Manufactured Home
- Construction Materials:Plaster, Vinyl Siding
- Exterior Features:Paved Driveway
- Foundation Description:Slab
- Levels:1 Story
Utilities
- Water:Water Tap Fee, Well
- Sewer:Septic Tank
Finances and disclosures
- Price:$197,000
- Tax amount:$2,267 (2025)
Features and amenities
- Appliances:Microwave, Range, Refrigerator
- Amenities:Electric Water Heater
Parking
- Total parking spaces:2
- Parking description:No Garage, Paved Driveway
 The data relating to real estate for sale on this web site comes in part from the IDX Program of the State-Wide Multiple Listing Service, Inc. Real estate listings held by brokerage firms other than ERA Empire Real Estate are marked with the MLS logo and detailed information about them includes the name of the listing brokers. Information deemed reliable but not guaranteed. Copyright 2026 State-Wide MLS, Inc. All rights reserved. Date Last Update: October 23, 2026
New listings near 38 Diamond Road
- Open Sat, 10 to 11:30amNew
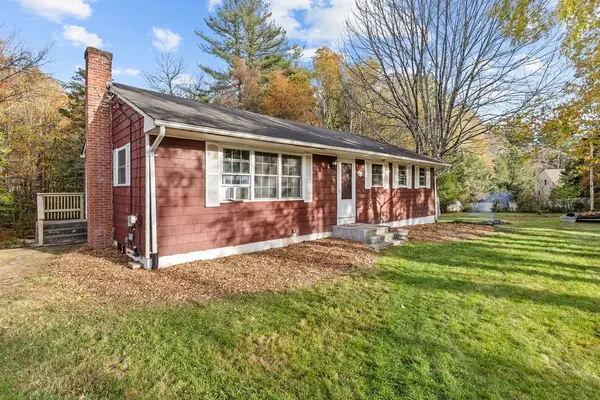 $385,000Active3 beds 2 baths1,788 sq. ft.
76 Adelaide Road, Glocester, RI 02814
MLS# 1426717Listed by: KELLER WILLIAMS LEADING EDGE - New
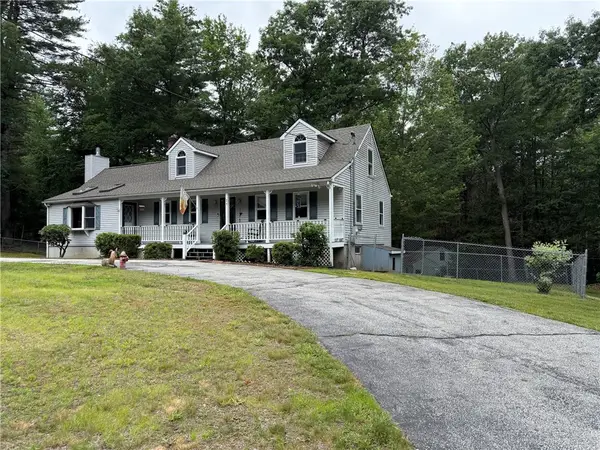 $679,900Active4 beds 2 baths2,140 sq. ft.
34 Angell Road, Glocester, RI 02814
MLS# 1426613Listed by: EXP REALTY LLC - Open Sat, 10:30 to 11:30am
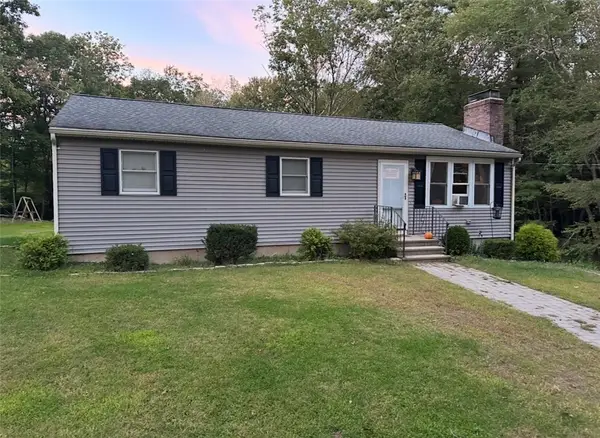 $425,000Active3 beds 2 baths1,056 sq. ft.
155 Gold Mine Road, Glocester, RI 02814
MLS# 1424297Listed by: REMAX REVOLUTION - New
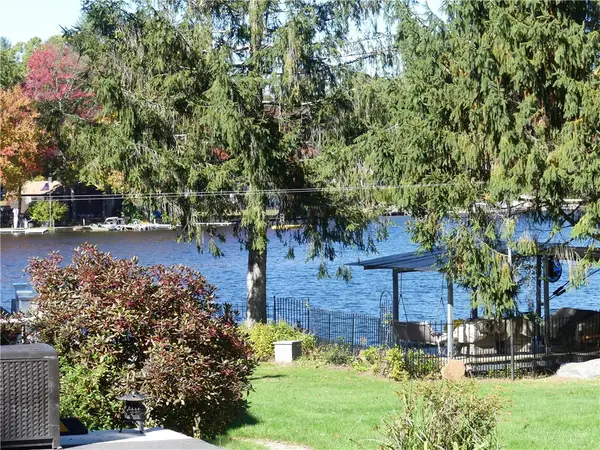 $165,000Active0.33 Acres
0 Echo Road, Glocester, RI 02814
MLS# 1426214Listed by: REMAX REVOLUTION - New
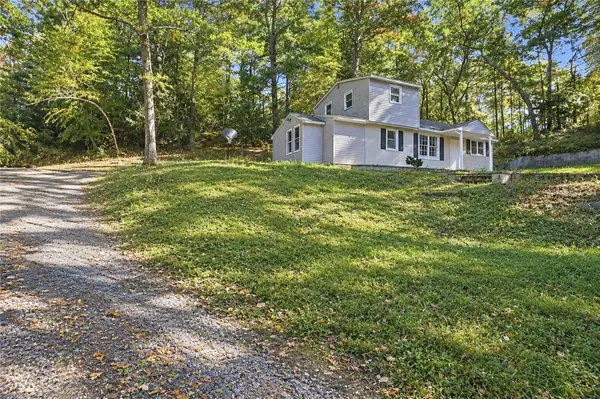 $349,000Active2 beds 1 baths1,080 sq. ft.
15 Pawtucket Avenue, Glocester, RI 02814
MLS# 1425845Listed by: HARBORSIDE REALTY 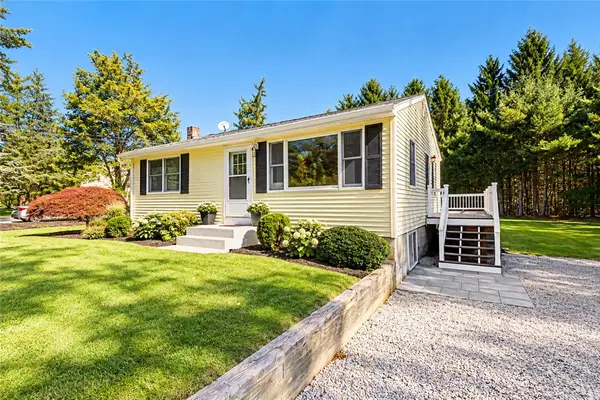 $469,900Active2 beds 2 baths1,531 sq. ft.
180 Sandy Brook Road, Glocester, RI 02857
MLS# 1425142Listed by: J. CHRISTOPHER REAL ESTATE GRP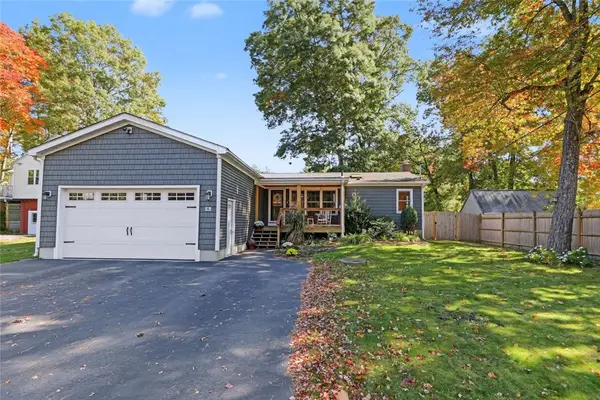 $465,000Active2 beds 3 baths2,010 sq. ft.
6 Lake View Circle, Glocester, RI 02814
MLS# 1425416Listed by: RESIDENTIAL PROPERTIES LTD.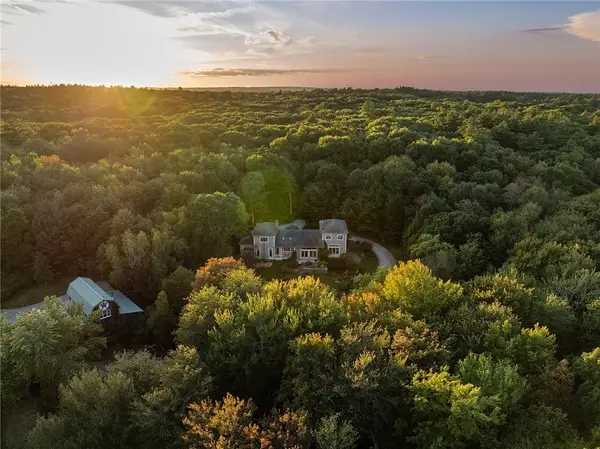 $1,399,000Active3 beds 4 baths3,766 sq. ft.
106 Huntinghouse Road, Glocester, RI 02857
MLS# 1424768Listed by: COMPASS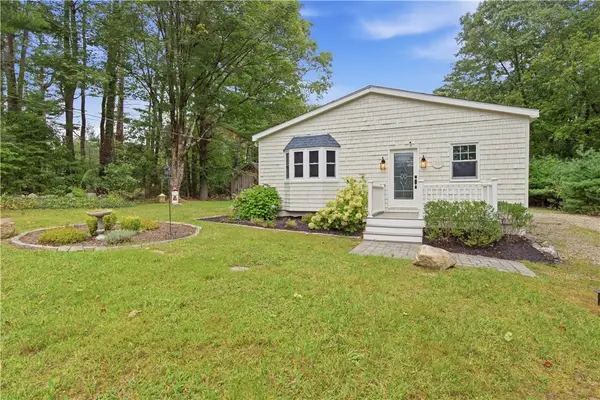 Listed by ERA$399,000Pending2 beds 1 baths1,655 sq. ft.
1339 Snake Hill Road, Scituate, RI 02857
MLS# 1423990Listed by: ERA EMPIRE REAL ESTATE $745,000Active3 beds 3 baths2,340 sq. ft.
242 Anan Wade Road, Glocester, RI 02857
MLS# 1424423Listed by: PREMEER REAL ESTATE


Protect your home and budget from life's surprises with an Assurant Home Warranty, backed by a partner that supports you through every step of homeownership. Explore Plans.
© 2023 - 2026 ERA Franchise Systems LLC. All rights reserved. ERA Franchise Systems LLC fully supports the principles of the Fair Housing Act and the Equal Opportunity Act. ERA, ERA Real Estate powered, and their respective logos are registered service marks of ERA Franchise Systems LLC. Each office is independently owned and operated.