
167 Cranberry Ridge Road, Glocester, RI 02857
Local realty services provided by:ERA Empire Real Estate
Listed by: karl martone
Office: re/max properties
MLS#:1417559
Source:RI_STATEWIDE
Price summary
- Price:$599,900
- Price per sq. ft.:$363.14
About this home
Welcome to 167 Cranberry Ridge Road, a secluded ranch set well back from the road and surrounded by nature. This 2 3 bedroom, 2 full bath home offers 1,652 square feet of comfortable living space with an open-concept floor plan, a charming front porch, and a back patio perfect for relaxing outdoors. The property also features a two-car garage, a climate-controlled barn/workshop, and a detached screened-in room that offers a peaceful spot to enjoy the outdoors while staying protected from the elements. If privacy is at the top of your wish list, this one deserves a closer look!
Contact an agent
Home facts
- Year built:2005
- Subdivision & Development:North Scituate/Chepachet
- Listing ID #:1417559
- Added:102 day(s) ago
- Updated:October 21, 2026 at 02:03 PM
Rooms and interior
- Bedrooms:2
- Total bathrooms:2
- Full bathrooms:2
- Rooms Total:5
- Flooring:Carpet, Ceramic Tile
- Kitchen Description:Dishwasher, Microwave, Oven, Range, Refrigerator
- Basement:Yes
- Living area:1,652 sq. ft.
Heating and cooling
- Cooling:Central Air
- Heating:Forced Air, Oil
- Central air:Yes
Structure and exterior
- Year built:2005
- Building area:1,652 sq. ft.
- Lot area:4.04 Acres
- Lot Features:Wooded
- Architectural Style:Ranch
- Construction Materials:Aluminum Siding, Drywall, Plaster, Vinyl Siding
- Foundation Description:Slab
- Levels:1 Story
Utilities
- Water:Well
- Sewer:Septic Tank
Finances and disclosures
- Price:$599,900
- Price per sq. ft.:$363.14
- Tax amount:$6,928 (2025)
Features and amenities
- Appliances:Microwave, Range, Refrigerator, Washer
- Laundry features:Dryer, Washer
- Amenities:Oil Water Heater, Storage, Water Heater
Parking
- Total parking spaces:10
- Parking description:Attached, Garage
- Garage:Yes
- Garage spaces:2
 The data relating to real estate for sale on this web site comes in part from the IDX Program of the State-Wide Multiple Listing Service, Inc. Real estate listings held by brokerage firms other than ERA Empire Real Estate are marked with the MLS logo and detailed information about them includes the name of the listing brokers. Information deemed reliable but not guaranteed. Copyright 2026 State-Wide MLS, Inc. All rights reserved. Date Last Update: October 21, 2026
New listings near 167 Cranberry Ridge Road
- Open Wed, 4 to 6pm
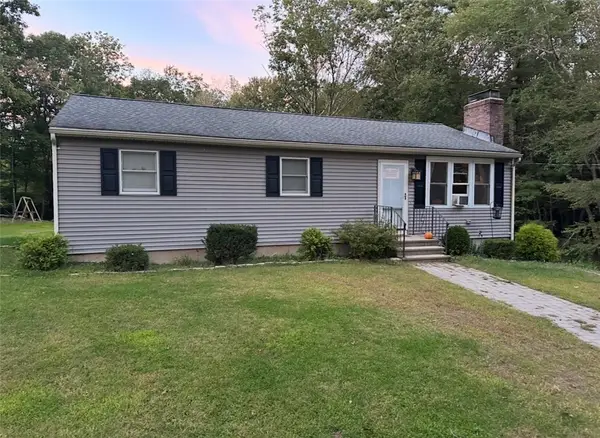 $425,000Active3 beds 2 baths1,056 sq. ft.
155 Gold Mine Road, Glocester, RI 02814
MLS# 1424297Listed by: REMAX REVOLUTION - New
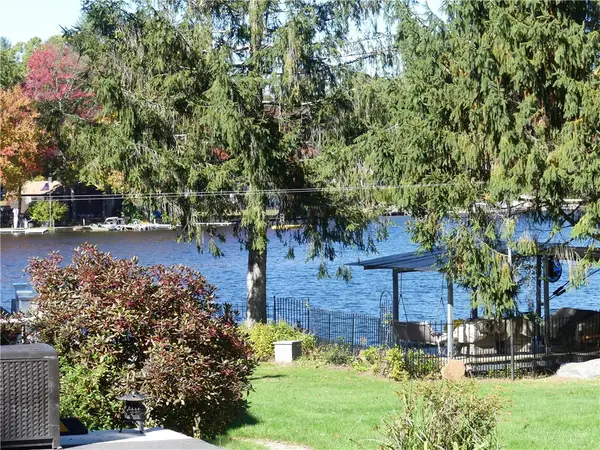 $165,000Active0.33 Acres
0 Echo Road, Glocester, RI 02814
MLS# 1426214Listed by: REMAX REVOLUTION - New
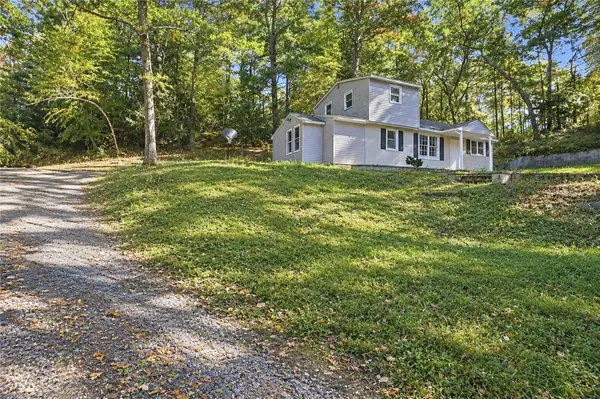 $349,000Active2 beds 1 baths1,080 sq. ft.
15 Pawtucket Avenue, Glocester, RI 02814
MLS# 1425845Listed by: HARBORSIDE REALTY 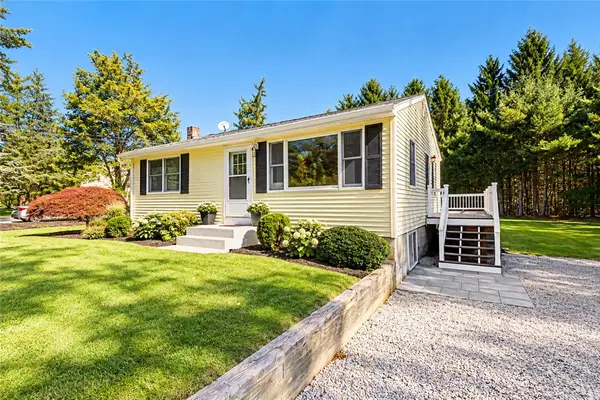 $469,900Active2 beds 2 baths1,531 sq. ft.
180 Sandy Brook Road, Glocester, RI 02857
MLS# 1425142Listed by: J. CHRISTOPHER REAL ESTATE GRP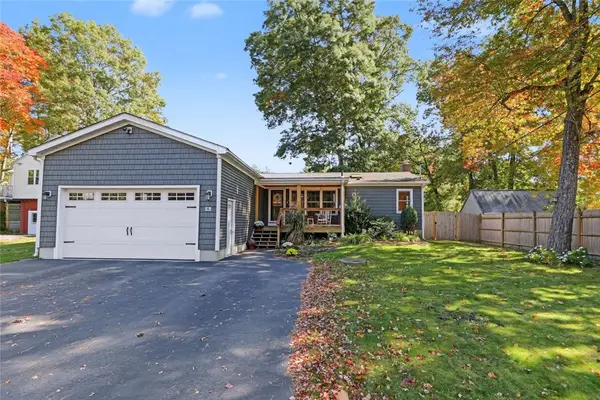 $465,000Active2 beds 3 baths2,010 sq. ft.
6 Lake View Circle, Glocester, RI 02814
MLS# 1425416Listed by: RESIDENTIAL PROPERTIES LTD.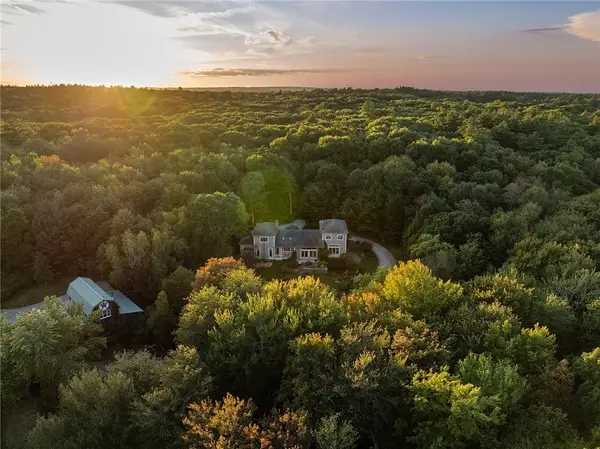 $1,399,000Active3 beds 4 baths3,766 sq. ft.
106 Huntinghouse Road, Glocester, RI 02857
MLS# 1424768Listed by: COMPASS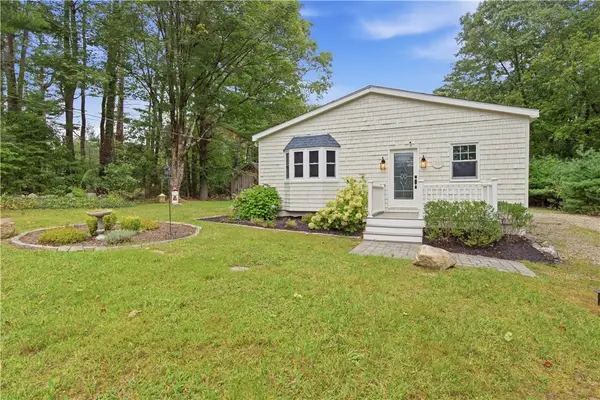 Listed by ERA$399,000Pending2 beds 1 baths1,655 sq. ft.
1339 Snake Hill Road, Scituate, RI 02857
MLS# 1423990Listed by: ERA EMPIRE REAL ESTATE- Open Thu, 5 to 6:30pm
 $745,000Active3 beds 3 baths2,340 sq. ft.
242 Anan Wade Road, Glocester, RI 02857
MLS# 1424423Listed by: PREMEER REAL ESTATE 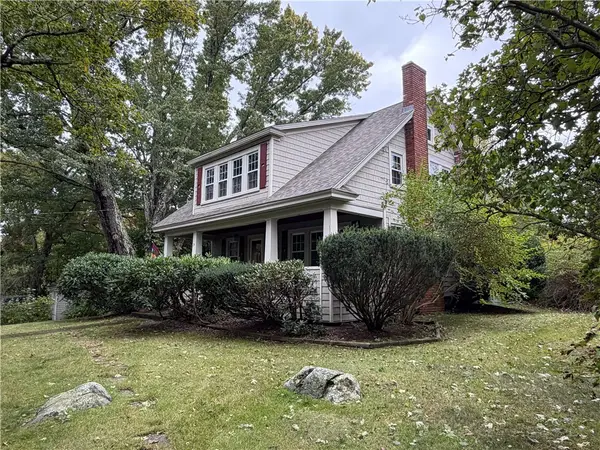 $450,000Active3 beds 1 baths2,487 sq. ft.
24 Victory Highway, Glocester, RI 02814
MLS# 1424580Listed by: LONG REALTY, INC.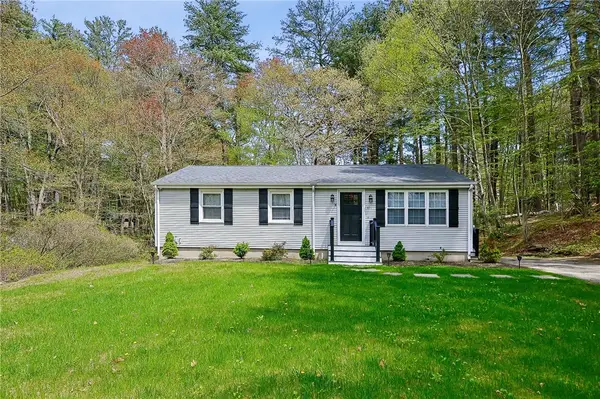 $479,900Pending3 beds 1 baths2,016 sq. ft.
611 Lake Washington Drive, Glocester, RI 02814
MLS# 1424237Listed by: REMAX REVOLUTION


Protect your home and budget from life's surprises with an Assurant Home Warranty, backed by a partner that supports you through every step of homeownership. Explore Plans.
© 2023 - 2026 ERA Franchise Systems LLC. All rights reserved. ERA Franchise Systems LLC fully supports the principles of the Fair Housing Act and the Equal Opportunity Act. ERA, ERA Real Estate powered, and their respective logos are registered service marks of ERA Franchise Systems LLC. Each office is independently owned and operated.