
611 Lake Washington Drive, Glocester, RI 02814
Local realty services provided by:ERA Empire Real Estate
611 Lake Washington Drive,Glocester, RI 02814
$479,900
- 3 Beds
- 1 Baths
- 2,016 sq. ft.
- Single family
- Active
Upcoming open houses
- Sun, Oct 0410:00 am - 12:00 pm
Listed by: michael faiella
Office: remax revolution
MLS#:1424237
Source:RI_STATEWIDE
Price summary
- Price:$479,900
- Price per sq. ft.:$238.05
About this home
Escape to your own private countryside sanctuary! This stunning, completely renovated 3-bedroom ranch offers the ultimate in effortless, one-level living. Set on a three-quarter acre lot this home has been remodeled from floor to ceiling.
Step into a sun-drenched living space, anchored by gorgeous new luxury vinyl plank floors throughout. Designed with low-maintenance durability in mind, the floor plan maximizes every square foot. An inviting central living area seamlessly connects to a highly functional kitchen, keeping everyone close without feeling crowded. All three bedrooms feature generous closet storage, and the full bathroom is newly outfitted new tile, new tub, and upscale fixtures.
Featuring an updated roof, updated plumbing, electrical service, a brand-new boiler, and an outdoor home CCTV security system fully set up with no subscription needed, this home is entirely turn-key and ready for you to move right in. Enjoy an expansive backyard, surrounded by mature trees, that offers endless potential for gardening, or simply relaxing around a fire pit. With a brand new welcoming wraparound back porch this home provides a simpler, quiet, peaceful lifestyle.
Located just minutes from local parks, top-rated schools, and community shops, enjoy the beauty and tranquility of living in Chepachet. Positioned directly across from Lake Washington, the property includes coveted boat ramp access, enjoy boating, swimming, fishing, and relaxing right outside your own door....
Contact an agent
Home facts
- Year built:1965
- Listing ID #:1424237
- Added:1 day(s) ago
- Updated:September 25, 2026 at 08:54 PM
Rooms and interior
- Bedrooms:3
- Total bathrooms:1
- Full bathrooms:1
- Rooms Total:5
- Flooring:Carpet, Laminate
- Bathrooms Description:Bathtub, Tub Shower
- Kitchen Description:Dishwasher, Disposal, Oven, Range, Refrigerator
- Basement:Yes
- Basement Description:Full, Unfinished, Walk Out Access
- Living area:2,016 sq. ft.
Heating and cooling
- Heating:Baseboard, Oil
Structure and exterior
- Year built:1965
- Building area:2,016 sq. ft.
- Lot area:0.69 Acres
- Architectural Style:Ranch
- Construction Materials:Drywall, Vinyl Siding
- Exterior Features:Deck
- Foundation Description:Concrete Perimeter
- Levels:1 Story
Utilities
- Water:Well
- Sewer:Septic Tank
Finances and disclosures
- Price:$479,900
- Price per sq. ft.:$238.05
- Tax amount:$4,311 (2025)
Features and amenities
- Appliances:Range, Refrigerator
- Amenities:Oil Water Heater
Parking
- Total parking spaces:6
- Parking description:No Garage
 The data relating to real estate for sale on this web site comes in part from the IDX Program of the State-Wide Multiple Listing Service, Inc. Real estate listings held by brokerage firms other than ERA Empire Real Estate are marked with the MLS logo and detailed information about them includes the name of the listing brokers. Information deemed reliable but not guaranteed. Copyright 2026 State-Wide MLS, Inc. All rights reserved. Date Last Update: September 25, 2026
New listings near 611 Lake Washington Drive
- New
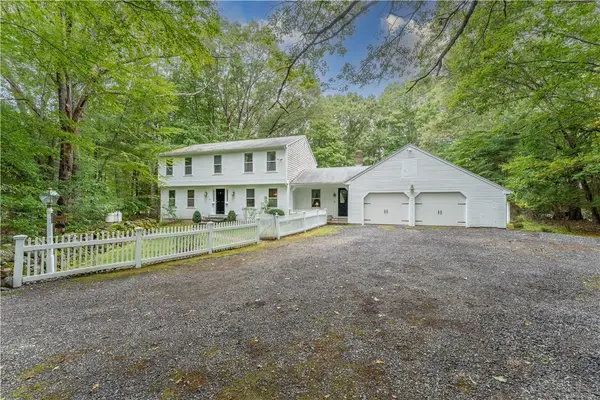 $649,900Active3 beds 3 baths2,261 sq. ft.
165 Stone Dam Road, Glocester, RI 02857
MLS# 1424306Listed by: RE/MAX ONE - Open Fri, 5 to 6:30pmNew
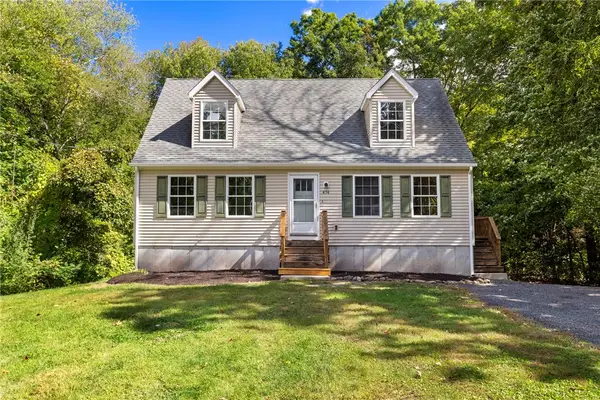 $599,900Active3 beds 2 baths1,743 sq. ft.
474 Sawmill Road, Glocester, RI 02857
MLS# 1423121Listed by: REAL BROKER, LLC - New
 $199,900Active2 beds 2 baths880 sq. ft.
10 Pond Road, Glocester, RI 02814
MLS# 1424038Listed by: COLDWELL BANKER REALTY - New
 $789,900Active3 beds 3 baths3,346 sq. ft.
64 Shaw Drive, Glocester, RI 02857
MLS# 1423981Listed by: LONG REALTY, INC. - Open Fri, 5:30 to 6:30pm
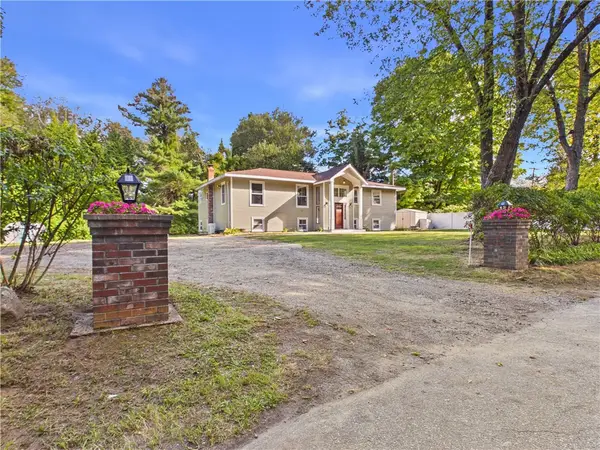 $499,000Active3 beds 2 baths2,792 sq. ft.
11 Winsor Park Way, Glocester, RI 02857
MLS# 1421848Listed by: GOLD DOOR REALTY - New
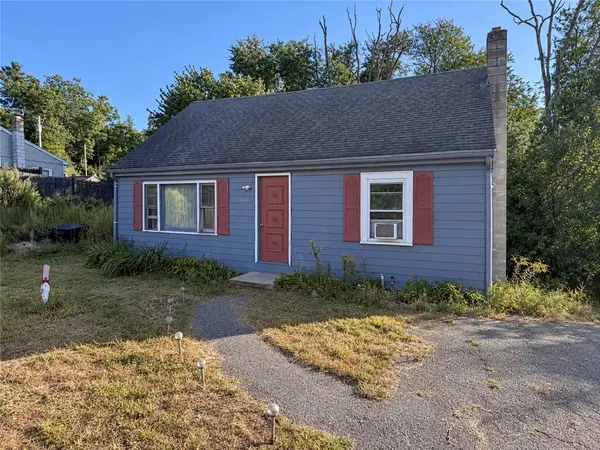 $239,900Active3 beds 1 baths1,302 sq. ft.
1646 Putnam Pike, Glocester, RI 02814
MLS# 1423762Listed by: YOUR HOME SOLD GUARANTEED, NCT - New
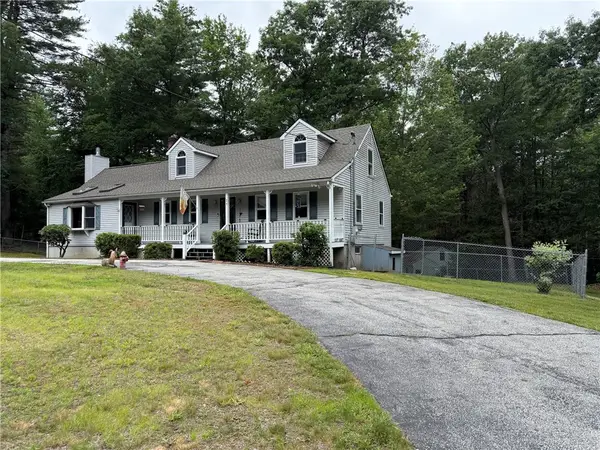 $689,900Active4 beds 2 baths2,140 sq. ft.
34 Angell Road, Glocester, RI 02814
MLS# 1423740Listed by: EXP REALTY LLC 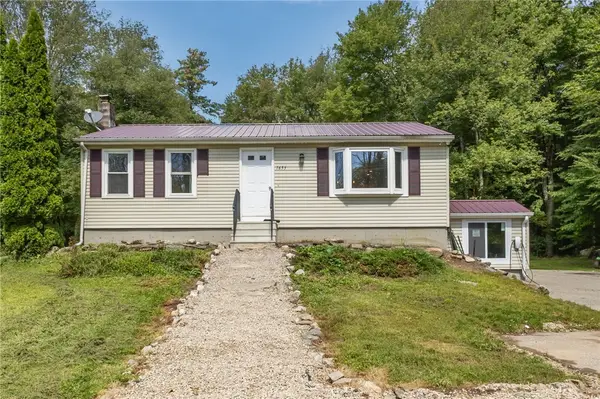 $525,000Active2 beds 1 baths864 sq. ft.
1653 Snake Hill Road, Glocester, RI 02857
MLS# 1422723Listed by: RE/MAX COAST AND COUNTRY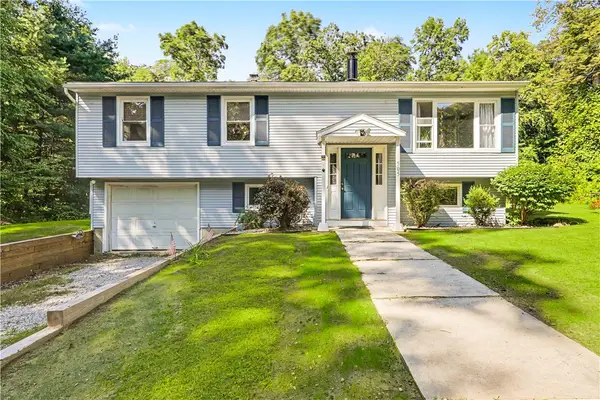 $475,000Active2 beds 1 baths1,988 sq. ft.
505 Snake Hill Road, Glocester, RI 02857
MLS# 1422536Listed by: REMAX REVOLUTION


Protect your home and budget from life's surprises with an Assurant Home Warranty, backed by a partner that supports you through every step of homeownership. Explore Plans.
© 2023 - 2026 ERA Franchise Systems LLC. All rights reserved. ERA Franchise Systems LLC fully supports the principles of the Fair Housing Act and the Equal Opportunity Act. ERA, ERA Real Estate powered, and their respective logos are registered service marks of ERA Franchise Systems LLC. Each office is independently owned and operated.