
3 Douglas Circle, Greenville, RI 02828
Local realty services provided by:ERA Empire Real Estate
Upcoming open houses
- Sat, Jul 1812:00 pm - 01:30 pm
Listed by: michael lambrese
Office: re/max properties
MLS#:1415780
Source:RI_STATEWIDE
Price summary
- Price:$490,000
- Price per sq. ft.:$343.62
About this home
Welcome to Greenville! This home offers easy highway access to Rt.295 as well as 146. For the young family or boomers downsizing, we offer 2 good size bedrooms, dining area and updated kitchen. For family entertaining, you can have gatherings in your large family room, complete with hearth and wood/coal stove and wainscoting. If this is not enough, enjoy your large, flat, fenced in backyard. Better still, we offer a 16'x24' detached garage, complete with drop down stairs offer tremendous storage opportunites.
Contact an agent
Home facts
- Year built:1950
- Listing ID #:1415780
- Added:1 day(s) ago
- Updated:July 17, 2026 at 04:57 AM
Rooms and interior
- Bedrooms:2
- Total bathrooms:1
- Full bathrooms:1
- Rooms Total:5
- Flooring:Carpet, Ceramic Tile
- Kitchen Description:Dishwasher, Disposal, Microwave, Oven, Range, Refrigerator, Trash Compactor
- Basement:Yes
- Living area:1,426 sq. ft.
Heating and cooling
- Cooling:Central Air
- Heating:Forced Air, Propane
- Central air:Yes
Structure and exterior
- Year built:1950
- Building area:1,426 sq. ft.
- Lot area:0.33 Acres
- Lot Features:Sprinkler System
- Architectural Style:Ranch
- Construction Materials:Clapboard, Plaster
- Exterior Features:Patio, Paved Driveway, Sprinkler Irrigation
- Foundation Description:Slab
- Levels:1 Story
Utilities
- Water:Connected
- Sewer:Connected, Sewer Connected
Finances and disclosures
- Price:$490,000
- Price per sq. ft.:$343.62
- Tax amount:$4,734 (2025)
Features and amenities
- Appliances:Microwave, Range, Refrigerator, Trash Compactor
- Laundry features:Dryer
- Amenities:Electric Water Heater, Security System Owned, Water Heater
Parking
- Total parking spaces:5
- Parking description:Detached, Garage, Garage Door Opener, Paved Driveway
- Garage:Yes
- Garage spaces:1
 The data relating to real estate for sale on this web site comes in part from the IDX Program of the State-Wide Multiple Listing Service, Inc. Real estate listings held by brokerage firms other than ERA Empire Real Estate are marked with the MLS logo and detailed information about them includes the name of the listing brokers. Information deemed reliable but not guaranteed. Copyright 2026 State-Wide MLS, Inc. All rights reserved. Date Last Update: July 17, 2026
New listings near 3 Douglas Circle
- New
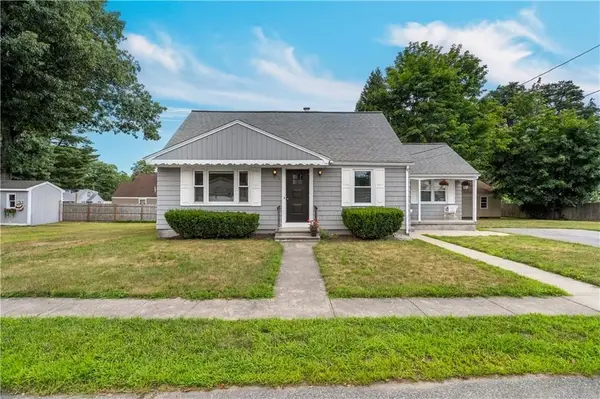 $475,000Active4 beds 2 baths1,397 sq. ft.
3 Eisenhower Dr, Smithfield, RI 02917
MLS# 73549969 - Open Sat, 11am to 1pmNew
 $389,900Active2 beds 2 baths1,672 sq. ft.
20 Tamarac Drive #20B, Smithfield, RI 02828
MLS# 1416309Listed by: REMAX REVOLUTION  $799,000Pending5 beds 3 baths2,880 sq. ft.
14 Maplecrest Drive, Smithfield, RI 02828
MLS# 1417250Listed by: PLEASANT VIEW REALTY- Open Sat, 12 to 1:30pmNew
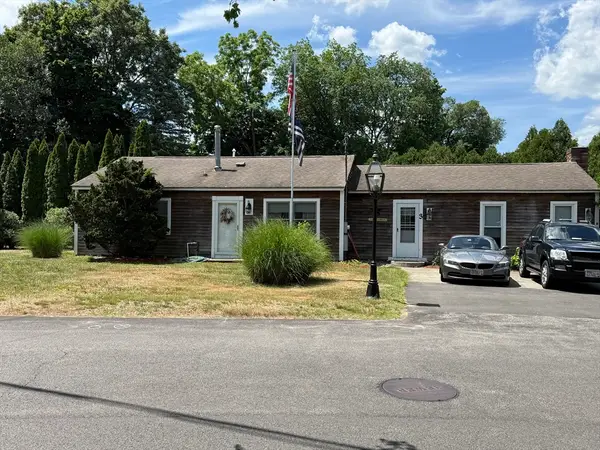 $490,000Active2 beds 1 baths1,426 sq. ft.
3 Douglas Circle, Smithfield, RI 02828
MLS# 73538508Listed by: RE/MAX Properties 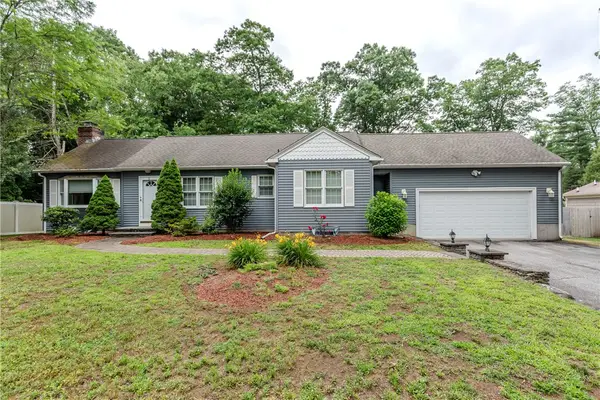 $599,900Pending3 beds 2 baths2,425 sq. ft.
11 Maplecrest Drive, Smithfield, RI 02828
MLS# 1416652Listed by: RE/MAX PROPERTIES- New
 $569,900Active4 beds 3 baths2,800 sq. ft.
14 Elmhurst Drive, Smithfield, RI 02828
MLS# 1417094Listed by: FLAGSHIP REAL ESTATE ADVISORS  $535,000Active6 beds 2 baths2,496 sq. ft.
681 Putnam Pike, Smithfield, RI 02828
MLS# 1416845Listed by: RE/MAX ONE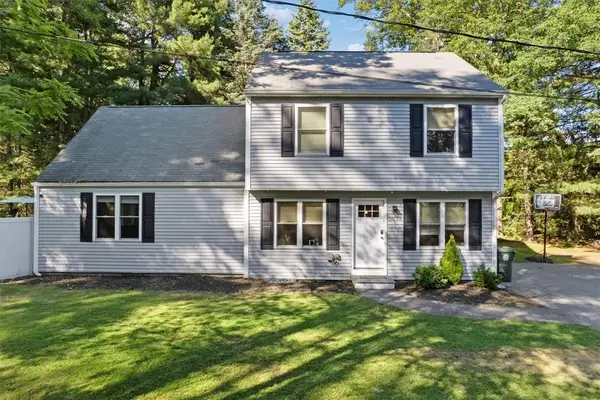 $615,000Active4 beds 2 baths2,021 sq. ft.
47 Smith Avenue, Smithfield, RI 02828
MLS# 1415761Listed by: OCEAN BLUE REALTY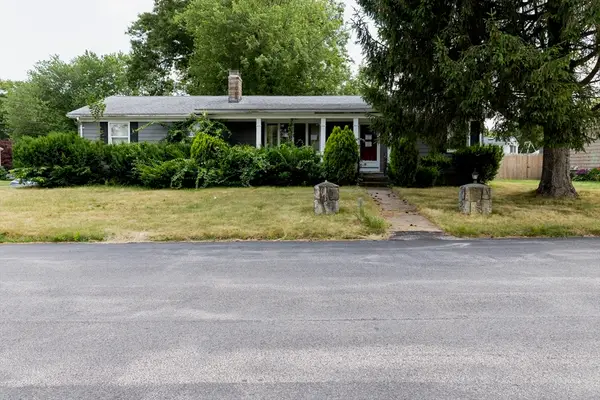 $425,000Active2 beds 1 baths1,262 sq. ft.
12 Cypress Dr, Smithfield, RI 02917
MLS# 73544142Listed by: Westcott Properties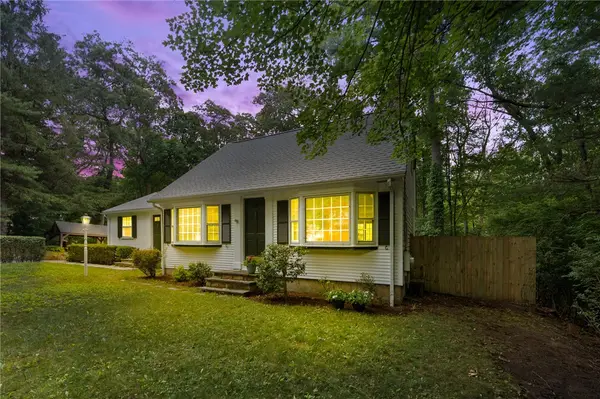 $610,000Active3 beds 2 baths2,995 sq. ft.
15 Williams Road, Smithfield, RI 02917
MLS# 1416081Listed by: COLDWELL BANKER REALTY


Protect your home and budget from life's surprises with an Assurant Home Warranty, backed by a partner that supports you through every step of homeownership. Explore Plans.
© 2023 - 2026 ERA Franchise Systems LLC. All rights reserved. ERA Franchise Systems LLC fully supports the principles of the Fair Housing Act and the Equal Opportunity Act. ERA, ERA Real Estate powered, and their respective logos are registered service marks of ERA Franchise Systems LLC. Each office is independently owned and operated.