
3 Eisenhower Drive, Smithfield, RI 02917
Local realty services provided by:ERA Empire Real Estate
3 Eisenhower Drive,Smithfield, RI 02917
$460,000
- 4 Beds
- 2 Baths
- - sq. ft.
- Single family
- Sold
Listed by: maura smith
Office: remax revolution
MLS#:1417176
Source:RI_STATEWIDE
Sorry, we are unable to map this address
Price summary
- Price:$460,000
About this home
Charming and full of potential, this well-maintained 4-bedroom, 2-bath Cape is nestled in an established Smithfield neighborhood! This property offers s a flexible layout with 2 bedrooms on the first floor and 2 additional bedrooms on the second level. The home features 1,397 square feet of above-grade living space, plus 324 square feet of finished basement area for added versatility. A bright enclosed 3-season porch provides an additional enjoyable living space and is the perfect place to relax while overlooking the backyard. This home has been lovingly cared for by its original owners and offers a wonderful opportunity to bring fresh vision to the original kitchen and baths. Conveniently located near schools, shopping, dining, and major highways, 3 Eisenhower Drive is a fantastic opportunity to own in desirable Smithfield and make a home your own.
Contact an agent
Home facts
- Year built:1955
- Subdivision & Development:Spragueville
- Listing ID #:1417176
- Added:41 day(s) ago
- Updated:August 26, 2026 at 08:54 PM
Rooms and interior
- Bedrooms:4
- Total bathrooms:2
- Full bathrooms:2
- Rooms Total:8
- Flooring:Carpet, Hardwood, Vinyl
- Bathrooms Description:Tub Shower
- Kitchen Description:Dishwasher, Oven, Range, Refrigerator
- Basement:Yes
- Basement Description:Partial, Partially Finished
Heating and cooling
- Heating:Gas, Hot Water
Structure and exterior
- Year built:1955
- Architectural Style:Cape Cod
- Construction Materials:Drywall, Shingle Siding, Wood Siding
- Foundation Description:Concrete Perimeter
- Levels:2 Story
Utilities
- Water:Connected
- Sewer:Connected, Sewer Connected
Finances and disclosures
- Price:$460,000
- Tax amount:$4,365 (2025)
Features and amenities
- Appliances:Range, Refrigerator, Washer
- Laundry features:Dryer, Washer
- Amenities:Gas Water Heater, Storage
Parking
- Total parking spaces:2
- Parking description:No Garage
 The data relating to real estate for sale on this web site comes in part from the IDX Program of the State-Wide Multiple Listing Service, Inc. Real estate listings held by brokerage firms other than ERA Empire Real Estate are marked with the MLS logo and detailed information about them includes the name of the listing brokers. Information deemed reliable but not guaranteed. Copyright 2026 State-Wide MLS, Inc. All rights reserved. Date Last Update: August 26, 2026
New listings near 3 Eisenhower Drive
- New
 $439,900Active3 beds 1 baths1,444 sq. ft.
3 Diana Avenue, Smithfield, RI 02917
MLS# 1421420Listed by: WILLIAMS & STUART REAL ESTATE - New
 $775,000Active4 beds 2 baths2,516 sq. ft.
7 Cortland Lane, Smithfield, RI 02828
MLS# 1421364Listed by: FRANK SIMONELLI PROPERTIES - New
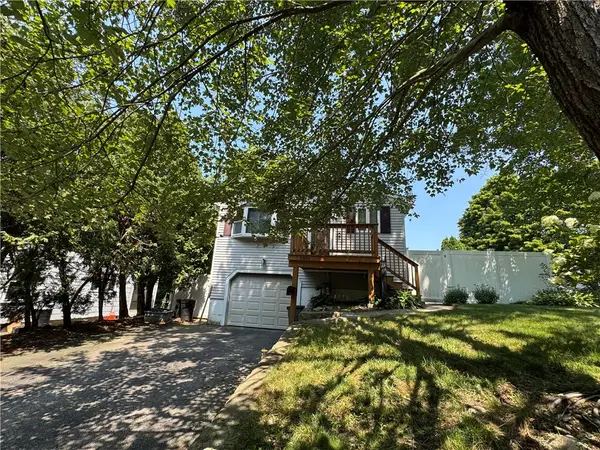 $369,900Active3 beds 1 baths1,508 sq. ft.
3 Minoru Street, Smithfield, RI 02917
MLS# 1420377Listed by: DREAM LIVING REALTY LLC - Open Sat, 11am to 12:30pmNew
 $500,000Active3 beds 3 baths1,564 sq. ft.
18 Country Hill Lane, Smithfield, RI 02917
MLS# 1420177Listed by: KELLER WILLIAMS LEADING EDGE - New
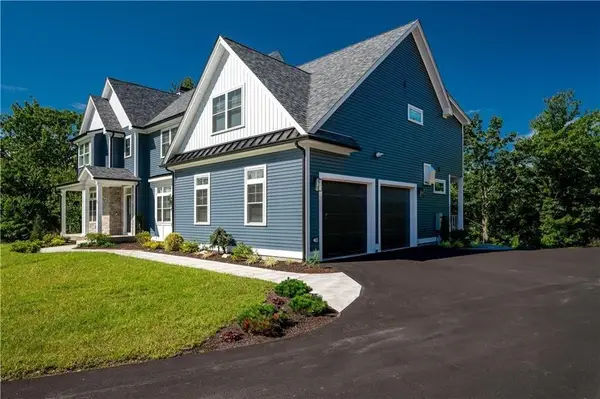 $1,250,000Active5 beds 4 baths4,981 sq. ft.
5 Lacey Court, Smithfield, RI 02917
MLS# 1421235Listed by: ENGEL & VOLKERS OCEANSIDE - New
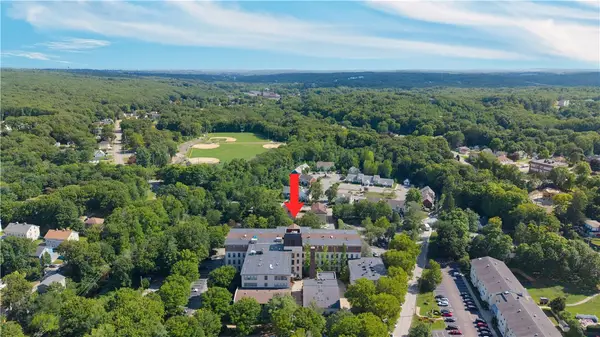 $279,900Active1 beds 1 baths974 sq. ft.
15 Higgins Street #105, Smithfield, RI 02917
MLS# 1420817Listed by: RE/MAX RESULTS - New
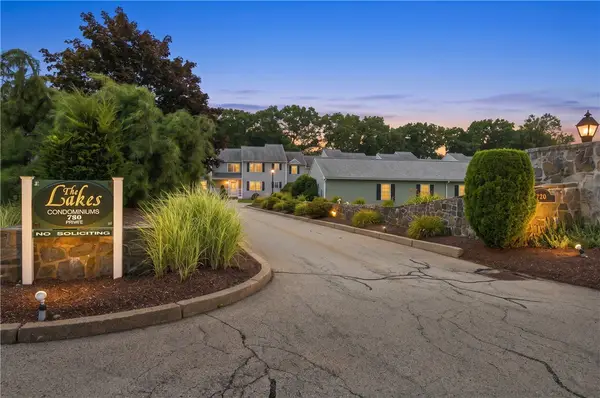 $419,000Active2 beds 2 baths1,104 sq. ft.
720 Putnam Pike #704, Smithfield, RI 02828
MLS# 1421200Listed by: RE/MAX PROPERTIES 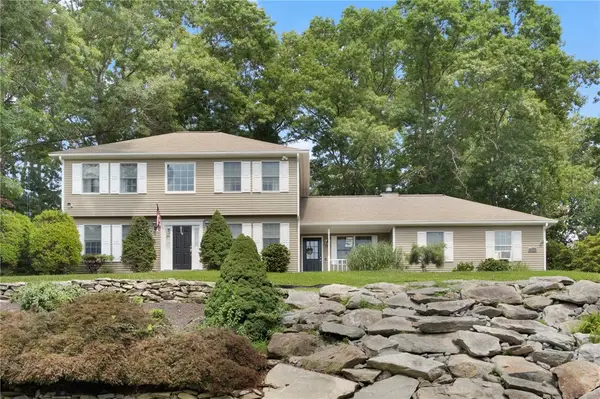 $889,900Pending3 beds 4 baths4,022 sq. ft.
25 Factory Pond Circle, Smithfield, RI 02828
MLS# 1420551Listed by: KELLER WILLIAMS COASTAL- New
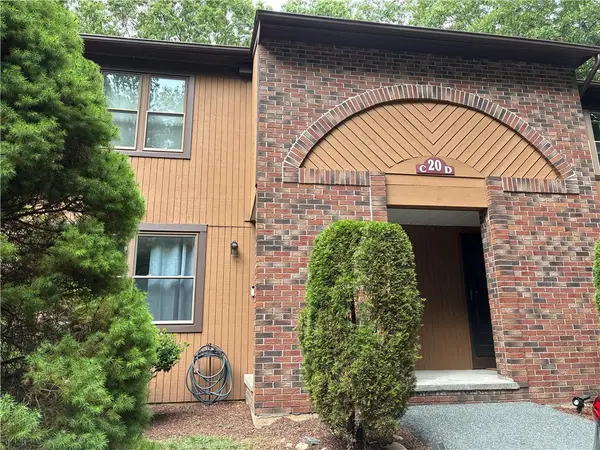 $355,000Active2 beds 2 baths1,630 sq. ft.
20 Pheasant Run #C, Smithfield, RI 02917
MLS# 1420775Listed by: LAMACCHIA REALTY, INC 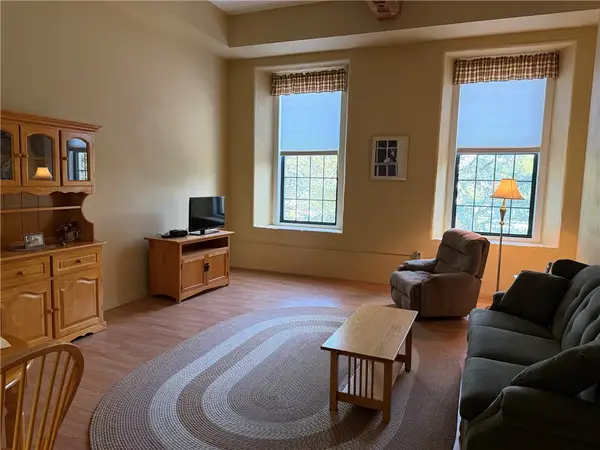 $269,900Active1 beds 1 baths725 sq. ft.
15 Higgins Street #225, Smithfield, RI 02917
MLS# 1420712Listed by: LONG REALTY, INC.


Protect your home and budget from life's surprises with an Assurant Home Warranty, backed by a partner that supports you through every step of homeownership. Explore Plans.
© 2023 - 2026 ERA Franchise Systems LLC. All rights reserved. ERA Franchise Systems LLC fully supports the principles of the Fair Housing Act and the Equal Opportunity Act. ERA, ERA Real Estate powered, and their respective logos are registered service marks of ERA Franchise Systems LLC. Each office is independently owned and operated.