
25 Keith Drive, Hope Valley, RI 02832
Local realty services provided by:ERA Key Realty Services
Listed by: ann mccrory
Office: ri real estate services
MLS#:1416684
Source:RI_STATEWIDE
Price summary
- Price:$675,000
- Price per sq. ft.:$235.85
About this home
Are you looking for a home with privacy...yet a neighborhood, easy highway access and on a cul-de-sac?
Here it is! This 3 bedroom saltbox colonial has it all! Let's start with the kitchen...it features cherry cabinets, granite counter tops, stainless appliances, hardwood floors, sliders to rear deck and a brick fireplace! Completing the main living area is a open living room and dining room with fireplace, powder room and a bedroom (or office).
Second level is where we find the spacious main bedroom with double closets and a full bath with walk-in shower. Laundry area, another full bath with tub and shower and a bedroom.
Next we to to the finished lower level with plenty of space for an office, gym, rec room or where ever your imagination takes you.
Some of the other stand-out features include ROTH oil tank, replacement windows, appx 10 yrs old roof, 6 panel doors, generator hook up and mini-splits.
On the outside with have freshly painted exterior, 2 car garage, oversized shed with electricity (11x33),extended driveway to fit your RV with a 50 amp electrical outlet, deck and all on a 40,000+ sq ft private lot near end of cul-de-sac.
Location...location...location: Close to highway access, shopping, restaurants, commuter bus, public schools, URI, train, golf and South County Beaches to name a few....
Contact an agent
Home facts
- Year built:1989
- Subdivision & Development:Country Land Estates
- Listing ID #:1416684
- Added:37 day(s) ago
- Updated:August 14, 2026 at 01:59 PM
Rooms and interior
- Bedrooms:3
- Total bathrooms:3
- Full bathrooms:2
- Half bathrooms:1
- Rooms Total:5
- Flooring:Carpet, Ceramic Tile, Hardwood
- Bathrooms Description:Tub Shower
- Kitchen Description:Dishwasher, Microwave, Oven, Range, Refrigerator
- Basement:Yes
- Basement Description:Full, Partially Finished
- Living area:2,862 sq. ft.
Heating and cooling
- Cooling:Ductless, Whole House Fan
- Heating:Baseboard, Electric, Oil
Structure and exterior
- Year built:1989
- Building area:2,862 sq. ft.
- Lot area:0.94 Acres
- Lot Features:Cul De Sac
- Architectural Style:Colonial
- Construction Materials:Clapboard, Drywall, Wood Siding
- Exterior Features:Deck, Paved Driveway
- Foundation Description:Concrete Perimeter
- Levels:2 Story
Utilities
- Water:Underground Utilities, Well
- Sewer:Septic Tank
Finances and disclosures
- Price:$675,000
- Price per sq. ft.:$235.85
- Tax amount:$6,966 (2025)
Features and amenities
- Appliances:Microwave, Range, Refrigerator, Washer
- Laundry features:Dryer, Washer
- Amenities:Permanent Attic Stairs, Skylights, Storage, Tankless Water Heater
Parking
- Total parking spaces:8
- Parking description:Attached, Garage, Garage Door Opener, Paved Driveway
- Garage:Yes
- Garage spaces:2
 The data relating to real estate for sale on this web site comes in part from the IDX Program of the State-Wide Multiple Listing Service, Inc. Real estate listings held by brokerage firms other than ERA Key Realty Services are marked with the MLS logo and detailed information about them includes the name of the listing brokers. Information deemed reliable but not guaranteed. Copyright 2026 State-Wide MLS, Inc. All rights reserved. Date Last Update: August 14, 2026
New listings near 25 Keith Drive
- New
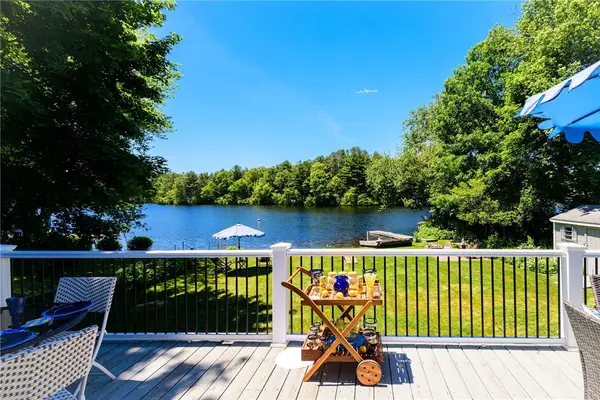 $639,300Active3 beds 1 baths888 sq. ft.
31 Sunset Drive, Hopkinton, RI 02832
MLS# 1419955Listed by: ENGEL & VOLKERS OCEANSIDE 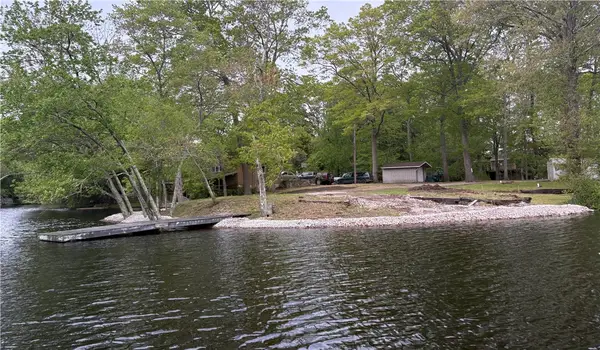 $339,999Active0.46 Acres
3 Lakeside Dr Ext Drive, Hopkinton, RI 02832
MLS# 1417135Listed by: OWNERENTRY.COM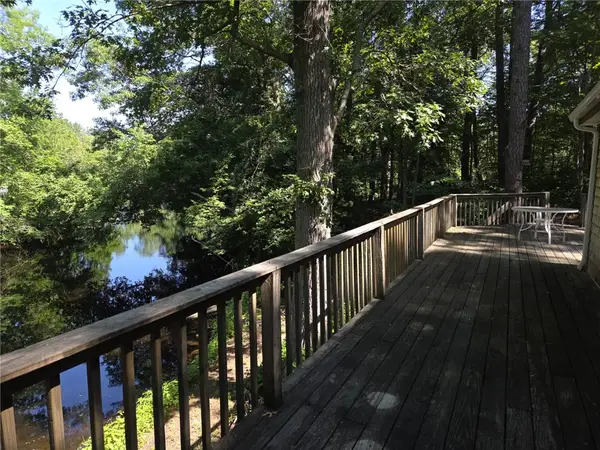 $487,000Active2 beds 1 baths1,272 sq. ft.
31 Lakeside Drive, Hopkinton, RI 02832
MLS# 1416252Listed by: RE/MAX SOUTH COUNTY $695,000Active3 beds 3 baths3,992 sq. ft.
89 Skunk Hill Road, Hopkinton, RI 02832
MLS# 1416076Listed by: RESIDENTIAL PROPERTIES LTD. $399,000Pending2 beds 2 baths1,328 sq. ft.
14 Hill Street, Hopkinton, RI 02832
MLS# 1415718Listed by: KELLER WILLIAMS SOUTH WATUPPA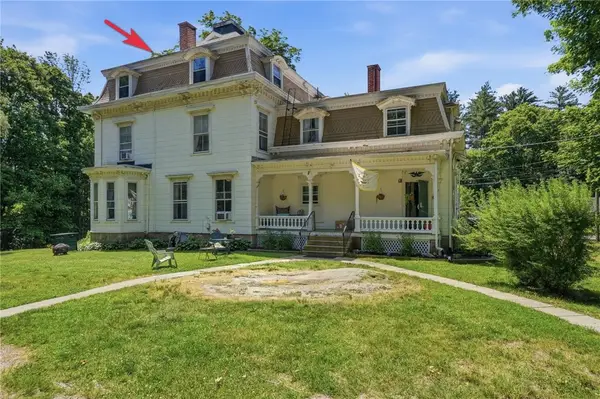 $229,000Active2 beds 1 baths1,020 sq. ft.
7 Nichols Lane #7, Hopkinton, RI 02832
MLS# 1414372Listed by: RE/MAX PROFESSIONALS $824,900Active4 beds 3 baths2,296 sq. ft.
14 Elaine Drive, Hopkinton, RI 02833
MLS# 1411910Listed by: KELLER WILLIAMS LEADING EDGE $354,900Active4 beds 4 baths3,057 sq. ft.
1 Side Hill Street, Hopkinton, RI 02832
MLS# 1411253Listed by: RE/MAX REAL ESTATE CENTER $239,900Active1.84 Acres
0 Nadia Court, Hopkinton, RI 02832
MLS# 1410128Listed by: RE/MAX REAL ESTATE CENTER


Protect your home and budget from life's surprises with an Assurant Home Warranty, backed by a partner that supports you through every step of homeownership. Explore Plans.
© 2023 - 2026 ERA Franchise Systems LLC. All rights reserved. ERA Franchise Systems LLC fully supports the principles of the Fair Housing Act and the Equal Opportunity Act. ERA, ERA Real Estate powered, and their respective logos are registered service marks of ERA Franchise Systems LLC. Each office is independently owned and operated.