
31 Lakeside Drive, Hope Valley, RI 02832
Local realty services provided by:ERA Key Realty Services
31 Lakeside Drive,Hopkinton, RI 02832
$487,000
- 2 Beds
- 1 Baths
- 1,272 sq. ft.
- Single family
- Active
Upcoming open houses
- Sun, Aug 1611:00 am - 12:00 pm
Listed by: elaine readey
Office: re/max south county
MLS#:1416252
Source:RI_STATEWIDE
Price summary
- Price:$487,000
- Price per sq. ft.:$382.86
About this home
WATERFRONT ON LOCUSTVILLE POND. Location Location! Sitting on a quiet, serene cove, this adorable Ranch offers the perfect escape with 2 bedrooms and 1 full bath. Main level(672') features a bright living room, kitchen, dining room, 1 bedroom and a full bath. Glass sliders off the living room open directly onto an oversized deck-perfect for entertaining or relaxing. Finished lower level (approx.600'): This walkout space includes a second bedroom, a dedicated home office, and direct access to the waterfront. Peace of mind comes included with a new roof (2025), a new Septic(2015) and a new well(2015). By combining the property with the neighboring lot, this home now sits on 0.42 acres(nearly half an acre)giving you significantly more prime water frontage(334 sq ft of water frontage). Dock rights! Don't miss this chance to spend your summer swimming, boating and fishing right from your own backyard! Located on a private road. Close to 95, Shopping, and schools. Many outstanding Golf courses nearby and a short ride to RI's beautiful beaches!...
Contact an agent
Home facts
- Year built:1962
- Subdivision & Development:LOCUSTVILLE POND
- Listing ID #:1416252
- Added:44 day(s) ago
- Updated:August 16, 2026 at 04:57 PM
Rooms and interior
- Bedrooms:2
- Total bathrooms:1
- Full bathrooms:1
- Rooms Total:6
- Flooring:Carpet, Hardwood, Vinyl
- Kitchen Description:Microwave, Oven, Range, Refrigerator
- Basement:Yes
- Basement Description:Finished, Full, Walk Out Access
- Living area:1,272 sq. ft.
Heating and cooling
- Heating:Forced Air, Oil
Structure and exterior
- Year built:1962
- Building area:1,272 sq. ft.
- Lot area:0.42 Acres
- Lot Features:Wooded
- Architectural Style:Ranch
- Construction Materials:Clapboard, Shingle Siding
- Exterior Features:Deck
- Foundation Description:Block
- Levels:1 Story
Utilities
- Water:Well
- Sewer:Septic Tank
Finances and disclosures
- Price:$487,000
- Price per sq. ft.:$382.86
- Tax amount:$5,266 (2025)
Features and amenities
- Appliances:Microwave, Range, Refrigerator, Washer
- Laundry features:Dryer, Washer
- Amenities:Electric Water Heater, Thermal Windows, Water Heater
Parking
- Total parking spaces:2
- Parking description:No Garage
 The data relating to real estate for sale on this web site comes in part from the IDX Program of the State-Wide Multiple Listing Service, Inc. Real estate listings held by brokerage firms other than ERA Key Realty Services are marked with the MLS logo and detailed information about them includes the name of the listing brokers. Information deemed reliable but not guaranteed. Copyright 2026 State-Wide MLS, Inc. All rights reserved. Date Last Update: August 16, 2026
New listings near 31 Lakeside Drive
- New
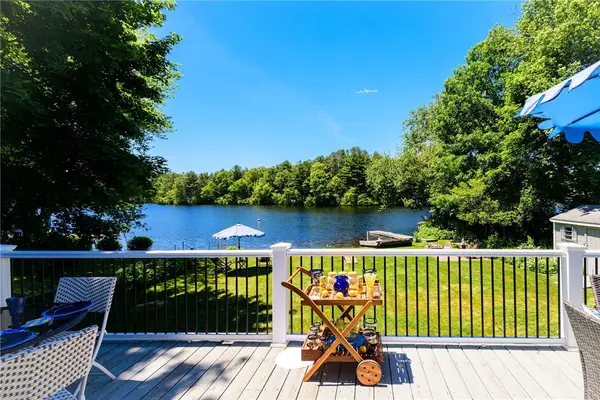 $639,300Active3 beds 1 baths888 sq. ft.
31 Sunset Drive, Hopkinton, RI 02832
MLS# 1419955Listed by: ENGEL & VOLKERS OCEANSIDE 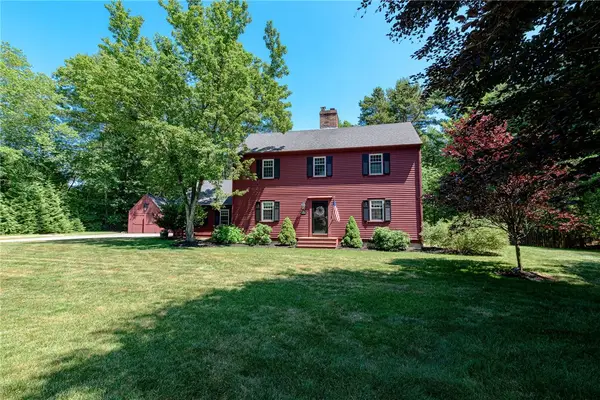 $675,000Active3 beds 3 baths2,862 sq. ft.
25 Keith Drive, Hopkinton, RI 02832
MLS# 1416684Listed by: RI REAL ESTATE SERVICES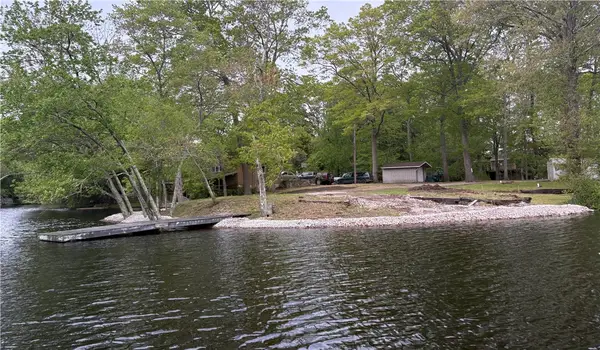 $339,999Active0.46 Acres
3 Lakeside Dr Ext Drive, Hopkinton, RI 02832
MLS# 1417135Listed by: OWNERENTRY.COM $695,000Active3 beds 3 baths3,992 sq. ft.
89 Skunk Hill Road, Hopkinton, RI 02832
MLS# 1416076Listed by: RESIDENTIAL PROPERTIES LTD. $399,000Pending2 beds 2 baths1,328 sq. ft.
14 Hill Street, Hopkinton, RI 02832
MLS# 1415718Listed by: KELLER WILLIAMS SOUTH WATUPPA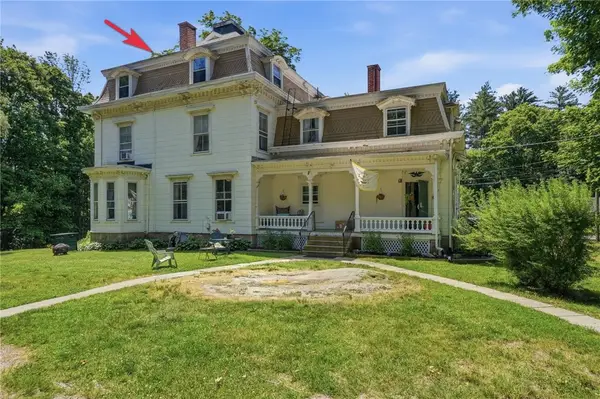 $229,000Active2 beds 1 baths1,020 sq. ft.
7 Nichols Lane #7, Hopkinton, RI 02832
MLS# 1414372Listed by: RE/MAX PROFESSIONALS $824,900Active4 beds 3 baths2,296 sq. ft.
14 Elaine Drive, Hopkinton, RI 02833
MLS# 1411910Listed by: KELLER WILLIAMS LEADING EDGE $354,900Active4 beds 4 baths3,057 sq. ft.
1 Side Hill Street, Hopkinton, RI 02832
MLS# 1411253Listed by: RE/MAX REAL ESTATE CENTER $239,900Active1.84 Acres
0 Nadia Court, Hopkinton, RI 02832
MLS# 1410128Listed by: RE/MAX REAL ESTATE CENTER


Protect your home and budget from life's surprises with an Assurant Home Warranty, backed by a partner that supports you through every step of homeownership. Explore Plans.
© 2023 - 2026 ERA Franchise Systems LLC. All rights reserved. ERA Franchise Systems LLC fully supports the principles of the Fair Housing Act and the Equal Opportunity Act. ERA, ERA Real Estate powered, and their respective logos are registered service marks of ERA Franchise Systems LLC. Each office is independently owned and operated.