
14 Elaine Drive, Hopkinton, RI 02833
Local realty services provided by:ERA Key Realty Services
14 Elaine Drive,Hopkinton, RI 02833
$775,000
- 4 Beds
- 3 Baths
- 2,296 sq. ft.
- Single family
- Active
Upcoming open houses
- Thu, Oct 0805:00 pm - 06:30 pm
- Sat, Oct 1011:00 am - 01:30 pm
Listed by: spectrum real estate consultants team
Office: keller williams leading edge
MLS#:1425021
Source:RI_STATEWIDE
Price summary
- Price:$775,000
- Price per sq. ft.:$337.54
About this home
READY TO MOVE IN! Exceptional NEW construction in desirable and scenic Hope Valley. This custom Colonial offers an all azek exterior, 3-4 bedrooms, 2.5 baths, rich red oak flooring, solid wood doors & an airy open layout centered around a beautifully appointed kitchen with polished Vicostone quartz counters, oversized farmhouse sink, Frigidaire Gallery appliances & premium cabinets. The living area features a sleek zero-clearance fireplace, while upstairs offers dual walk-in closets in the primary suite, 2nd floor laundry & a spacious bonus room with its own HVAC zone. Built with 2x6 construction, 345 gallon sceptic system, closed-cell spray foam insulation, CAT5/coax in every room, 3-zone forced air, insulated garage & a walk-out basement ready for future expansion. Exit the home with the help of a whisper-quiet wall mount garage door opener and drive just two minutes to I-95, less to Fenner Hill Country Club & 6 minutes to The Preserve Resort. This is custom living done right.
Contact an agent
Home facts
- Year built:2026
- Listing ID #:1425021
- Added:4 day(s) ago
- Updated:October 07, 2026 at 02:34 PM
Rooms and interior
- Bedrooms:4
- Total bathrooms:3
- Full bathrooms:2
- Half bathrooms:1
- Rooms Total:7
- Flooring:Carpet, Hardwood
- Bathrooms Description:Tub Shower
- Basement:Yes
- Basement Description:Full, Unfinished, Walk Out Access
- Living area:2,296 sq. ft.
Heating and cooling
- Cooling:Central Air
- Heating:Forced Air, Gas
- Central air:Yes
Structure and exterior
- Year built:2026
- Building area:2,296 sq. ft.
- Lot area:1.84 Acres
- Lot Features:Wooded
- Architectural Style:Colonial
- Construction Materials:Drywall, Plaster, Vinyl Siding
- Exterior Features:Deck, Porch
- Foundation Description:Concrete Perimeter
- Levels:2 Story
Utilities
- Water:Well
- Sewer:Septic Tank
Finances and disclosures
- Price:$775,000
- Price per sq. ft.:$337.54
Features and amenities
- Amenities:Electric Water Heater
Parking
- Total parking spaces:8
- Parking description:Attached, Garage
- Garage:Yes
- Garage spaces:2
 The data relating to real estate for sale on this web site comes in part from the IDX Program of the State-Wide Multiple Listing Service, Inc. Real estate listings held by brokerage firms other than ERA Key Realty Services are marked with the MLS logo and detailed information about them includes the name of the listing brokers. Information deemed reliable but not guaranteed. Copyright 2026 State-Wide MLS, Inc. All rights reserved. Date Last Update: October 7, 2026
New listings near 14 Elaine Drive
- Open Thu, 5 to 6:30pmNew
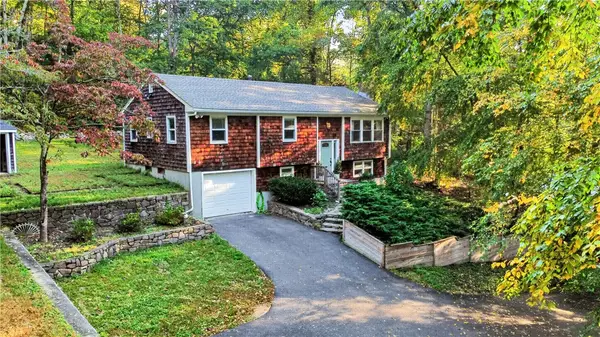 $464,900Active2 beds 2 baths1,827 sq. ft.
543 Main Street, Hopkinton, RI 02833
MLS# 1424515Listed by: JPAR PRIME REAL ESTATE - New
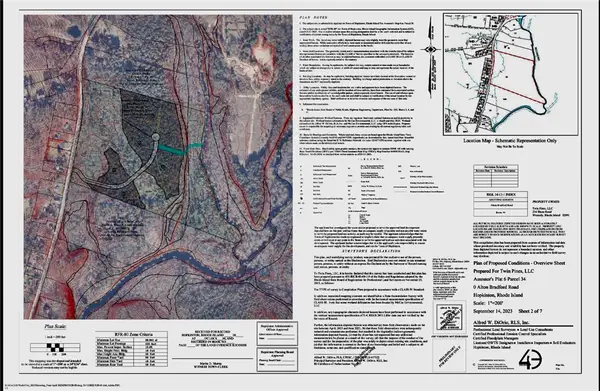 $850,000Active20 Acres
0 Alton Bradford Road, Hopkinton, RI 02833
MLS# 1424717Listed by: KELLER WILLIAMS COASTAL - Open Fri, 4:30 to 6pm
 $599,900Active2 beds 2 baths1,382 sq. ft.
45 North Road, Hopkinton, RI 02833
MLS# 1423927Listed by: COMPASS - New
 $609,000Active4 beds 2 baths1,543 sq. ft.
197 Maxson Hill Road, Hopkinton, RI 02833
MLS# 1424552Listed by: FIELDSTONE PROPERTIES, INC. 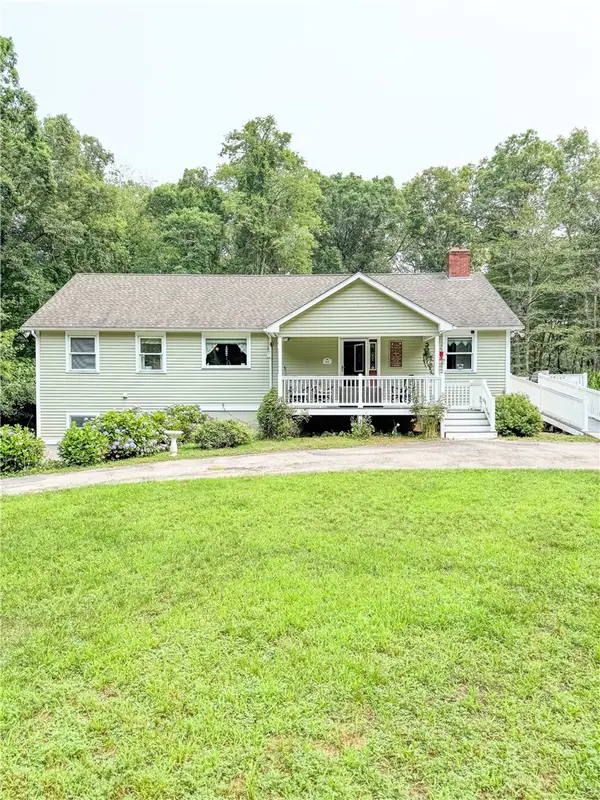 $540,000Pending2 beds 3 baths1,456 sq. ft.
552 Main Street, Hopkinton, RI 02833
MLS# 1418358Listed by: FIELDSTONE PROPERTIES, INC. $125,000Pending8.04 Acres
0 Lawton Foster Road, Hopkinton, RI 02833
MLS# 1414602Listed by: SOLD BY MICHAELA LLC


Protect your home and budget from life's surprises with an Assurant Home Warranty, backed by a partner that supports you through every step of homeownership. Explore Plans.
© 2023 - 2026 ERA Franchise Systems LLC. All rights reserved. ERA Franchise Systems LLC fully supports the principles of the Fair Housing Act and the Equal Opportunity Act. ERA, ERA Real Estate powered, and their respective logos are registered service marks of ERA Franchise Systems LLC. Each office is independently owned and operated.