
414 Beacon Avenue, Jamestown, RI 02835
Local realty services provided by:ERA Key Realty Services
414 Beacon Avenue,Jamestown, RI 02835
$649,000
- 1 Beds
- 2 Baths
- 1,860 sq. ft.
- Single family
- Active
Listed by: dianne grippi
Office: residential properties ltd.
MLS#:1416596
Source:RI_STATEWIDE
Price summary
- Price:$649,000
- Price per sq. ft.:$348.92
About this home
This charming and tranquil one bedroom ranch is sited on almost one full acre with water views! This is a gardener's dream spot, the lot is brimming with beautiful plantings and extraordinary specimens, choose to tend all of it or much of it, offering you privacy and space to expand if you so desire! This ranch has 1 bedroom, 2 full baths and an oversized two car garage. Beautiful sunroom with windows on three sides gives magnificent views of the greenery and landscaping. There is a wood burning stove in the living room which has nice water views. Newer updated kitchen with skylight and pantry, newer roof, newer chimney and soffits, and newer water heater! A partially finished lower level has a full bath, rec room, and plenty of storage. A potting shed with electricity is on the property for whatever you choose. Take a stroll down to the water's edge, or simply enjoy and relax on your deck overlooking the lush backyard. Enjoy all Jamestown has to offer!
Contact an agent
Home facts
- Year built:1967
- Listing ID #:1416596
- Added:7 day(s) ago
- Updated:July 09, 2026 at 02:10 PM
Rooms and interior
- Bedrooms:1
- Total bathrooms:2
- Full bathrooms:2
- Rooms Total:4
- Flooring:Ceramic Tile, Laminate, Parquet
- Kitchen Description:Dishwasher, Exhaust Fan, Microwave, Oven, Range, Refrigerator
- Basement:Yes
- Basement Description:Exterior Entry, Full, Interior Entry, Partially Finished
- Living area:1,860 sq. ft.
Heating and cooling
- Heating:Baseboard, Electric, Zoned
Structure and exterior
- Year built:1967
- Building area:1,860 sq. ft.
- Lot Features:Wooded
- Architectural Style:Ranch
- Construction Materials:Drywall, Shingle Siding, Wood Siding
- Exterior Features:Deck
- Foundation Description:Concrete Perimeter
- Levels:1 Story
Utilities
- Water:Well
- Sewer:Septic Tank
Finances and disclosures
- Price:$649,000
- Price per sq. ft.:$348.92
- Tax amount:$3,475 (2025)
Features and amenities
- Appliances:Microwave, Range, Refrigerator, Washer
- Laundry features:Dryer, Washer
- Amenities:Electric Water Heater, Skylights, Water Heater
Parking
- Total parking spaces:6
- Parking description:Attached, Garage, Garage Door Opener
- Garage:Yes
- Garage spaces:2
 The data relating to real estate for sale on this web site comes in part from the IDX Program of the State-Wide Multiple Listing Service, Inc. Real estate listings held by brokerage firms other than ERA Key Realty Services are marked with the MLS logo and detailed information about them includes the name of the listing brokers. Information deemed reliable but not guaranteed. Copyright 2026 State-Wide MLS, Inc. All rights reserved. Date Last Update: July 9, 2026
New listings near 414 Beacon Avenue
- Open Sat, 10:30am to 12pmNew
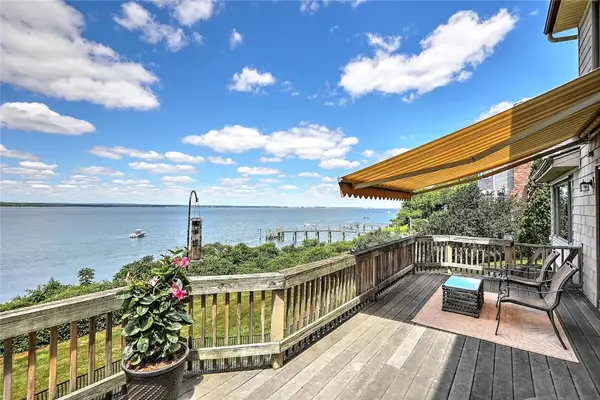 $2,500,000Active3 beds 4 baths3,321 sq. ft.
129 Seaside Drive, Jamestown, RI 02835
MLS# 1417282Listed by: RESIDENTIAL PROPERTIES LTD. - Open Sat, 1 to 2:30pmNew
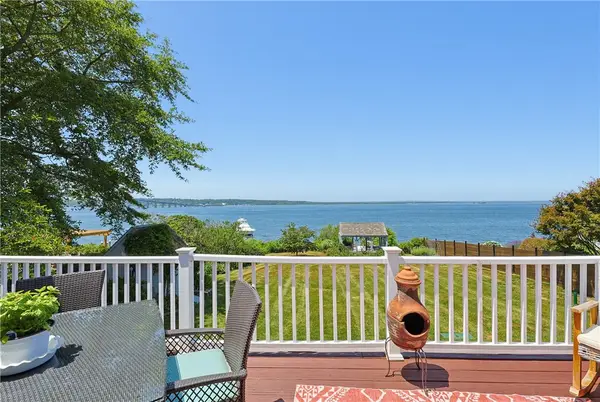 $2,199,000Active3 beds 2 baths1,740 sq. ft.
213 Seaside Drive, Jamestown, RI 02835
MLS# 1416828Listed by: RE/MAX ONE - New
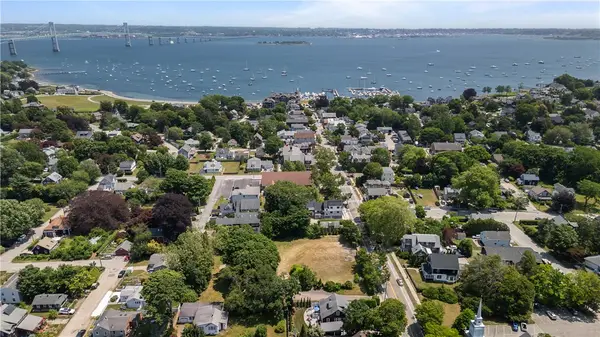 $950,000Active0.21 Acres
78 Narragansett Avenue, Jamestown, RI 02835
MLS# 1416904Listed by: LILA DELMAN COMPASS - New
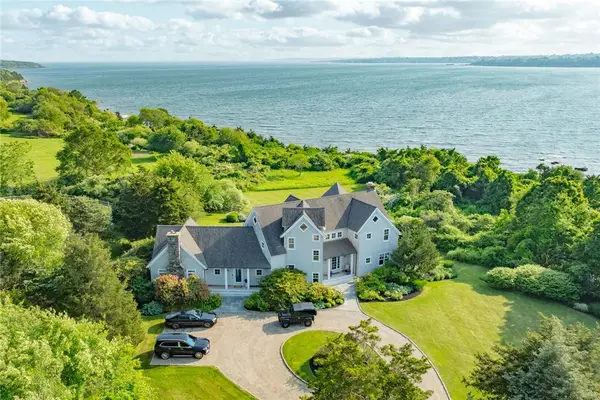 $9,995,000Active4 beds 6 baths6,468 sq. ft.
1003 Fort Getty Road, Jamestown, RI 02835
MLS# 1412931Listed by: MOTT & CHACE SOTHEBY'S INTL. - New
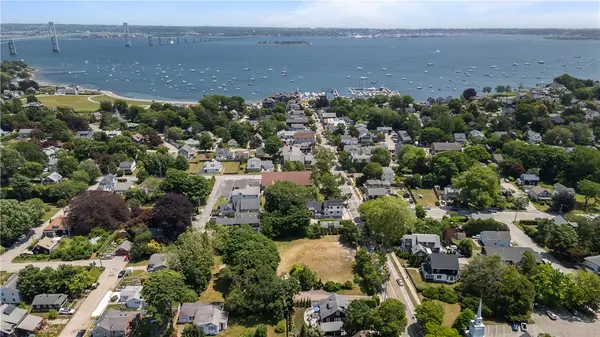 $1,000,000Active0.34 Acres
78 Narragansett Avenue, Jamestown, RI 02835
MLS# 1416901Listed by: LILA DELMAN COMPASS 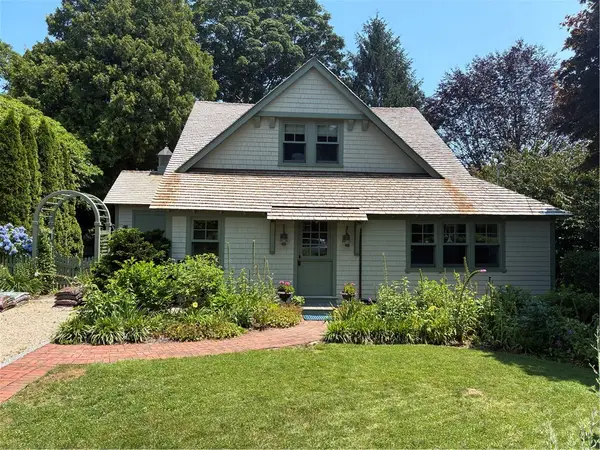 $1,695,000Pending3 beds 3 baths1,693 sq. ft.
48 Grinnell Street, Jamestown, RI 02835
MLS# 1416789Listed by: JAMESTOWN REAL ESTATE LLC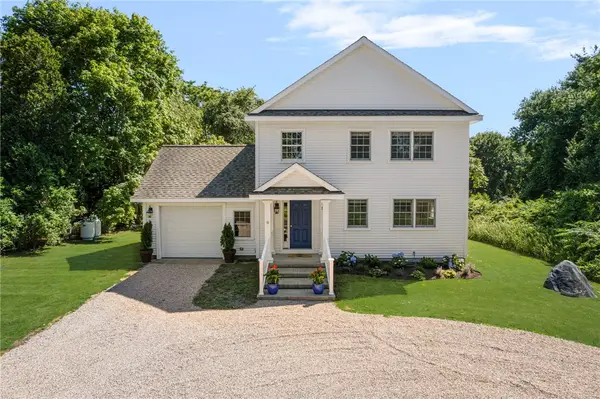 $1,395,000Active3 beds 2 baths1,792 sq. ft.
9 Spring Street, Jamestown, RI 02835
MLS# 1409132Listed by: RESIDENTIAL PROPERTIES LTD.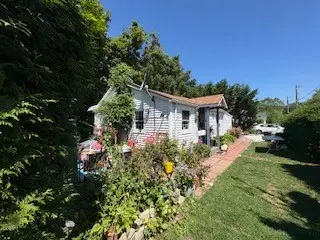 $649,000Active1 beds 1 baths726 sq. ft.
3 Fowler Street, Jamestown, RI 02835
MLS# 1416446Listed by: JAMESTOWN REAL ESTATE LLC $2,800,000Active3 beds 2 baths1,867 sq. ft.
345 Highland Drive, Jamestown, RI 02835
MLS# 1412535Listed by: GUSTAVE WHITE SOTHEBY'S REALTY


Protect your home and budget from life's surprises with an Assurant Home Warranty, backed by a partner that supports you through every step of homeownership. Explore Plans.
© 2023 - 2026 ERA Franchise Systems LLC. All rights reserved. ERA Franchise Systems LLC fully supports the principles of the Fair Housing Act and the Equal Opportunity Act. ERA, ERA Real Estate powered, and their respective logos are registered service marks of ERA Franchise Systems LLC. Each office is independently owned and operated.