
1003 Fort Getty Road, Jamestown, RI 02835
Local realty services provided by:ERA Key Realty Services
1003 Fort Getty Road,Jamestown, RI 02835
$9,995,000
- 4 Beds
- 6 Baths
- 6,468 sq. ft.
- Single family
- Active
Listed by: nicole carstensen, amy doorley-lucas
Office: mott & chace sotheby's intl.
MLS#:1412931
Source:RI_STATEWIDE
Price summary
- Price:$9,995,000
- Price per sq. ft.:$1,545.3
About this home
Set on 14.5 acres with 435 feet of private coastline, Southwinds is a rare waterfront estate where land and sea exist in remarkable harmony. A scenic approach along the water and open farmland leads to this architecturally striking custom residence, thoughtfully sited to capture natural light, sweeping sunset views, and the beauty of its coastal surroundings. 6,468 square feet of living space, purposefully designed to maximize water views from nearly every room. The home features custom millwork throughout, refined craftsmanship, and exceptional flexibility with the potential to create a private family compound. Each bedroom includes an en suite bath, while the primary suite offers a private balcony with breathtaking views to Block Island. A walkout lower level provides privacy and comfort for guests or extended family. Professionally designed landscaping delivers color in every season with low-maintenance plantings, complemented by classic stone walls that enhance the property's New England character. The saltwater pool and cabana are positioned to preserve the uninterrupted coastal vistas. Enjoy your own private beach access, while also being a short bike ride or walk to the village, offering dining, shopping, and amenities of Jamestown....
Contact an agent
Home facts
- Year built:1999
- Subdivision & Development:Fort Getty
- Listing ID #:1412931
- Added:96 day(s) ago
- Updated:October 07, 2026 at 02:34 PM
Rooms and interior
- Bedrooms:4
- Total bathrooms:6
- Full bathrooms:4
- Half bathrooms:2
- Rooms Total:12
- Flooring:Carpet, Ceramic Tile, Hardwood
- Kitchen Description:Dishwasher, Disposal, Exhaust Fan, Microwave, Oven, Range, Range Hood, Refrigerator, Wet Bar
- Basement:Yes
- Basement Description:Full, Partially Finished, Walk Out Access
- Living area:6,468 sq. ft.
Heating and cooling
- Cooling:Central Air
- Heating:Central, Electric, Forced Air, Oil, Propane, Wood
- Central air:Yes
Structure and exterior
- Year built:1999
- Building area:6,468 sq. ft.
- Lot area:14.42 Acres
- Lot Features:Private, Secluded
- Architectural Style:Cape Cod, Contemporary
- Construction Materials:Drywall, Shingle Siding
- Exterior Features:Balcony, Patio, Porch
- Foundation Description:Concrete Perimeter
- Levels:3 Story
Utilities
- Water:Public
- Sewer:Septic Tank
Finances and disclosures
- Price:$9,995,000
- Price per sq. ft.:$1,545.3
- Tax amount:$26,338 (2024)
Features and amenities
- Appliances:Microwave, Range, Range Hood, Refrigerator, Washer
- Laundry features:Dryer, Washer
- Amenities:Cathedral Ceilings, Cedar Closets, Gas Water Heater, Permanent Attic Stairs, Security System Owned, Skylights, Storage
- Pool features:In Ground
Parking
- Total parking spaces:14
- Parking description:No Garage
 The data relating to real estate for sale on this web site comes in part from the IDX Program of the State-Wide Multiple Listing Service, Inc. Real estate listings held by brokerage firms other than ERA Key Realty Services are marked with the MLS logo and detailed information about them includes the name of the listing brokers. Information deemed reliable but not guaranteed. Copyright 2026 State-Wide MLS, Inc. All rights reserved. Date Last Update: October 7, 2026
New listings near 1003 Fort Getty Road
- New
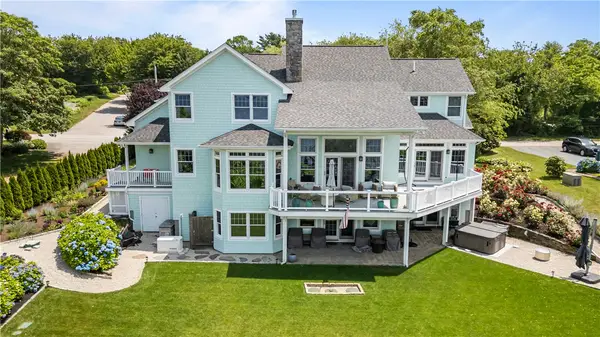 $3,950,000Active3 beds 5 baths5,467 sq. ft.
121 Seaside Drive, Jamestown, RI 02835
MLS# 1425239Listed by: SERHANT. - New
 $2,195,000Active5 beds 3 baths3,067 sq. ft.
31 Calvert Place, Jamestown, RI 02835
MLS# 1424921Listed by: LILA DELMAN COMPASS - Open Fri, 4:30 to 6pm
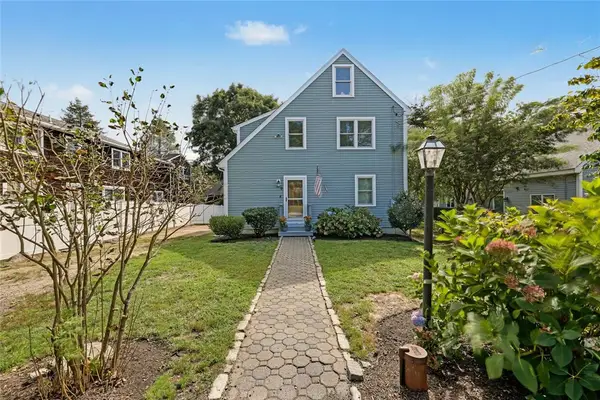 $989,900Active3 beds 2 baths2,036 sq. ft.
9 Cutter Street, Jamestown, RI 02835
MLS# 1424216Listed by: RESIDENTIAL PROPERTIES LTD.  $1,895,000Active3 beds 4 baths3,168 sq. ft.
80 Westwind Drive, Jamestown, RI 02835
MLS# 1423557Listed by: LILA DELMAN COMPASS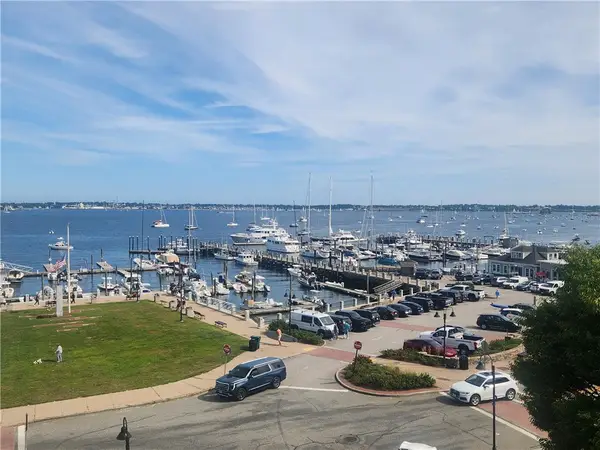 $1,195,000Active2 beds 2 baths1,346 sq. ft.
53 Conanicus Avenue #4E, Jamestown, RI 02835
MLS# 1423560Listed by: LILA DELMAN COMPASS $2,895,000Active4 beds 5 baths5,764 sq. ft.
250 West Reach Drive, Jamestown, RI 02835
MLS# 1423400Listed by: RESIDENTIAL PROPERTIES LTD. $849,000Active2 beds 2 baths1,040 sq. ft.
76 Nautilus Street, Jamestown, RI 02835
MLS# 1422485Listed by: LILA DELMAN COMPASS $1,275,000Active3 beds 2 baths1,792 sq. ft.
9 Spring Street, Jamestown, RI 02835
MLS# 1422985Listed by: RESIDENTIAL PROPERTIES LTD. $3,950,000Pending4 beds 4 baths2,696 sq. ft.
100 Longfellow Road, Jamestown, RI 02835
MLS# 1422549Listed by: LILA DELMAN COMPASS $1,995,000Active3 beds 3 baths2,880 sq. ft.
219 West Reach Drive, Jamestown, RI 02835
MLS# 1422408Listed by: JAMESTOWN REAL ESTATE LLC


Protect your home and budget from life's surprises with an Assurant Home Warranty, backed by a partner that supports you through every step of homeownership. Explore Plans.
© 2023 - 2026 ERA Franchise Systems LLC. All rights reserved. ERA Franchise Systems LLC fully supports the principles of the Fair Housing Act and the Equal Opportunity Act. ERA, ERA Real Estate powered, and their respective logos are registered service marks of ERA Franchise Systems LLC. Each office is independently owned and operated.