
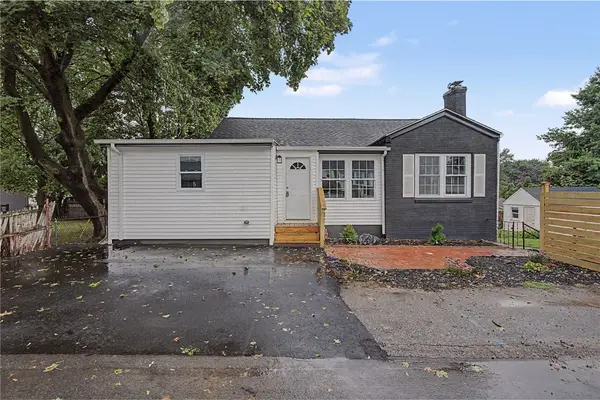
10 Di Fazio Drive, Johnston, RI 02919
Local realty services provided by:ERA Empire Real Estate
Upcoming open houses
- Sat, Aug 2912:00 pm - 02:00 pm
Listed by: fawaad qamar
Office: circle 100 real estate
MLS#:1421259
Source:RI_STATEWIDE
Price summary
- Price:$670,000
- Price per sq. ft.:$205.77
About this home
This 3 bedroom 2.5 bath contemporary home in the Simmonsville neighborhood in Johnston sits at the end of a long drive set back to give the owners privacy. Walk up the granite steps to lantern-topped brick pillars, and a front door over a stone landing. Impressive two story great room centered on a vaulted, skylit room with a gas fireplace framed in granite and an open loft overlooking the space below. Open-concept kitchen centered on a sprawling granite peninsula with mosaic cabinetry, handsome wood corbel accents, and seating for two.Cream raised-panel cabinetry pairs with sleek stainless steel appliances, including a built-in oven, microwave, and five-burner gas cooktop. A large dining area with French doors leads out to an expansive rear deck. The second floor primary suite includes a soaring vaulted ceiling, a sitting area, a walk-in closet, and a private bath with a jacuzzi tub, separate shower, and dual vanities. Down below, a finished lower level with bulkhead access adds a bonus room with a full bathroom with an additional flexible living space suited for a home office or a gym, bringing the home's total living area to approximately 3,256 square feet. Comfort systems include two-zone forced-air gas heat and two-zone central air conditioning. Outside, the private, tree-lined backyard is fenced and includes a large deck for entertaining, with a lawn sprinkler system keeping the grounds low-maintenance. Great access to I-295, Rhode Island and beyond....
Contact an agent
Home facts
- Year built:1991
- Subdivision & Development:Simmonsville
- Listing ID #:1421259
- Added:2 day(s) ago
- Updated:August 25, 2026 at 01:09 AM
Rooms and interior
- Bedrooms:3
- Total bathrooms:4
- Full bathrooms:3
- Half bathrooms:1
- Rooms Total:7
- Flooring:Carpet, Ceramic Tile, Hardwood, Laminate
- Bathrooms Description:Tub Shower
- Kitchen Description:Dishwasher, Microwave, Oven, Range, Refrigerator
- Basement:Yes
- Basement Description:Exterior Entry, Finished, Full, Interior Entry
- Living area:3,256 sq. ft.
Heating and cooling
- Cooling:Central Air
- Heating:Forced Air, Gas
- Central air:Yes
Structure and exterior
- Year built:1991
- Building area:3,256 sq. ft.
- Lot area:0.46 Acres
- Lot Features:Wooded
- Architectural Style:Contemporary
- Construction Materials:Brick, Clapboard, Drywall
- Exterior Features:Paved Driveway
- Foundation Description:Concrete Perimeter
- Levels:2 Story
Utilities
- Water:Water Assessments
- Sewer:Septic Tank
Finances and disclosures
- Price:$670,000
- Price per sq. ft.:$205.77
- Tax amount:$7,854 (2025)
Features and amenities
- Appliances:Microwave, Range, Refrigerator, Washer
- Laundry features:Dryer, Washer
- Amenities:Cathedral Ceilings, Gas Water Heater, Skylights
Parking
- Total parking spaces:6
- Parking description:Attached, Garage, Paved Driveway
- Garage:Yes
- Garage spaces:2
 The data relating to real estate for sale on this web site comes in part from the IDX Program of the State-Wide Multiple Listing Service, Inc. Real estate listings held by brokerage firms other than ERA Empire Real Estate are marked with the MLS logo and detailed information about them includes the name of the listing brokers. Information deemed reliable but not guaranteed. Copyright 2026 State-Wide MLS, Inc. All rights reserved. Date Last Update: August 25, 2026
New listings near 10 Di Fazio Drive
- New
 $525,000Active3 beds 2 baths2,500 sq. ft.
58 Paolino Street, Johnston, RI 02919
MLS# 1420900Listed by: CENTURY 21 LIMITLESS - Open Sat, 10 to 11:30amNew
 $299,000Active3 beds 1 baths812 sq. ft.
62 Leading Street, Johnston, RI 02919
MLS# 1421390Listed by: SERHANT. - Open Wed, 5:30 to 6:30pmNew
 $340,000Active3 beds 2 baths1,848 sq. ft.
215 Simmonsville Avenue, Johnston, RI 02919
MLS# 1421271Listed by: KELLER WILLIAMS LEADING EDGE - New
 $525,000Active4 beds 2 baths1,440 sq. ft.
18 Woodcrest Drive, Johnston, RI 02919
MLS# 1420881Listed by: REALTY ONE GROUP DREAM MAKERS - Open Thu, 4:30 to 6pmNew
 $399,999Active3 beds 1 baths1,040 sq. ft.
36 Rosemont Avenue, Johnston, RI 02919
MLS# 1421239Listed by: HOMISTIC REAL ESTATE, INC. - Open Sat, 1 to 3pmNew
 $554,000Active3 beds 3 baths1,860 sq. ft.
23 Woodcrest Drive, Johnston, RI 02919
MLS# 1421348Listed by: PREMIERE PROPERTIES /SEA GLASS - New
 $409,900Active3 beds 1 baths1,040 sq. ft.
7 Rice Street, Johnston, RI 02919
MLS# 1420924Listed by: ADVANCED REALTY - New
 $799,000Active3 beds 3 baths2,314 sq. ft.
49 Regina Drive, Johnston, RI 02919
MLS# 1421232Listed by: REMAX REVOLUTION - New
 $499,900Active4 beds 2 baths2,064 sq. ft.
2 Arcade Street, Johnston, RI 02919
MLS# 1421175Listed by: CENTURY 21 GONSALVES - PASTORE


Protect your home and budget from life's surprises with an Assurant Home Warranty, backed by a partner that supports you through every step of homeownership. Explore Plans.
© 2023 - 2026 ERA Franchise Systems LLC. All rights reserved. ERA Franchise Systems LLC fully supports the principles of the Fair Housing Act and the Equal Opportunity Act. ERA, ERA Real Estate powered, and their respective logos are registered service marks of ERA Franchise Systems LLC. Each office is independently owned and operated.