
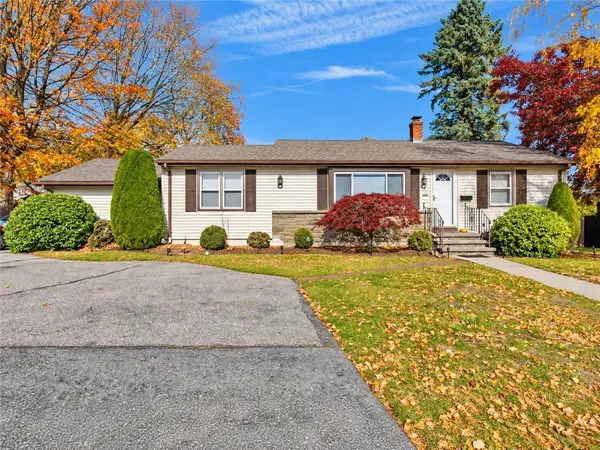
11 Brentwood Drive, Johnston, RI 02919
Local realty services provided by:ERA Empire Real Estate
Upcoming open houses
- Sun, Nov 1509:30 am - 11:00 am
Listed by: lisa avedisian
Office: compass
MLS#:1427789
Source:RI_STATEWIDE
Price summary
- Price:$390,000
- Price per sq. ft.:$234.23
About this home
HIGHEST & BEST BY MONDAY 11/16 @ NOON .This immaculate and solidly built ranch is awaiting its new family to call it home. Every room is generous in size & offers ample storage. Its finished basement, with full bath, provides the option for a potential in-law or just a grand space to entertain many. The fenced backyard is PERFECT for seasonal outdoor enjoyment with its double patios, one for dining and the other designated for the outdoor fireplace gathering area leaving plenty of green space for games, play, swing set, etc. Located in an established neighborhood & convenient to everything, this is a home to be enjoyed by and for many generations. ESTATE SALE..SUBJECT TO PROBATE APPROVAL.
Contact an agent
Home facts
- Year built:1950
- Listing ID #:1427789
- Added:3 day(s) ago
- Updated:November 15, 2026 at 07:57 PM
Rooms and interior
- Bedrooms:3
- Total bathrooms:2
- Full bathrooms:2
- Rooms Total:5
- Flooring:Ceramic Tile, Hardwood
- Bathrooms Description:Bathtub, Tub Shower
- Kitchen Description:Dishwasher, Oven, Range, Range Hood, Refrigerator
- Basement:Yes
- Basement Description:Full, Interior Entry, Partially Finished
- Living area:1,665 sq. ft.
Heating and cooling
- Heating:Baseboard, Hot Water, Oil
Structure and exterior
- Year built:1950
- Building area:1,665 sq. ft.
- Lot area:0.14 Acres
- Architectural Style:Ranch
- Construction Materials:Plaster, Vinyl Siding
- Exterior Features:Patio, Paved Driveway
- Foundation Description:Concrete Perimeter
- Levels:1 Story
Utilities
- Water:Connected
- Sewer:Connected, Sewer Connected
Finances and disclosures
- Price:$390,000
- Price per sq. ft.:$234.23
- Tax amount:$4,126 (2026)
Features and amenities
- Appliances:Range, Range Hood, Refrigerator, Washer
- Laundry features:Dryer, Washer
- Amenities:Oil Water Heater, Tankless Water Heater, Thermal Windows
Parking
- Total parking spaces:2
- Parking description:No Garage, Paved Driveway
 The data relating to real estate for sale on this web site comes in part from the IDX Program of the State-Wide Multiple Listing Service, Inc. Real estate listings held by brokerage firms other than ERA Empire Real Estate are marked with the MLS logo and detailed information about them includes the name of the listing brokers. Information deemed reliable but not guaranteed. Copyright 2026 State-Wide MLS, Inc. All rights reserved. Date Last Update: November 15, 2026
New listings near 11 Brentwood Drive
- New
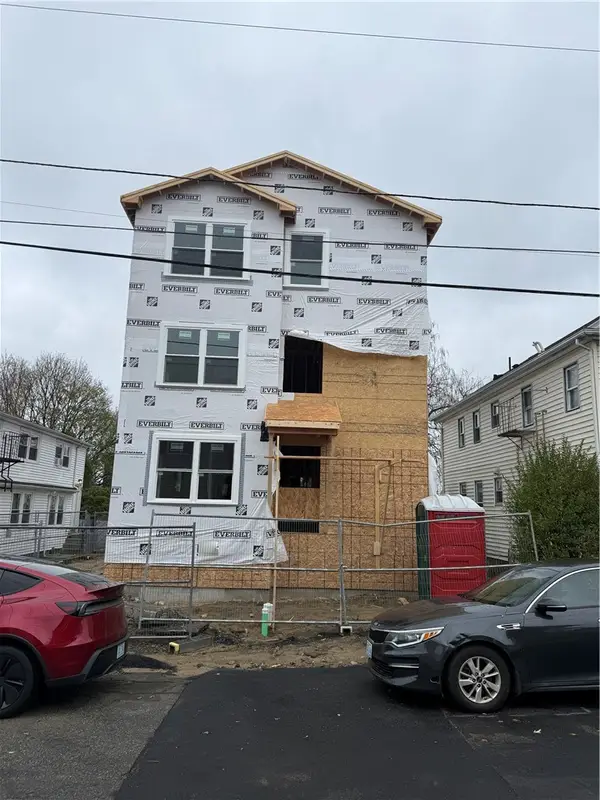 $979,000Active11 beds 4 baths4,400 sq. ft.
135 Dante Avenue, Providence, RI 02908
MLS# 1428554Listed by: JPAR PRIME REAL ESTATE - New
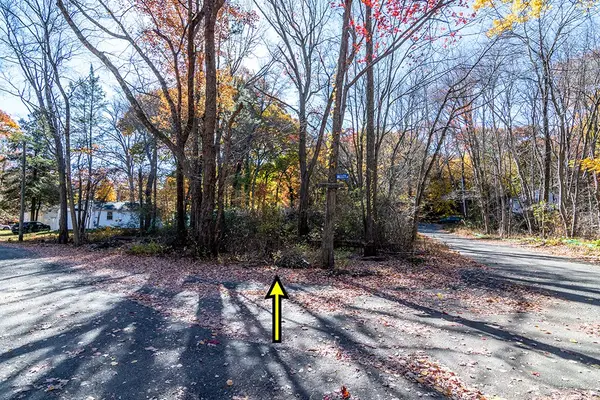 $100,000Active0.3 Acres
0 Forest Drive, Johnston, RI 02919
MLS# 1428525Listed by: RI REAL ESTATE SERVICES - Open Sun, 11:30am to 1pmNew
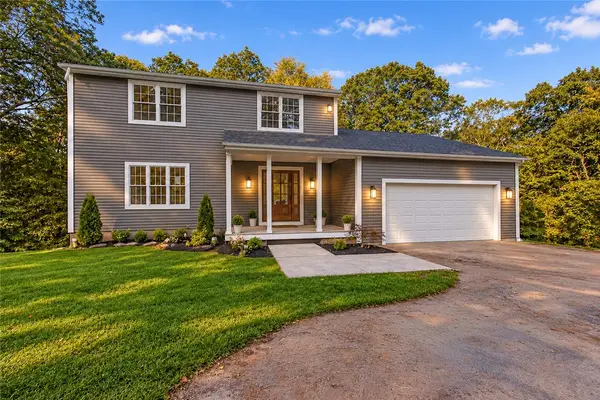 $699,900Active3 beds 3 baths3,168 sq. ft.
19 Hilton Drive, Johnston, RI 02919
MLS# 1428440Listed by: RE/MAX RESULTS - New
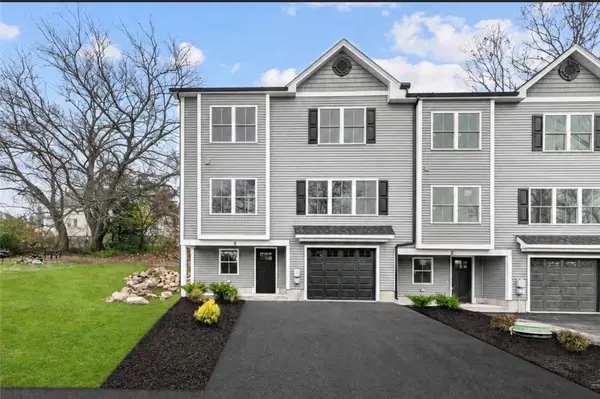 $589,900Active3 beds 3 baths2,408 sq. ft.
6 Golden Avenue, Johnston, RI 02919
MLS# 1427221Listed by: SERHANT. - New
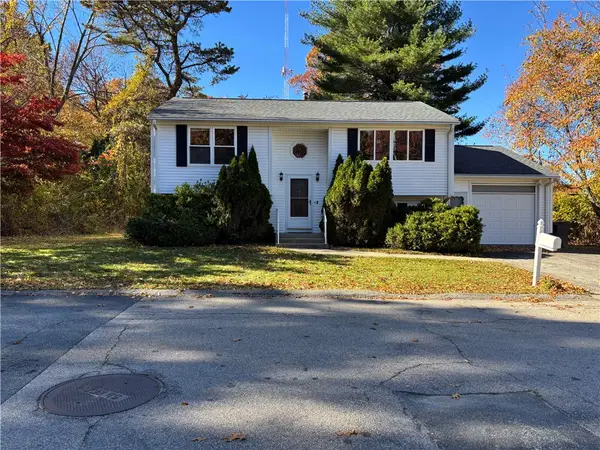 $429,000Active2 beds 2 baths1,308 sq. ft.
2 Ludlow Street, Johnston, RI 02919
MLS# 1428320Listed by: BHHS PINNACLE REALTY - Open Sun, 11:30am to 12:30pmNew
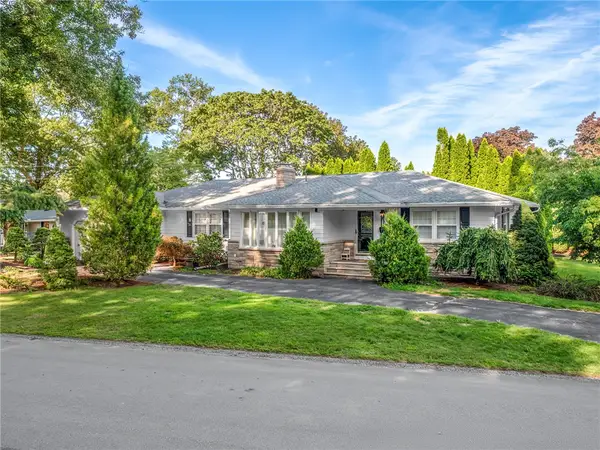 $639,999Active3 beds 3 baths3,024 sq. ft.
5 Colony Drive, Johnston, RI 02919
MLS# 1428255Listed by: ELITE PROPERTY GROUP - New
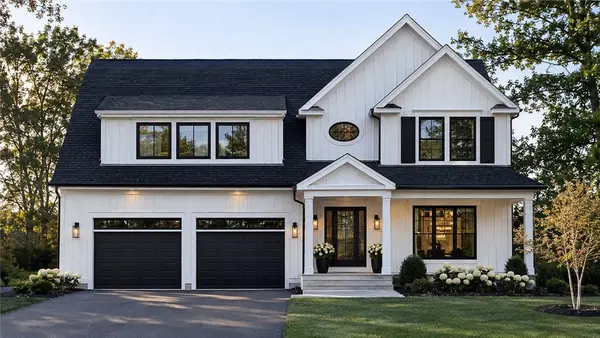 $769,900Active3 beds 3 baths1,773 sq. ft.
1 Orchard Court, Johnston, RI 02919
MLS# 1428273Listed by: JPAR PRIME REAL ESTATE - New
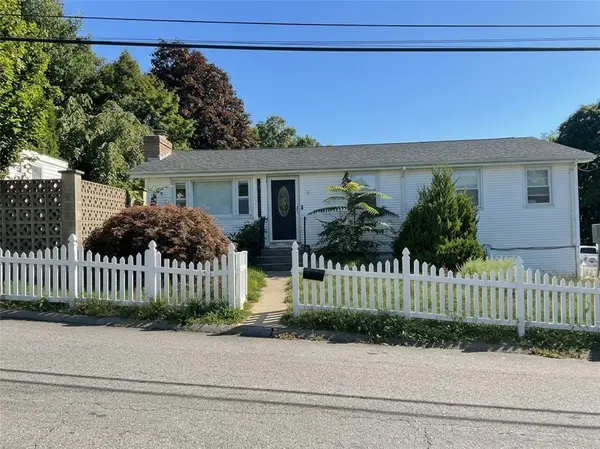 $399,000Active2 beds 2 baths2,036 sq. ft.
15 Starr Street, Johnston, RI 02919
MLS# 1428262Listed by: HEAVENS REALTY - New
 $475,000Active3 beds 1 baths2,221 sq. ft.
321 Cherry Hill Road, Johnston, RI 02919
MLS# 1427879Listed by: KELLER WILLIAMS LEADING EDGE


Protect your home and budget from life's surprises with an Assurant Home Warranty, backed by a partner that supports you through every step of homeownership. Explore Plans.
© 2023 - 2026 ERA Franchise Systems LLC. All rights reserved. ERA Franchise Systems LLC fully supports the principles of the Fair Housing Act and the Equal Opportunity Act. ERA, ERA Real Estate powered, and their respective logos are registered service marks of ERA Franchise Systems LLC. Each office is independently owned and operated.