
6 Golden Avenue, Johnston, RI 02919
Local realty services provided by:ERA Empire Real Estate
Upcoming open houses
- Sat, Nov 1401:00 pm - 02:30 pm
Listed by: the willett team, liana d'amico
Office: serhant.
MLS#:1427221
Source:RI_STATEWIDE
Price summary
- Price:$589,900
- Price per sq. ft.:$244.98
- Monthly HOA dues:$100
About this home
Sophisticated design meets everyday functionality at The Residences at Golden Avenue. Introducing 6 Golden Avenue, a corner-unit townhouse in the first phase of a planned nine-unit development in Johnston. Offering approximately 2,400 square feet, this new construction home features 3 bedrooms, 2.5 baths, and a one-car garage. Thoughtfully designed for the way you live, the home pairs refined finishes with versatile spaces and an effortless flow. A gracious entry foyer makes an inviting first impression. The open-concept kitchen, dining, and living area offers a natural setting for entertaining and everyday living. The expansive kitchen features an oversized island, quartz countertops, high-end appliances, and generous gathering space. French doors lead to a dedicated main-level office, providing flexibility for work or quiet retreat. Upstairs, the primary suite offers soaring cathedral ceilings, a walk-in closet, and a luxurious private bath with dual sinks and an oversized tiled shower. Two additional bedrooms and second-floor laundry bring convenience to daily routines. Ample storage throughout keeps essentials organized, while the basement offers potential for additional finished living space. One of just three townhouses in the initial phase, this distinctive corner residence brings together sophisticated style, thoughtful functionality, and modern comfort....
Contact an agent
Home facts
- Year built:2026
- Subdivision & Development:Sunset Terrace
- Listing ID #:1427221
- Added:1 day(s) ago
- Updated:November 12, 2026 at 01:04 AM
Rooms and interior
- Bedrooms:3
- Total bathrooms:3
- Full bathrooms:2
- Half bathrooms:1
- Rooms Total:6
- Flooring:Ceramic Tile, Vinyl
- Bathrooms Description:Tub Shower
- Kitchen Description:Dishwasher, Microwave, Oven, Range, Refrigerator
- Basement:Yes
- Basement Description:Full, Partially Finished, Walk Out Access
- Living area:2,408 sq. ft.
Heating and cooling
- Cooling:Central Air, Heat Pump
- Heating:Electric, Heat Pump, Zoned
- Central air:Yes
Structure and exterior
- Year built:2026
- Building area:2,408 sq. ft.
- Construction Materials:Drywall, Vinyl Siding
- Exterior Features:Deck, Paved Driveway
- Foundation Description:Concrete Perimeter
- Levels:3 Story
Utilities
- Water:Connected, Public
- Sewer:Connected, Public Sewer, Sewer Connected
Finances and disclosures
- Price:$589,900
- Price per sq. ft.:$244.98
Features and amenities
- Appliances:Microwave, Range, Refrigerator
- Laundry features:In Unit
- Amenities:Electric Water Heater
Parking
- Total parking spaces:3
- Parking description:Attached, Built In, Garage, Garage Door Opener, Paved Driveway, Unassigned
- Garage:Yes
- Garage spaces:1
 The data relating to real estate for sale on this web site comes in part from the IDX Program of the State-Wide Multiple Listing Service, Inc. Real estate listings held by brokerage firms other than ERA Empire Real Estate are marked with the MLS logo and detailed information about them includes the name of the listing brokers. Information deemed reliable but not guaranteed. Copyright 2026 State-Wide MLS, Inc. All rights reserved. Date Last Update: November 12, 2026
New listings near 6 Golden Avenue
- New
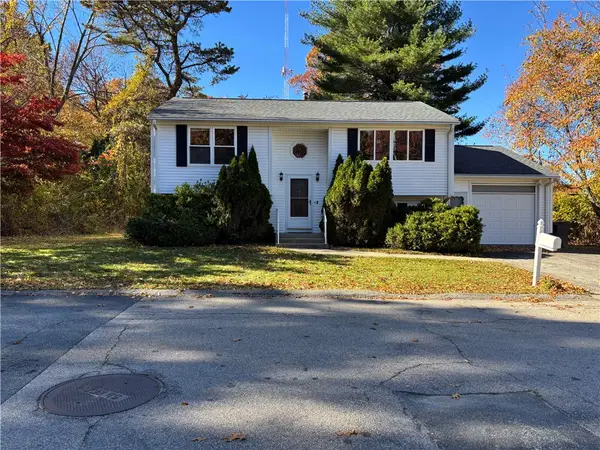 $429,000Active2 beds 2 baths1,308 sq. ft.
2 Ludlow Street, Johnston, RI 02919
MLS# 1428320Listed by: BHHS PINNACLE REALTY - Open Sat, 11:30am to 1pmNew
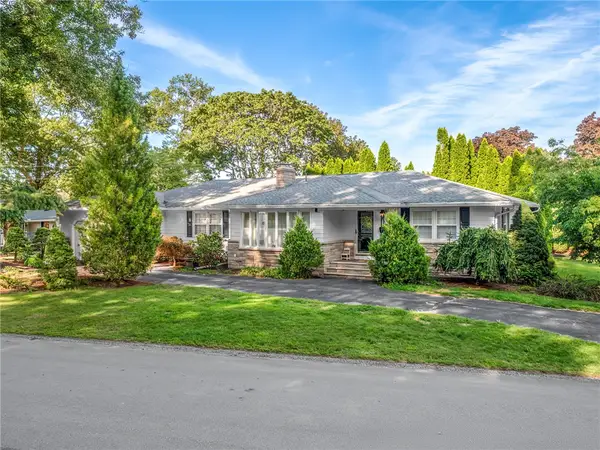 $639,999Active3 beds 3 baths3,024 sq. ft.
5 Colony Drive, Johnston, RI 02919
MLS# 1428255Listed by: ELITE PROPERTY GROUP - New
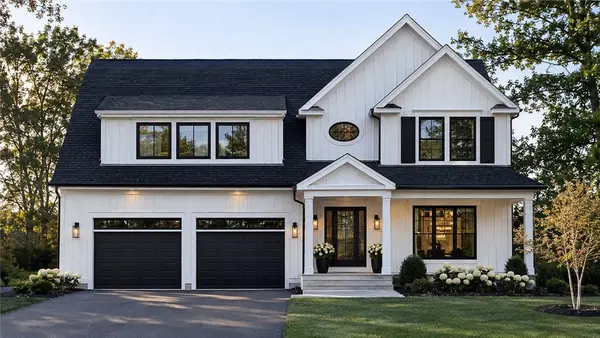 $769,900Active3 beds 3 baths1,773 sq. ft.
1 Orchard Court, Johnston, RI 02919
MLS# 1428273Listed by: JPAR PRIME REAL ESTATE - New
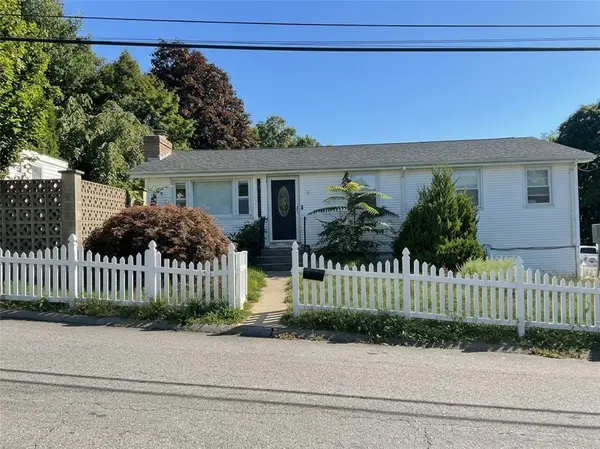 $399,000Active2 beds 2 baths2,036 sq. ft.
15 Starr Street, Johnston, RI 02919
MLS# 1428262Listed by: HEAVENS REALTY - New
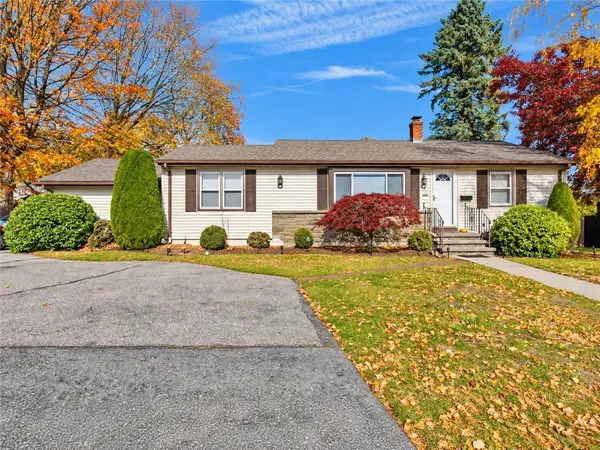 $475,000Active3 beds 1 baths2,221 sq. ft.
321 Cherry Hill Road, Johnston, RI 02919
MLS# 1427879Listed by: KELLER WILLIAMS LEADING EDGE - New
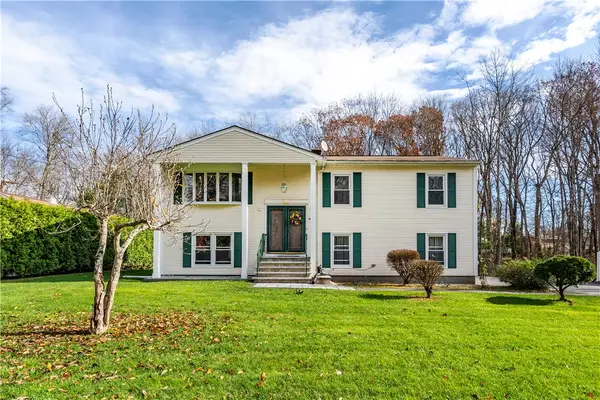 $599,900Active3 beds 3 baths2,024 sq. ft.
47 Orchard Avenue, Johnston, RI 02919
MLS# 1428239Listed by: RE/MAX PROPERTIES - New
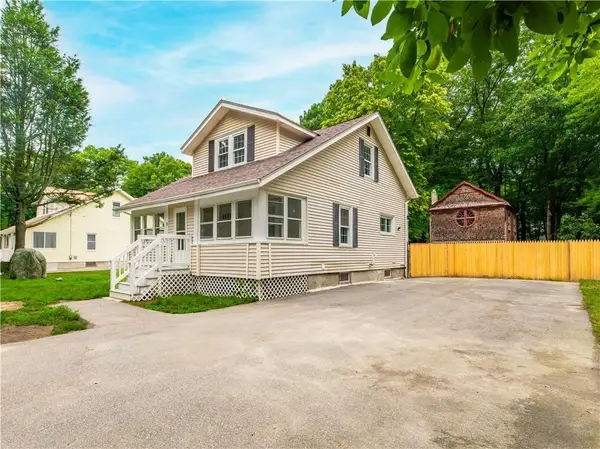 $485,000Active4 beds 2 baths2,064 sq. ft.
2 Arcade Street, Johnston, RI 02919
MLS# 1428235Listed by: CENTURY 21 GONSALVES - PASTORE - New
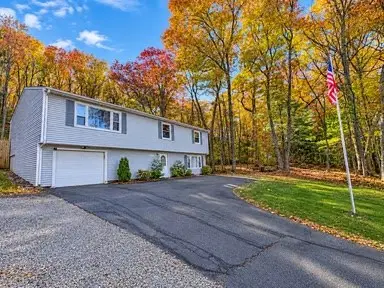 $499,000Active3 beds 2 baths1,966 sq. ft.
872 Greenville Avenue, Johnston, RI 02919
MLS# 1428075Listed by: BHHS PINNACLE REALTY - Open Sat, 11am to 12pmNew
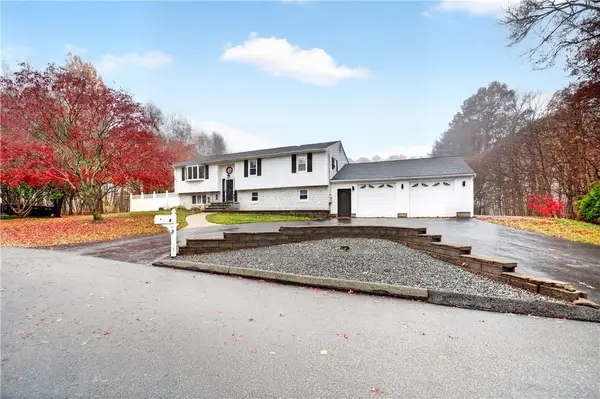 $629,900Active3 beds 2 baths2,536 sq. ft.
9 Washington Drive, Johnston, RI 02919
MLS# 1428145Listed by: JPAR PRIME REAL ESTATE


Protect your home and budget from life's surprises with an Assurant Home Warranty, backed by a partner that supports you through every step of homeownership. Explore Plans.
© 2023 - 2026 ERA Franchise Systems LLC. All rights reserved. ERA Franchise Systems LLC fully supports the principles of the Fair Housing Act and the Equal Opportunity Act. ERA, ERA Real Estate powered, and their respective logos are registered service marks of ERA Franchise Systems LLC. Each office is independently owned and operated.