
12 Woodlake Drive, Johnston, RI 02919
Local realty services provided by:ERA Empire Real Estate
12 Woodlake Drive,Johnston, RI 02919
$899,000
- 3 Beds
- 4 Baths
- 3,920 sq. ft.
- Single family
- Active
Upcoming open houses
- Sat, Oct 0311:00 am - 12:00 pm
Listed by: kira greene
Office: compass
MLS#:1420547
Source:RI_STATEWIDE
Price summary
- Price:$899,000
- Price per sq. ft.:$229.34
About this home
Welcome to a serene waterfront setting on nearly 2.5 private acres along Almy Reservoir, just 15 minutes from Providence with convenient access to Boston. Built in 2015, this thoughtfully designed home offers 3,920 square feet with 3 to 4 bedrooms, 2 full baths, and 2 half baths. The open floor plan connects spacious living and dining areas with every modern convenience, while expansive windows frame peaceful water views. Enjoy quiet recreation including kayaking, canoeing, paddleboarding, swimming, and fishing from your backyard. The main level features a generous family room with a gas fireplace, formal dining space, and flexible living room or home office. An expansive deck overlooking the reservoir is ideal for entertaining or enjoying the privacy and natural surroundings. Upstairs, the primary suite includes dual closets and a renovated spa inspired bath, plus two additional bedrooms and a full bath. The finished walkout lower level offers a recreation room or fourth bedroom, home gym, half bath, private entrance, and kitchenette, creating an ideal guest or nanny suite. Beautiful grounds lead to a serene waterfront area & private beach. Complete with central air, an attached two car garage, and abundant parking, the property is close to scenic parks, walking trails, seasonal apple picking, farm stands, and corn mazes. This is classic New England living with privacy, waterfront recreation, and everyday convenience as minutes to 295, rt. 6 for a super easy commute....
Contact an agent
Home facts
- Year built:2015
- Listing ID #:1420547
- Added:46 day(s) ago
- Updated:October 03, 2026 at 08:57 PM
Rooms and interior
- Bedrooms:3
- Total bathrooms:4
- Full bathrooms:2
- Half bathrooms:2
- Rooms Total:13
- Flooring:Ceramic Tile, Hardwood
- Bathrooms Description:Bathtub, Tub Shower
- Kitchen Description:Dishwasher, Oven, Range, Refrigerator
- Basement:Yes
- Basement Description:Exterior Entry, Full, Interior Entry, Partially Finished
- Living area:3,920 sq. ft.
Heating and cooling
- Cooling:Central Air, Ductless
- Heating:Baseboard, Gas
- Central air:Yes
Structure and exterior
- Year built:2015
- Building area:3,920 sq. ft.
- Lot area:2.41 Acres
- Architectural Style:Colonial
- Construction Materials:Drywall, Vinyl Siding
- Exterior Features:Deck
- Foundation Description:Concrete Perimeter
- Levels:2 Story
Utilities
- Water:Connected
- Sewer:Septic Tank
Finances and disclosures
- Price:$899,000
- Price per sq. ft.:$229.34
- Tax amount:$8,400 (2026)
Features and amenities
- Appliances:Range, Refrigerator, Washer
- Laundry features:Dryer, Washer
- Amenities:Electric Water Heater
Parking
- Total parking spaces:8
- Parking description:Built In
- Garage:Yes
- Garage spaces:2
 The data relating to real estate for sale on this web site comes in part from the IDX Program of the State-Wide Multiple Listing Service, Inc. Real estate listings held by brokerage firms other than ERA Empire Real Estate are marked with the MLS logo and detailed information about them includes the name of the listing brokers. Information deemed reliable but not guaranteed. Copyright 2026 State-Wide MLS, Inc. All rights reserved. Date Last Update: October 3, 2026
New listings near 12 Woodlake Drive
- New
 $399,900Active2 beds 2 baths1,243 sq. ft.
453 Greenville Avenue, Johnston, RI 02919
MLS# 1425036Listed by: PLEASANT VIEW REALTY - Open Sun, 12 to 2pmNew
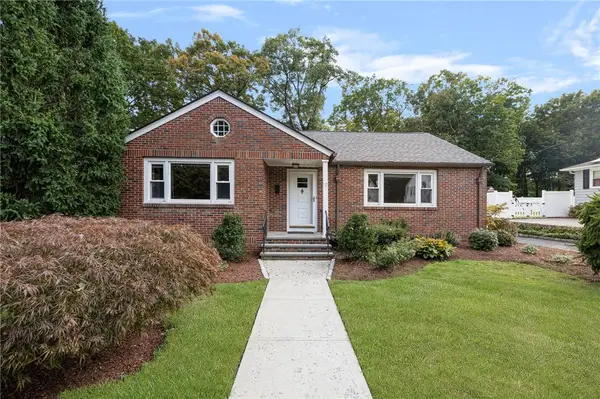 $599,000Active3 beds 2 baths2,324 sq. ft.
12 Bowen Street, Johnston, RI 02919
MLS# 1424951Listed by: MOTT & CHACE SOTHEBY'S INTL. - New
 $499,000Active3 beds 2 baths1,658 sq. ft.
23 Granite Street, Johnston, RI 02919
MLS# 1424975Listed by: ALLTOWN REAL ESTATE GROUP - Open Sat, 11am to 12:30pmNew
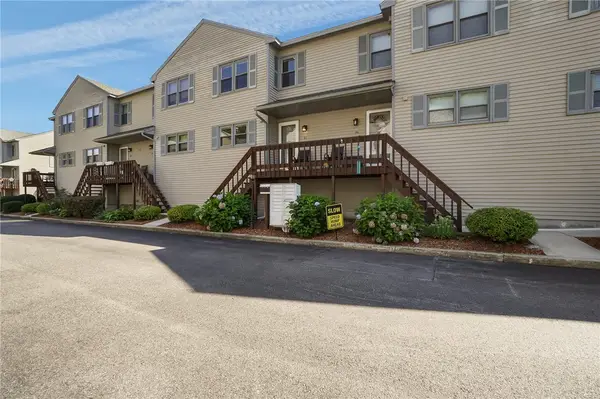 $320,000Active2 beds 2 baths1,168 sq. ft.
1603 Plainfield Pike #B7, Johnston, RI 02919
MLS# 1424627Listed by: WILLIAMS & STUART REAL ESTATE - New
 $314,900Active2 beds 1 baths1,040 sq. ft.
26 Scenery Lane, Johnston, RI 02919
MLS# 1424805Listed by: RE/MAX ONE - Open Sat, 11am to 1pmNew
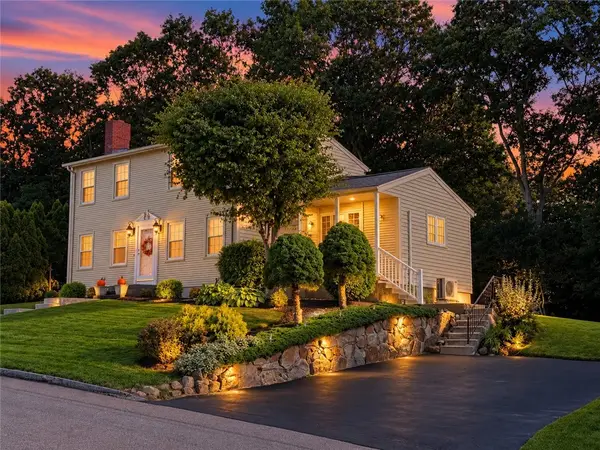 $499,900Active3 beds 3 baths1,680 sq. ft.
27 Country View Drive, Johnston, RI 02919
MLS# 1424638Listed by: KELLER WILLIAMS COASTAL - Open Sat, 11:30am to 1:30pmNew
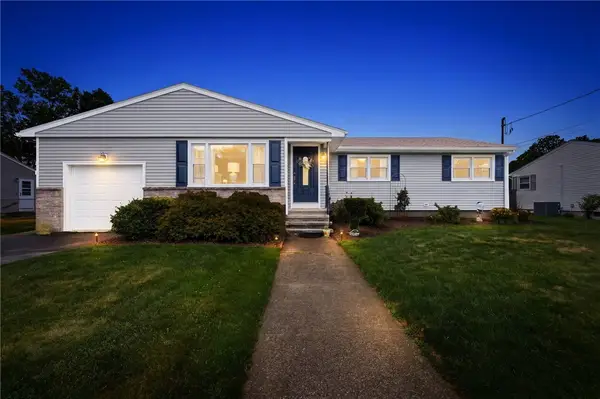 $539,900Active3 beds 2 baths1,929 sq. ft.
6 Setian Circle, Johnston, RI 02919
MLS# 1424710Listed by: REMAX REVOLUTION - Open Sun, 12 to 1pmNew
 $687,000Active3 beds 3 baths3,188 sq. ft.
8 Lake View Court, Johnston, RI 02919
MLS# 1424504Listed by: REMAX REVOLUTION - New
 $389,999Active3 beds 1 baths1,158 sq. ft.
20 Lyman Avenue, Johnston, RI 02919
MLS# 1424606Listed by: LPT REALTY - New
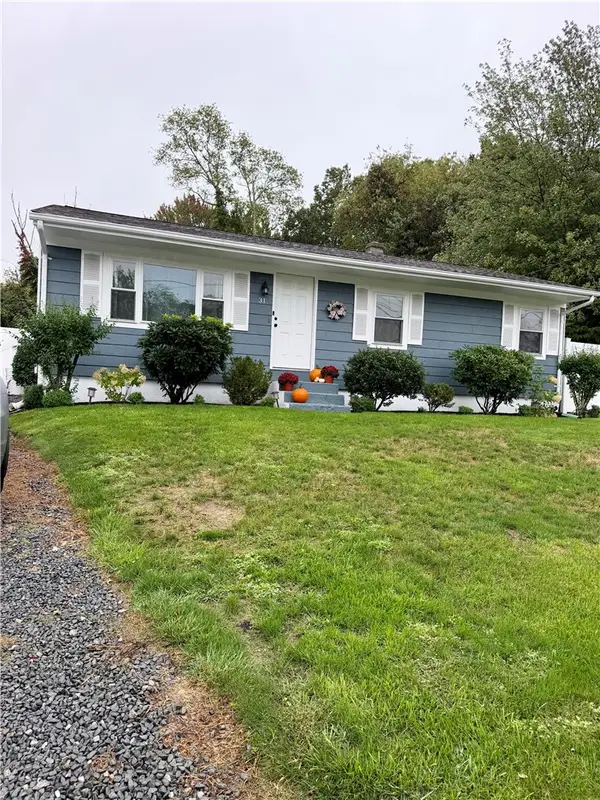 $450,000Active3 beds 2 baths1,560 sq. ft.
31 Regina Drive, Johnston, RI 02919
MLS# 1424572Listed by: D'EMPIRE REAL ESTATE LLC


Protect your home and budget from life's surprises with an Assurant Home Warranty, backed by a partner that supports you through every step of homeownership. Explore Plans.
© 2023 - 2026 ERA Franchise Systems LLC. All rights reserved. ERA Franchise Systems LLC fully supports the principles of the Fair Housing Act and the Equal Opportunity Act. ERA, ERA Real Estate powered, and their respective logos are registered service marks of ERA Franchise Systems LLC. Each office is independently owned and operated.