
27 Country View Drive, Johnston, RI 02919
Local realty services provided by:ERA Key Realty Services
27 Country View Drive,Johnston, RI 02919
$499,900
- 3 Beds
- 3 Baths
- 1,680 sq. ft.
- Single family
- Active
Upcoming open houses
- Sat, Oct 0311:00 am - 01:00 pm
Listed by: carla menard
Office: keller williams coastal
MLS#:1424638
Source:RI_STATEWIDE
Price summary
- Price:$499,900
- Price per sq. ft.:$297.56
About this home
Welcome to 27 Country View Drive! This beautifully maintained 3-bedroom, 2.5 bath home offers 1,680 square feet of comfortable living space. Pride of ownership shines throughout this exceptionally clean and well-kept property, featuring an updated kitchen, newer furnace and hot water tank, and a roof approximately 17 years old. Situated on a generous 9,000+-square-foot lot, this home offers plenty of space to enjoy both indoors and out. The unfinished basement provides ample storage and additional possibilities. Conveniently located just minutes from Route 295, shopping, dining, and everyday amenities, this home combines a desirable residential setting with easy highway access. Move-in ready and meticulously cared for, this is one you won't want to miss!
Contact an agent
Home facts
- Year built:1979
- Subdivision & Development:Simmonsville
- Listing ID #:1424638
- Added:1 day(s) ago
- Updated:October 01, 2026 at 01:47 PM
Rooms and interior
- Bedrooms:3
- Total bathrooms:3
- Full bathrooms:2
- Half bathrooms:1
- Rooms Total:6
- Flooring:Carpet, Hardwood, Laminate
- Bathrooms Description:Tub Shower
- Kitchen Description:Dishwasher, Microwave, Oven, Range, Refrigerator
- Basement:Yes
- Basement Description:Exterior Entry, Interior Entry, Partial, Unfinished
- Living area:1,680 sq. ft.
Heating and cooling
- Cooling:Ductless, Window Units
- Heating:Baseboard, Gas
Structure and exterior
- Year built:1979
- Building area:1,680 sq. ft.
- Lot area:0.21 Acres
- Lot Features:Sprinkler System
- Architectural Style:Colonial
- Construction Materials:Drywall, Vinyl Siding
- Exterior Features:Paved Driveway, Sprinkler Irrigation
- Foundation Description:Concrete Perimeter
- Levels:2 Story
Utilities
- Water:Connected
- Sewer:Septic Tank
Finances and disclosures
- Price:$499,900
- Price per sq. ft.:$297.56
- Tax amount:$4,085 (2026)
Features and amenities
- Appliances:Microwave, Range, Refrigerator, Washer
- Laundry features:Dryer, Washer
- Amenities:Gas Water Heater
Parking
- Total parking spaces:2
- Parking description:No Garage, Paved Driveway
 The data relating to real estate for sale on this web site comes in part from the IDX Program of the State-Wide Multiple Listing Service, Inc. Real estate listings held by brokerage firms other than ERA Key Realty Services are marked with the MLS logo and detailed information about them includes the name of the listing brokers. Information deemed reliable but not guaranteed. Copyright 2026 State-Wide MLS, Inc. All rights reserved. Date Last Update: October 1, 2026
New listings near 27 Country View Drive
- New
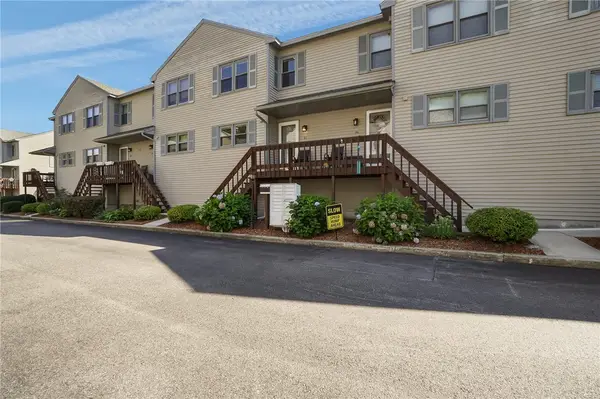 $320,000Active2 beds 2 baths1,168 sq. ft.
1603 Plainfield Pike #B7, Johnston, RI 02919
MLS# 1424627Listed by: WILLIAMS & STUART REAL ESTATE - New
 $314,900Active2 beds 1 baths1,040 sq. ft.
26 Scenery Lane, Johnston, RI 02919
MLS# 1424805Listed by: RE/MAX ONE - Open Sat, 11:30am to 1:30pmNew
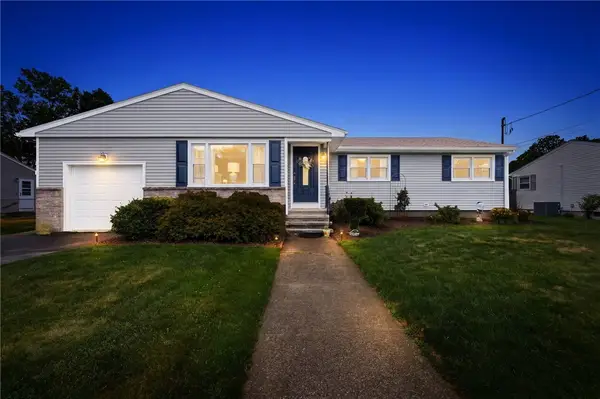 $539,900Active3 beds 2 baths1,929 sq. ft.
6 Setian Circle, Johnston, RI 02919
MLS# 1424710Listed by: REMAX REVOLUTION - Open Sat, 12 to 1pmNew
 $687,000Active3 beds 3 baths3,188 sq. ft.
8 Lake View Court, Johnston, RI 02919
MLS# 1424504Listed by: REMAX REVOLUTION - New
 $389,999Active3 beds 1 baths1,158 sq. ft.
20 Lyman Avenue, Johnston, RI 02919
MLS# 1424606Listed by: LPT REALTY - New
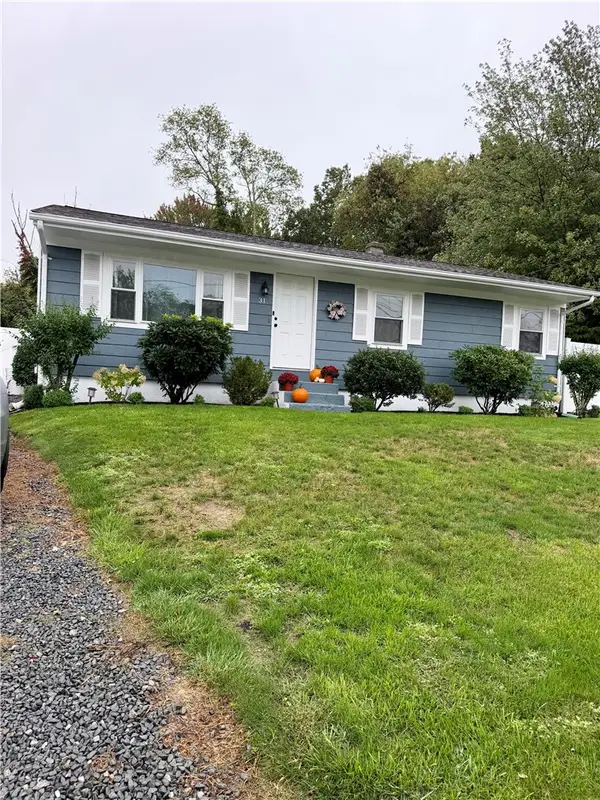 $450,000Active3 beds 2 baths1,560 sq. ft.
31 Regina Drive, Johnston, RI 02919
MLS# 1424572Listed by: D'EMPIRE REAL ESTATE LLC - Open Sat, 11am to 12:30pmNew
 $499,900Active3 beds 2 baths2,070 sq. ft.
7 Cindy Circle, Johnston, RI 02919
MLS# 1424144Listed by: RE/MAX PREFERRED - New
 $324,900Active2 beds 2 baths1,752 sq. ft.
1603 Plainfield Pike #H6, Johnston, RI 02919
MLS# 1424224Listed by: RI REAL ESTATE SERVICES - New
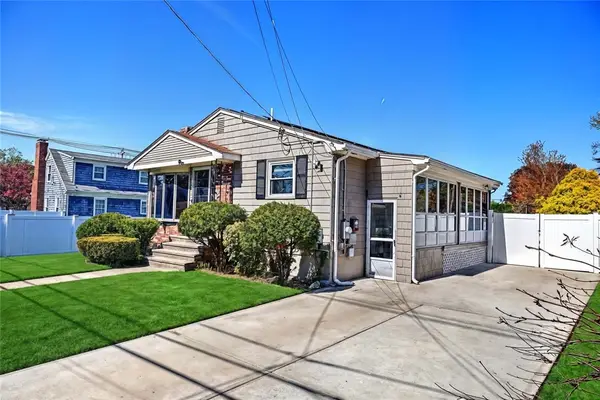 $425,000Active4 beds 2 baths2,232 sq. ft.
8 Ashby Street, Johnston, RI 02919
MLS# 1422340Listed by: RESIDENTIAL PROPERTIES LTD.


Protect your home and budget from life's surprises with an Assurant Home Warranty, backed by a partner that supports you through every step of homeownership. Explore Plans.
© 2023 - 2026 ERA Franchise Systems LLC. All rights reserved. ERA Franchise Systems LLC fully supports the principles of the Fair Housing Act and the Equal Opportunity Act. ERA, ERA Real Estate powered, and their respective logos are registered service marks of ERA Franchise Systems LLC. Each office is independently owned and operated.